Save
Ask
Tour
Hide
Share
$644,900
8 Days On Site

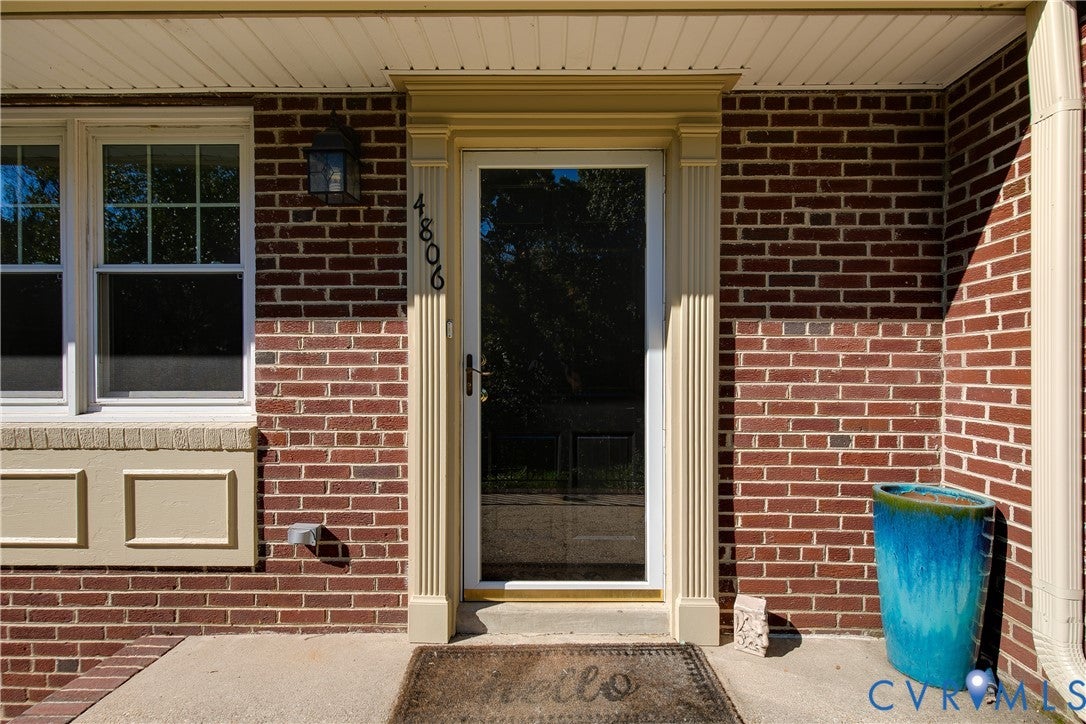
4806 Riverside Drive
Richmond, VA 23225

For Sale|Single Family Residence|Active
3
Beds
2
Total Baths
2
Full Baths
1,919
SqFt
$336
/SqFt
1952
Built
Subdivision:
Westover Hills
County:
Richmond City
Listing courtesy of Rashkind Saunders & Co. (804) 244-1114
Upcoming Open Houses
Sat, Nov 7, 1:00 PM - 3:00 PM
4806 Riverside Drive4806 Riverside Drive4806 Riverside Drive4806 Riverside Drive
Save
Ask
Tour
Hide
Share

Mortgage Calculator

Monthly Payment (Est.)

Enter an interest rate to see your estimated monthly payment.
Calculator powered by Showcase IDX, a Constellation1 Company. Copyright ©2026 Information is deemed reliable but not guaranteed.

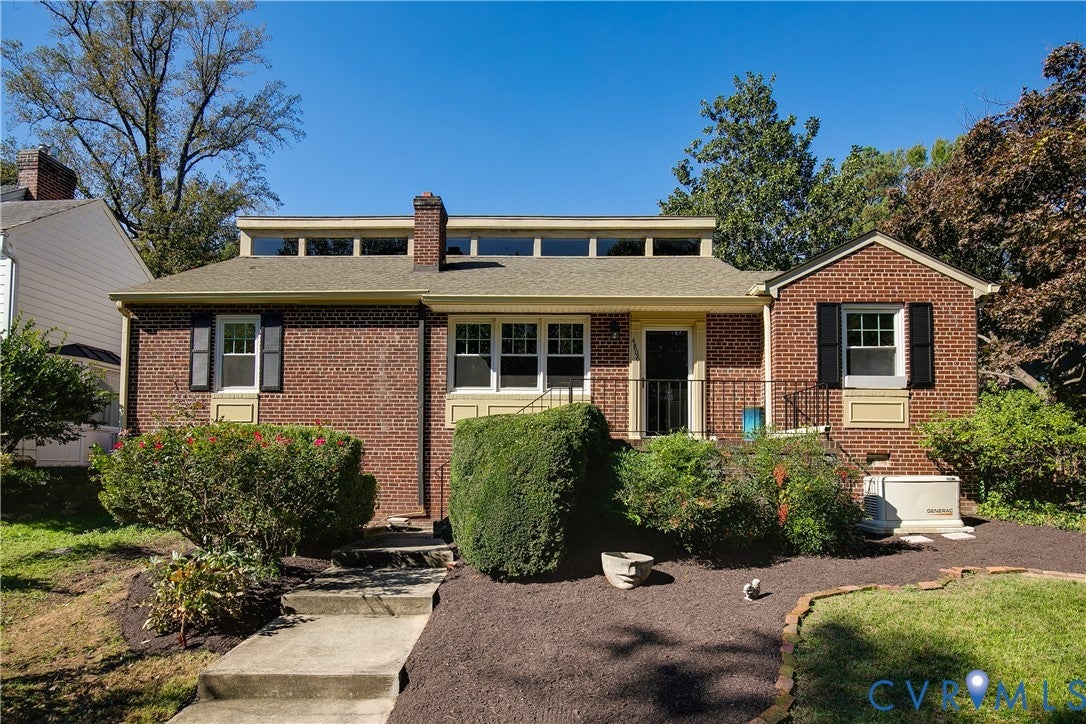
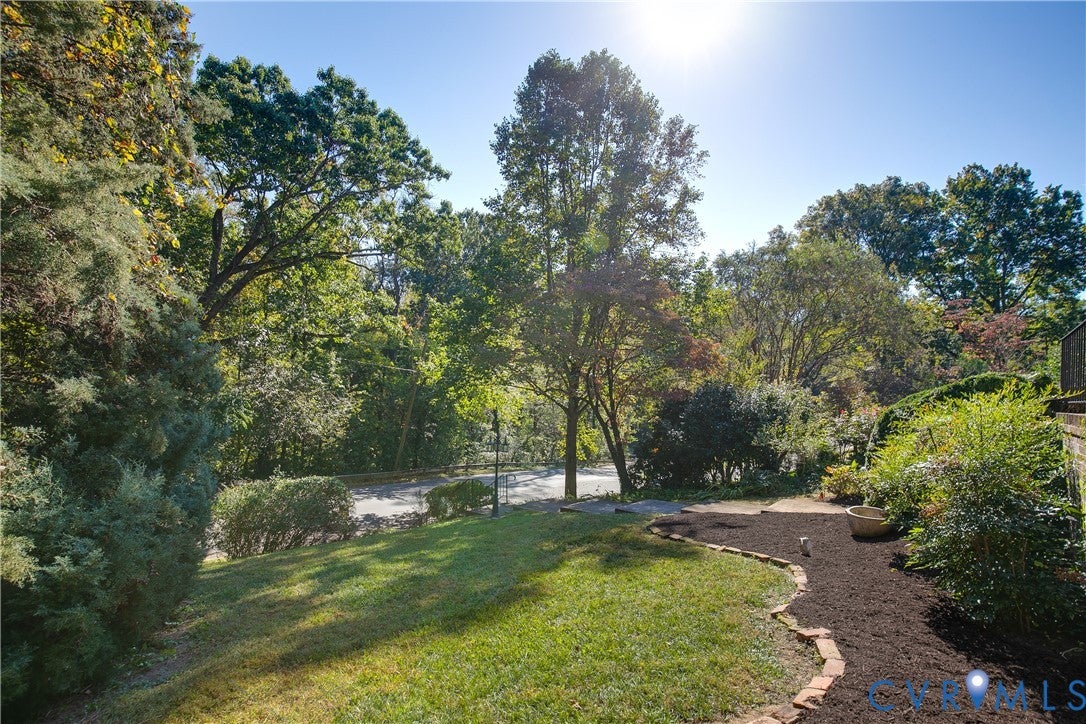
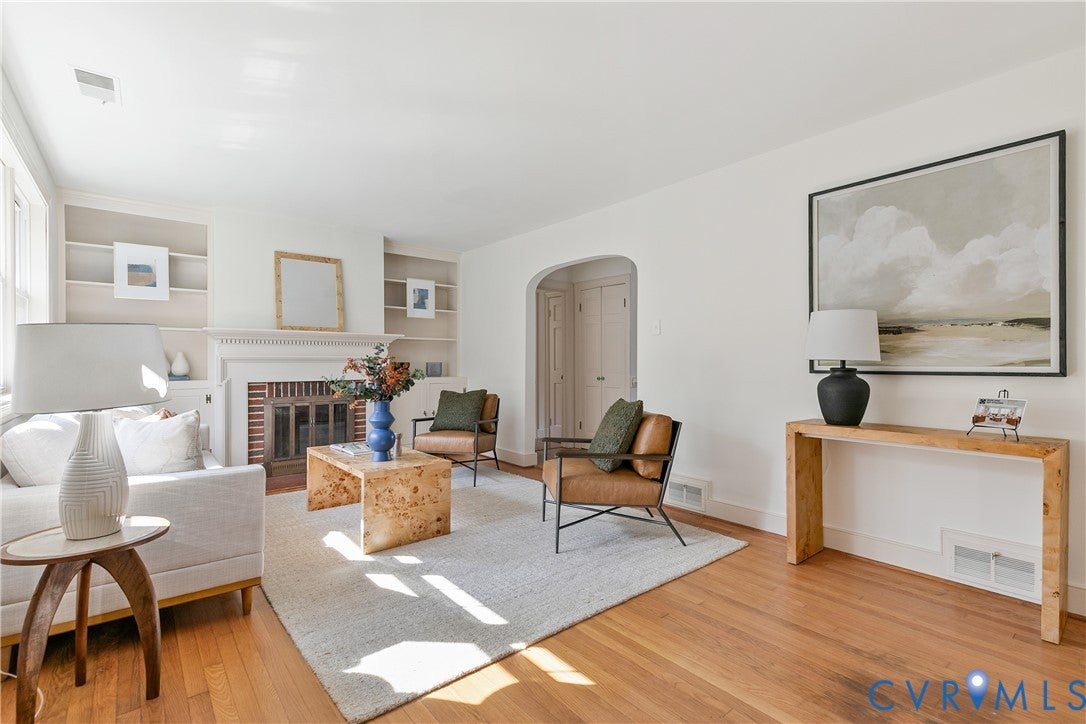
Have you been waiting for a home filled with sunlight, perched above James River Park, where you can feel tucked into nature while staying close to all the fun Richmond offers? Welcome to 4806 Riverside Drive! A Buttermilk Trail access point is just 0.15 miles from your front door, and the shops and restaurants around Westover Hills Boulevard and Forest Hill Avenue are about half a mile away. Carytown, the VMFA, and Scott’s Addition are all within easy reach, too. Inside, nearly 2,000 square feet offer three bedrooms, two full baths, and inviting spaces to gather or find a quiet corner. The bright living room features a wall of windows overlooking the park, with a dedicated office/sitting room just to the right. Straight ahead, the kitchen opens to a delightful sunroom with a gas fireplace. The spacious primary suite completes the main level, while upstairs you’ll find two large bedrooms and a second full bath. Out back, a brick patio surrounded by mature landscaping and established boxwoods creates a welcoming spot to unwind after a day on the trails. The detached garage has room for your car, bikes, kayaks, or whatever gear your next adventure calls for! Notable updates include a new generator in 2025, a tankless water heater in 2021, and new gas logs and a fireplace liner in the sunroom in 2022, new automatic blinds on windows on 2nd floor in 2026. Come check this one out before it's too late!

Save
Ask
Tour
Hide
Share
Listing Snapshot
Price 
$644,900
Days On Site 
8 Days
Bedrooms 
3
Inside Area (SqFt) 
1,919 sqft
Total Baths 
2
Full Baths 
2
Partial Baths 
N/A
Lot Size 
0.177 Acres
Year Built 
1952
MLS Number 
2629180
Status 
Active
Property Tax 
$8,616
HOA/Condo/Coop Fees 
N/A
Sq Ft Source 
Assessor
Friends & Family
Recent Activity
5 days agoStatus changed to Active
5 days agoListing updated with changes from the MLS
a week agoListing first seen on site
General Features
Acres 
0.177
Disclosures 
Seller Disclosure
Garage 
Yes
Garage Spaces 
1
Levels 
Two
Number Of Stories 
2
Parking 
Alley AccessDetachedGarageGarage Door OpenerOn Street
Property Sub Type 
Single Family Residence
Sewer 
Public Sewer
SqFt Above 
1919
Style 
Ranch
Water Source 
Public
Zoning 
R-3
Interior Features
Appliances 
DryerDishwasherDisposalRefrigeratorTankless Water HeaterGas Cooktop
Basement 
PartialUnfinished
Cooling 
Central AirHeat Pump
Fireplace 
Yes
Fireplace Features 
GasMasonryWood Burning
Fireplaces 
2
Flooring 
VinylWood
Heating 
Forced AirHeat PumpNatural Gas
Interior 
BookcasesBuilt-in FeaturesGranite CountersRecessed LightingWalk-In Closet(s)Master Downstairs
FullBath 
Level - SecondDescription - Tub & Shower
Save
Ask
Tour
Hide
Share
Exterior Features
Construction Details 
BrickPlaster
Fencing 
Back YardFenced
Other Structures 
Garage(s)
Patio And Porch 
Rear PorchPatioPorch
Pool Features 
None
Roof 
CompositionMetal
Community Features
Accessibility Features 
Therapeutic Whirlpool
MLS Area 
60 - Richmond
Schools
School District
Unknown
Elementary School
Westover Hills
Middle School
Lucille Brown
High School
Huguenot
All or a portion of the multiple Listing information is provided by the Central Virginia Regional Multiple Listing Service, LLC, from a copyrighted compilation of listings. All IDX information is provided exclusively for consumers’ personal, non-commercial use and may not be used for any purpose other than to identify prospective properties consumers may be interested in purchasing. All CVR MLS information provided is deemed reliable but is not guaranteed accurate. The compilation of Listings and each individual Listing are ©2026 Central Virginia Regional Multiple Listing Service, LLC. All rights reserved.


Last checked 2026-11-07 08:41 AM UTC.

Neighborhood & Commute
Source: Walkscore
Disclosure: Community information and market data powered by Constellation Data Labs. Information is deemed reliable but not guaranteed.
Save
Ask
Tour
Hide
Share