Save
Ask
Tour
Hide
Share
$349,900
8 Days On Site

4651 Turner Road
Chesterfield, VA 23234

For Sale|Single Family Residence|Active
3
Beds
2
Total Baths
2
Full Baths
1,854
SqFt
$189
/SqFt
1968
Built
Subdivision:
None
County:
Chesterfield
Listing courtesy of River City Elite Properties - Real Broker (804) 704-1944
Upcoming Open Houses
Sat, Nov 7, 10:00 AM - 12:00 PM
4651 Turner Road4651 Turner Road4651 Turner Road4651 Turner Road
Save
Ask
Tour
Hide
Share

Mortgage Calculator

Monthly Payment (Est.)

Enter an interest rate to see your estimated monthly payment.
Calculator powered by Showcase IDX, a Constellation1 Company. Copyright ©2026 Information is deemed reliable but not guaranteed.

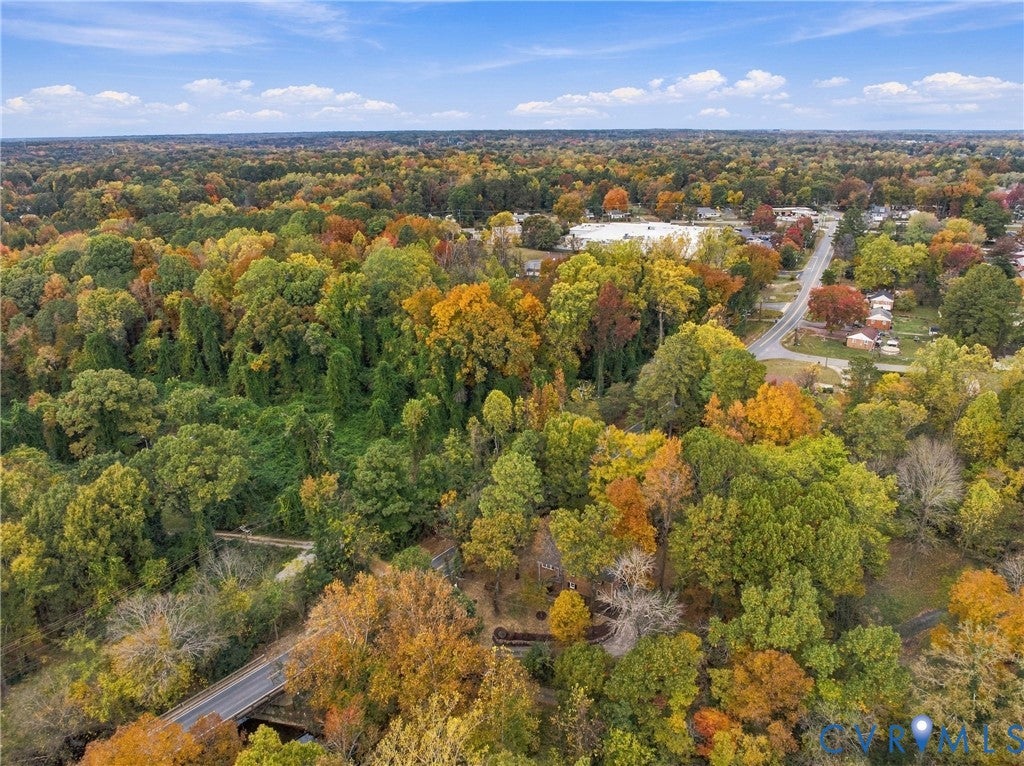
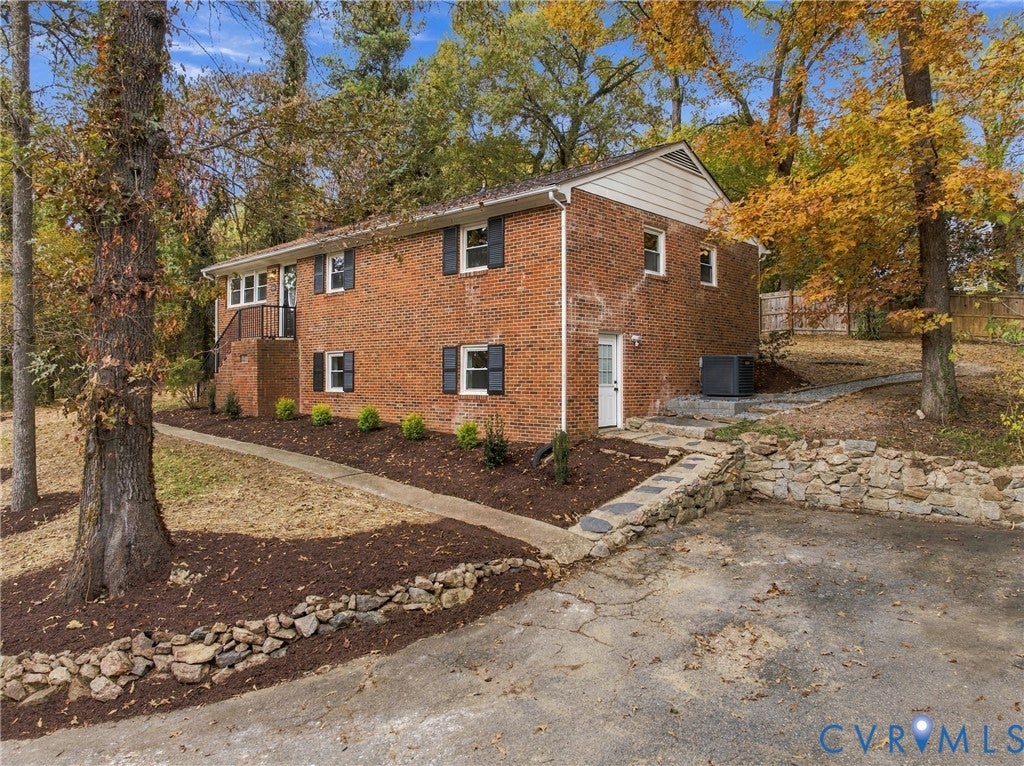
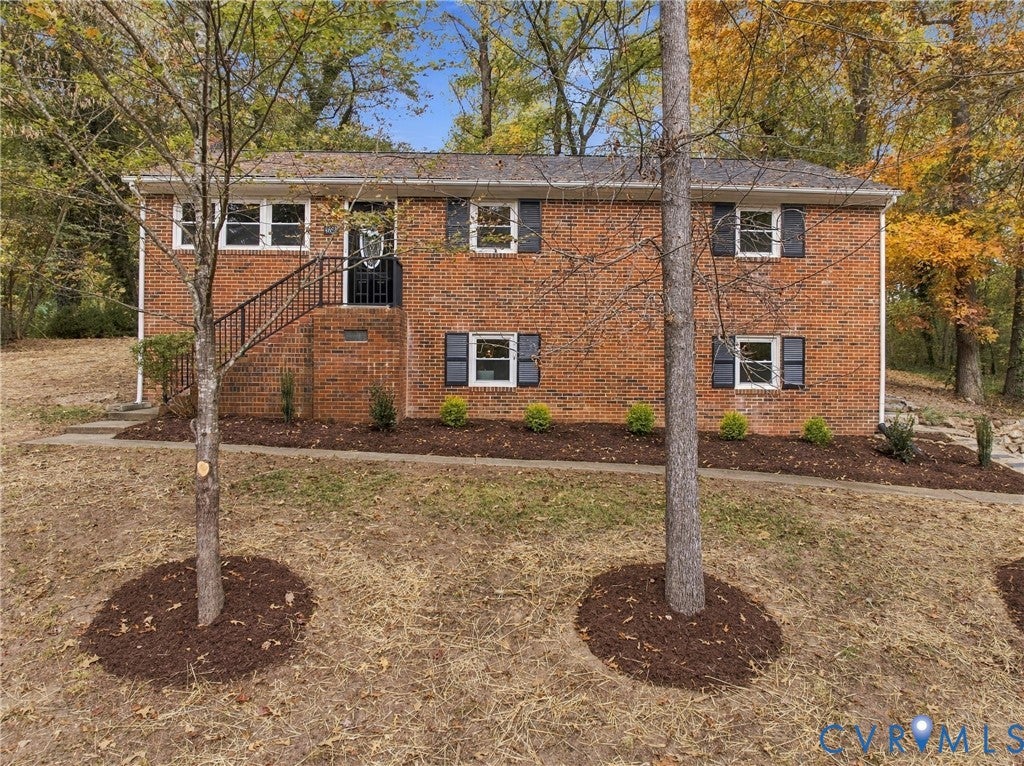
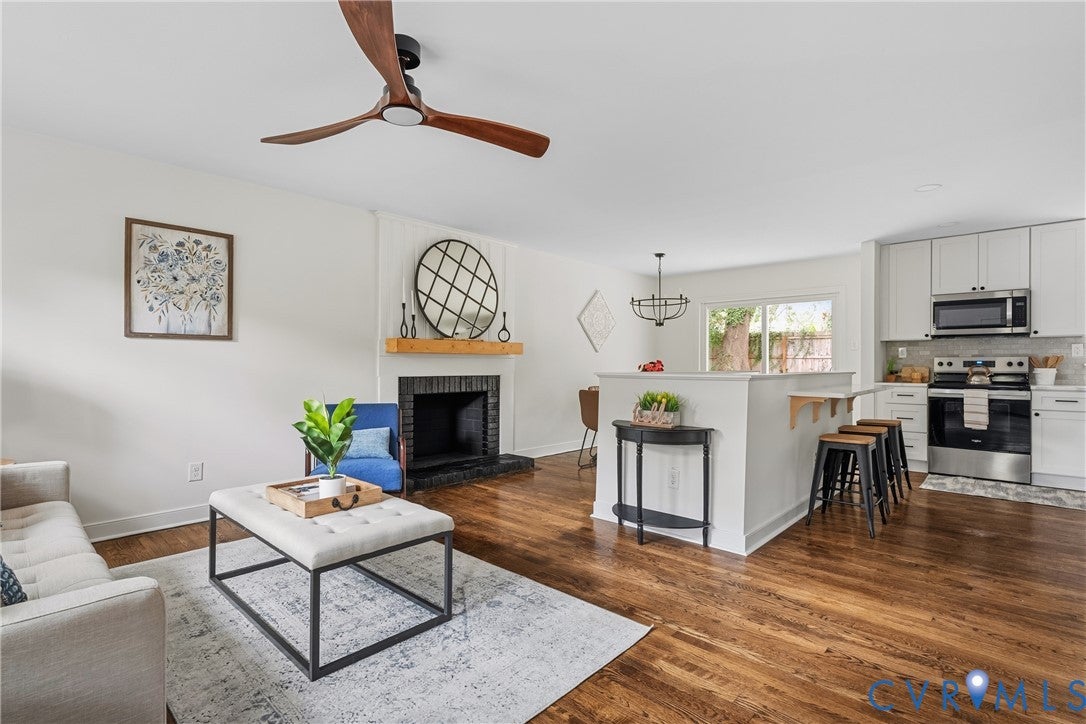
Welcome to 4651 Turner Road! This beautifully updated 3 bedroom, 2 bath, 1,854 finished square foot, brick ranch offers a OVER HALF AN ACRE LOT with WATER-FRONTAGE TO THE SWIFT CREEK! Features/Upgrades; NEW HVAC (2026), NEWER water heater (2023), NEWER vinyl energy efficient windows, Refinished Hardwoods (2026), NEW kitchen cabinets/counters/appliances (2026), NEW tiled bathrooms (2026) and so much more! Step inside to discover beautiful refinished hardwood floors, fresh paint, updated lighting, and an inviting living room featuring a brick wood-burning fireplace. The stylishly renovated kitchen showcases quartz countertops, tile backsplash, soft-close dovetail cabinetry, and a stainless steel appliance package. An adjoining dining area provides the perfect space for everyday meals or entertaining. The primary bedroom features hardwood flooring, a lighted ceiling fan, and a private en-suite bath complete with a beautifully tiled walk-in shower, quartz-topped vanity, and updated fixtures. Two additional bedrooms offer hardwood floors, lighted ceiling fans, and ample closet space, while the updated hall bath features a tiled tub/shower combination, quartz-topped vanity, and modern finishes. A dedicated laundry/utility room with washer and dryer hookups provides additional convenience and direct access to the backyard. Downstairs, the finished basement offers a versatile second living area with LVP flooring, recessed lighting, charming built-ins, and additional storage space, perfect for a family room, recreation area, or home office. Outside, enjoy a spacious backyard with a brick patio, ideal for outdoor gatherings, relaxing, or entertaining. Conveniently located in Chesterfield County with easy access to Chippenham Parkway, Route 10, shopping, dining, and everyday amenities, this move-in-ready home offers the perfect combination of updated living and convenience!

Save
Ask
Tour
Hide
Share
Listing Snapshot
Price 
$349,900
Days On Site 
8 Days
Bedrooms 
3
Inside Area (SqFt) 
1,854 sqft
Total Baths 
2
Full Baths 
2
Partial Baths 
N/A
Lot Size 
0.59 Acres
Year Built 
1968
MLS Number 
2629194
Status 
Active
Property Tax 
$2,486.66
HOA/Condo/Coop Fees 
N/A
Sq Ft Source 
Other
Friends & Family
Recent Activity
yesterdayStatus changed to Active
yesterdayListing updated with changes from the MLS
a week agoListing first seen on site
General Features
Acres 
0.59
Disclosures 
Owner Is Listing Agent
Levels 
One and One Half
Number Of Stories 
1
Parking 
UnpavedDrivewayPaved
Property Sub Type 
Single Family Residence
Sewer 
Public Sewer
SqFt Above 
1204
SqFt Below 
650
Style 
Ranch
Water Source 
Public
Zoning 
R7
Interior Features
Appliances 
Electric CooktopCooktopDishwasherElectric Water HeaterMicrowaveOvenRefrigeratorWater Heater
Basement 
Interior EntryPartialPartially Finished
Cooling 
Central AirElectricHeat PumpCeiling Fan(s)
Fireplace 
Yes
Fireplace Features 
Masonry
Fireplaces 
1
Flooring 
TileVinylWood
Heating 
ElectricHeat Pump
Interior 
BookcasesBuilt-in FeaturesCeiling Fan(s)Eat-in KitchenGranite CountersHigh Speed InternetRecessed LightingWired for DataMaster Downstairs
Laundry Features 
Washer Hookup
AdditionalRoom 
Dimensions - 20.5 x 11.11Level - BasementDescription - LVP, Recessed Lights, Exterior Entrance
Save
Ask
Tour
Hide
Share
Exterior Features
Construction Details 
BrickFrame
Fencing 
None
Patio And Porch 
Rear PorchFront PorchPatioPorch
Pool Features 
None
Roof 
Shingle
View 
Water
Waterview 
Water
Windows/Doors 
Sliding Doors
Community Features
MLS Area 
54 - Chesterfield
Schools
School District
Unknown
Elementary School
Hening
Middle School
Manchester
High School
Meadowbrook
All or a portion of the multiple Listing information is provided by the Central Virginia Regional Multiple Listing Service, LLC, from a copyrighted compilation of listings. All IDX information is provided exclusively for consumers’ personal, non-commercial use and may not be used for any purpose other than to identify prospective properties consumers may be interested in purchasing. All CVR MLS information provided is deemed reliable but is not guaranteed accurate. The compilation of Listings and each individual Listing are ©2026 Central Virginia Regional Multiple Listing Service, LLC. All rights reserved.


Last checked 2026-11-07 08:41 AM UTC.

Neighborhood & Commute
Source: Walkscore
Disclosure: Community information and market data powered by Constellation Data Labs. Information is deemed reliable but not guaranteed.
Save
Ask
Tour
Hide
Share