Save
Ask
Tour
Hide
Share
$729,000
1 Day On Site

5220 Belva Road
Glen Allen, VA 23059

For Sale|Condominium|Active
3
Beds
3
Total Baths
2
Full Baths
1
Partial Bath
3,365
SqFt
$217
/SqFt
2013
Built
Subdivision:
Bellingham @ Twin Hickory
County:
Henrico
Listing courtesy of Compass (804) 405-7337
Upcoming Open Houses
Sat, Nov 7, 11:00 AM - 1:00 PM
5220 Belva Road5220 Belva Road5220 Belva Road5220 Belva Road
Save
Ask
Tour
Hide
Share

Mortgage Calculator

Monthly Payment (Est.)

Enter an interest rate to see your estimated monthly payment.
Calculator powered by Showcase IDX, a Constellation1 Company. Copyright ©2026 Information is deemed reliable but not guaranteed.

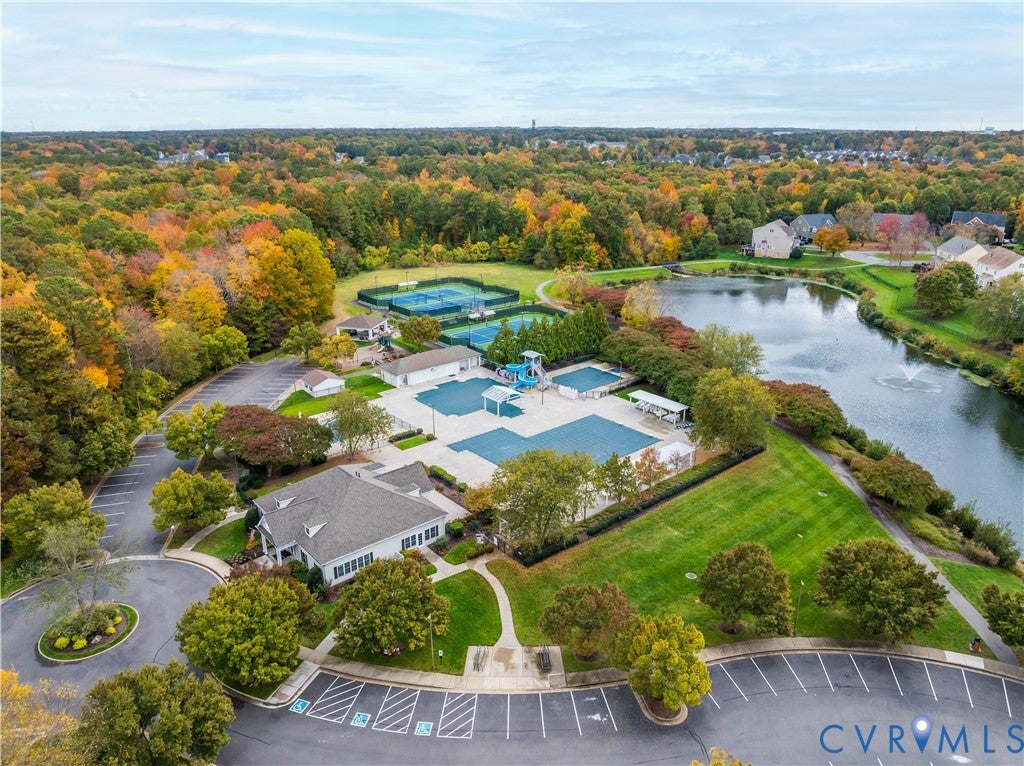
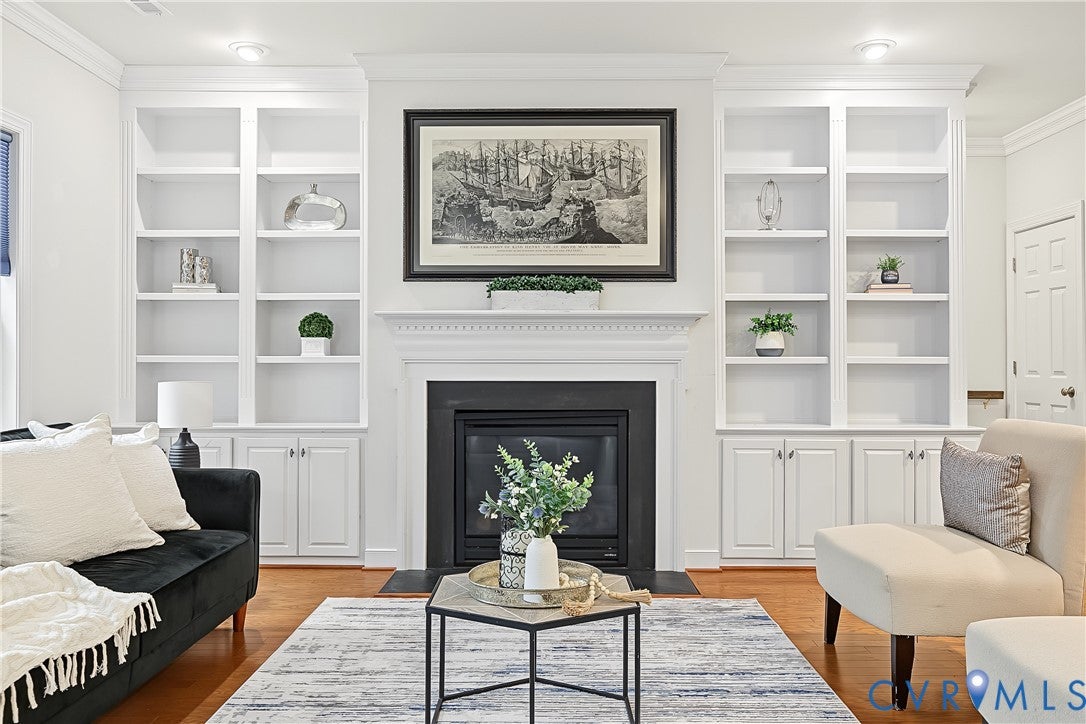
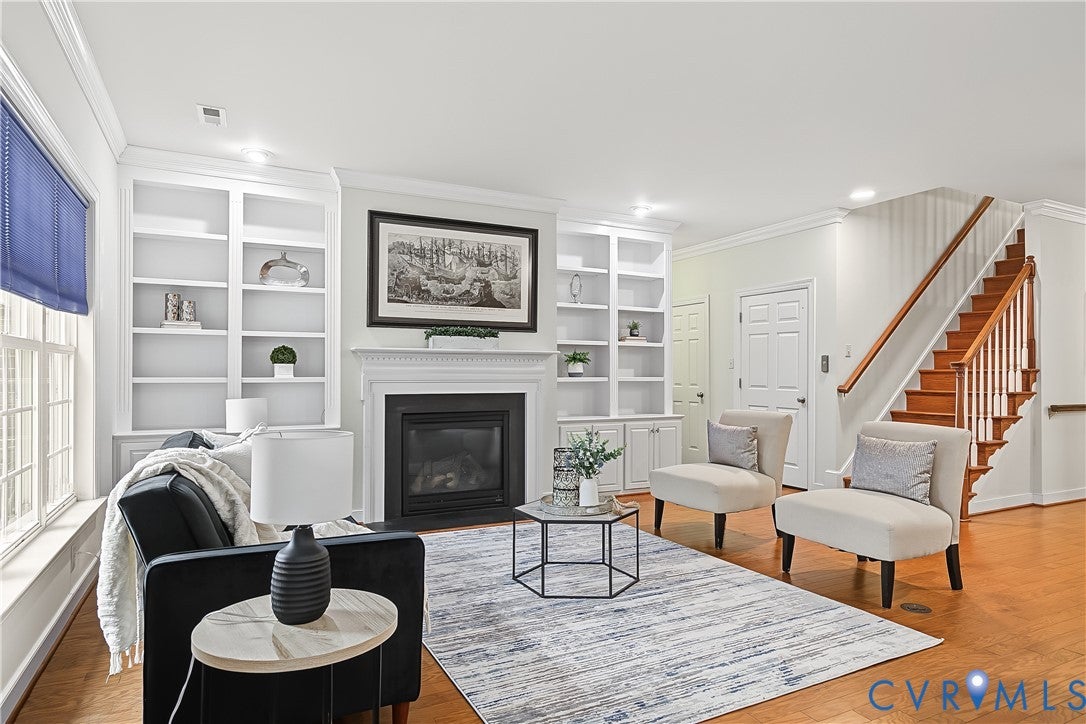
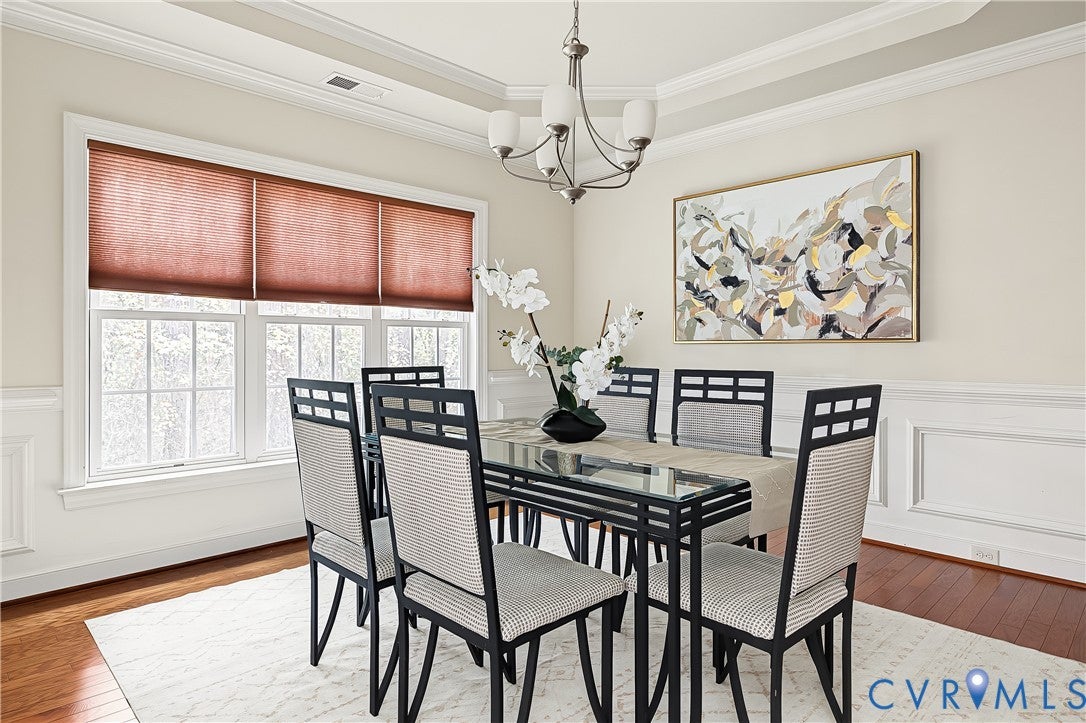
Rare opportunity to own this low-maintenance, all brick Boone home in the highly desirable, amenity-rich community of Bellingham at Twin Hickory. From the moment you step inside, beautiful hardwood floors, gorgeous moldings, and an open, expansive floor plan designed for both elegant entertaining and comfortable everyday living greet you. The main level offers a designated office space, a formal dining room that flows seamlessly into the spacious family room, and an eat-in kitchen with a spacious island. Just off the kitchen, a light-filled Florida Room provides the perfect spot to enjoy your morning coffee. Additional highlights include stunning built-in shelving and the convenience of an elevator. The expansive main-level primary suite is truly a retreat, featuring dual walk-in closets and a luxurious ensuite bath. Upstairs, you'll find an inviting loft area offering additional flexible living space, a full hall bathroom, and two generously sized bedrooms, each with a spacious walk-in closet. An incredible bonus is the oversized flex room, ready to accommodate an additional bedroom, library, craft room, playroom, fitness space, or more. Enjoy the ease of a truly low-maintenance lifestyle at Twin Hickory, where exterior maintenance and yard care are included. Residents also enjoy an impressive collection of community amenities, including a swimming pool, tennis courts, and scenic walking trails. All this and ideally located close to Short Pump's premier shopping, dining, and everyday conveniences.

Save
Ask
Tour
Hide
Share
Listing Snapshot
Price 
$729,000
Days On Site 
1 Day
Bedrooms 
3
Inside Area (SqFt) 
3,365 sqft
Total Baths 
3
Full Baths 
2
Partial Baths 
1
Lot Size 
N/A
Year Built 
2013
MLS Number 
2629250
Status 
Active
Property Tax 
$6,206.74
HOA/Condo/Coop Fees 
$295 monthly
Sq Ft Source 
Assessor
Friends & Family
Recent Activity
yesterdayListing first seen on site
yesterdayListing updated with changes from the MLS
General Features
Attached Garage 
Yes
Garage 
Yes
Garage Spaces 
2
Levels 
One
Number Of Stories 
1
Parking 
AttachedGarage
Property Sub Type 
Condominium
Sewer 
Public Sewer
SqFt Above 
3365
Style 
Patio Home, Two Story
Water Source 
Public
Interior Features
Appliances 
CooktopDryerDishwasherDisposalMicrowaveOvenRefrigeratorWasherGas Cooktop
Cooling 
Central AirZonedCeiling Fan(s)
Fireplace 
Yes
Fireplace Features 
Gas
Fireplaces 
1
Flooring 
Ceramic TileWood
Heating 
ElectricHeat PumpZoned
Interior 
BookcasesBuilt-in FeaturesTray Ceiling(s)Ceiling Fan(s)Double VanityEat-in KitchenGranite CountersKitchen IslandPantryRecessed LightingWalk-In Closet(s)Master Downstairs
Laundry Features 
Washer Hookup
Window Features 
Bay Window(s)
HalfBath 
Level - First
Save
Ask
Tour
Hide
Share
Exterior Features
Construction Details 
BrickFrame
Fencing 
None
Patio And Porch 
Rear PorchPatioPorch
Pool Features 
Outdoor PoolIn GroundCommunity
Roof 
Shingle
Windows/Doors 
Bay Window(s)
Community Features
Accessibility Features 
Accessible Elevator InstalledGrip-Accessible FeaturesAccessible Entrance
Association Amenities 
PoolRecreation Facilities
Association Fee 
$295.0
Association Fee Frequency 
Monthly
Community Features 
ClubhousePoolTennis Court(s)
MLS Area 
34 - Henrico
Schools
School District
Unknown
Elementary School
Twin Hickory
Middle School
Short Pump
High School
Deep Run
All or a portion of the multiple Listing information is provided by the Central Virginia Regional Multiple Listing Service, LLC, from a copyrighted compilation of listings. All IDX information is provided exclusively for consumers’ personal, non-commercial use and may not be used for any purpose other than to identify prospective properties consumers may be interested in purchasing. All CVR MLS information provided is deemed reliable but is not guaranteed accurate. The compilation of Listings and each individual Listing are ©2026 Central Virginia Regional Multiple Listing Service, LLC. All rights reserved.


Last checked 2026-11-06 01:37 AM UTC.

Neighborhood & Commute
Source: Walkscore
Disclosure: Community information and market data powered by Constellation Data Labs. Information is deemed reliable but not guaranteed.
Save
Ask
Tour
Hide
Share