Save
Ask
Tour
Hide
Share
$365,000
8 Days On Site

637 Ellens Haven Alley
Richmond, VA 23222

For Sale|Single Family Residence|Active
3
Beds
3
Total Baths
2
Full Baths
1
Partial Bath
1,344
SqFt
$272
/SqFt
2026
Built
Subdivision:
None
County:
Richmond City
Listing courtesy of Hometown Realty (804) 306-9019
637 Ellens Haven Alley637 Ellens Haven Alley637 Ellens Haven Alley637 Ellens Haven Alley
Save
Ask
Tour
Hide
Share

Mortgage Calculator

Monthly Payment (Est.)

Enter an interest rate to see your estimated monthly payment.
Calculator powered by Showcase IDX, a Constellation1 Company. Copyright ©2026 Information is deemed reliable but not guaranteed.

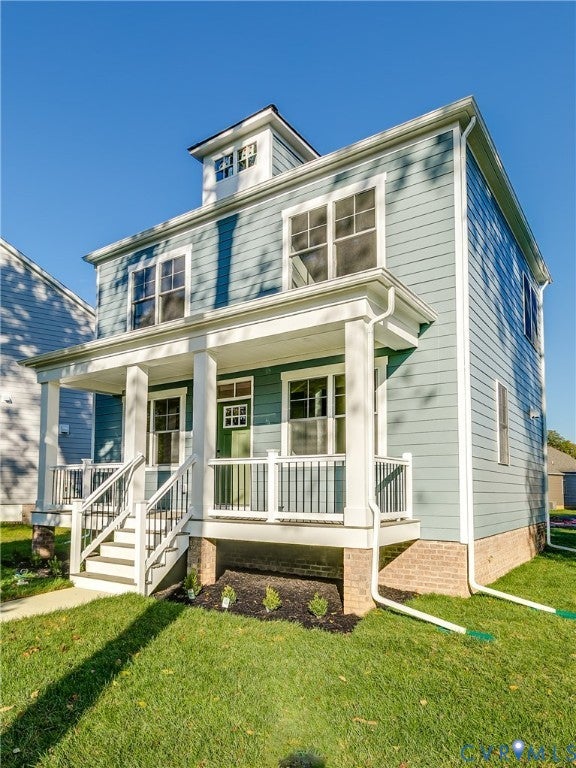
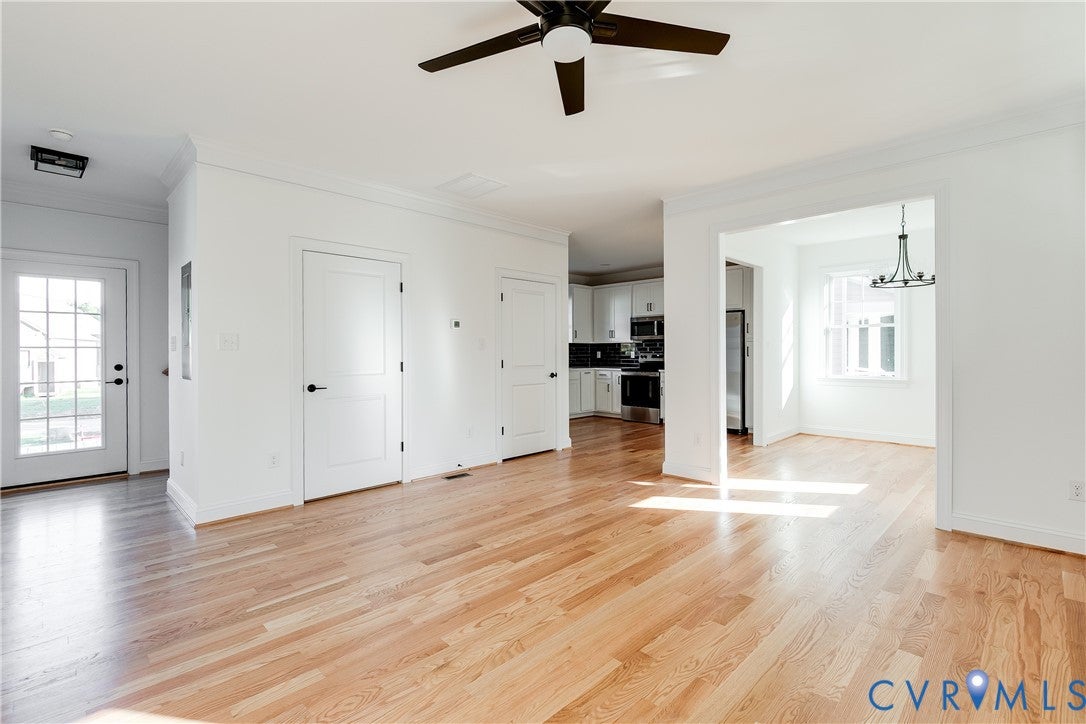
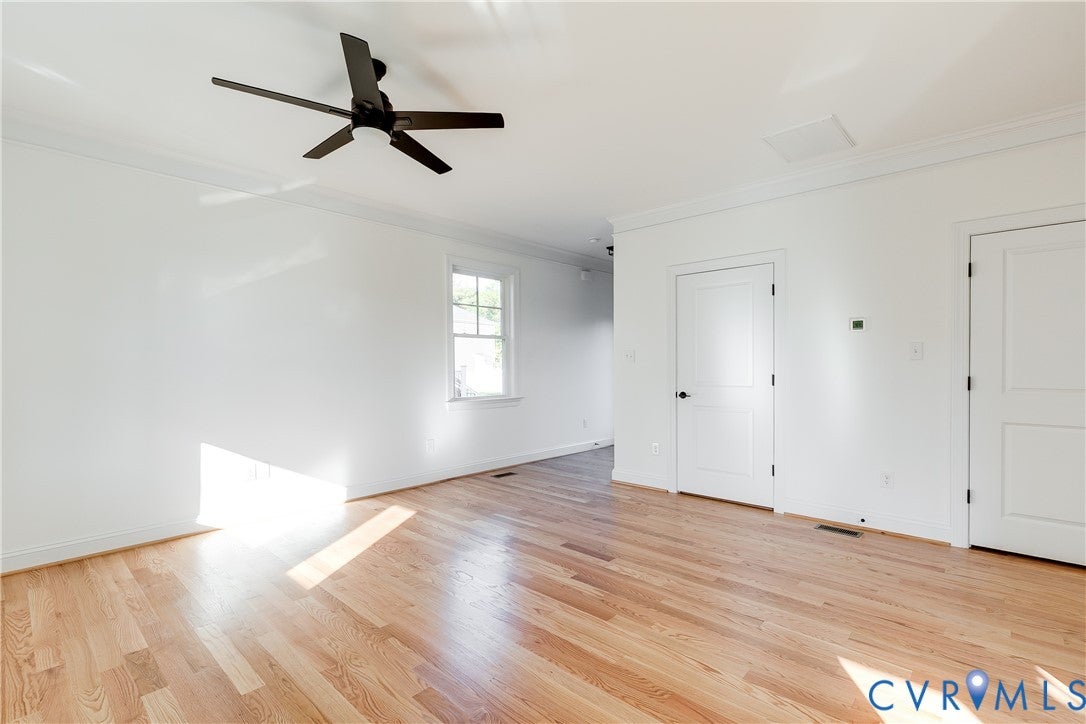
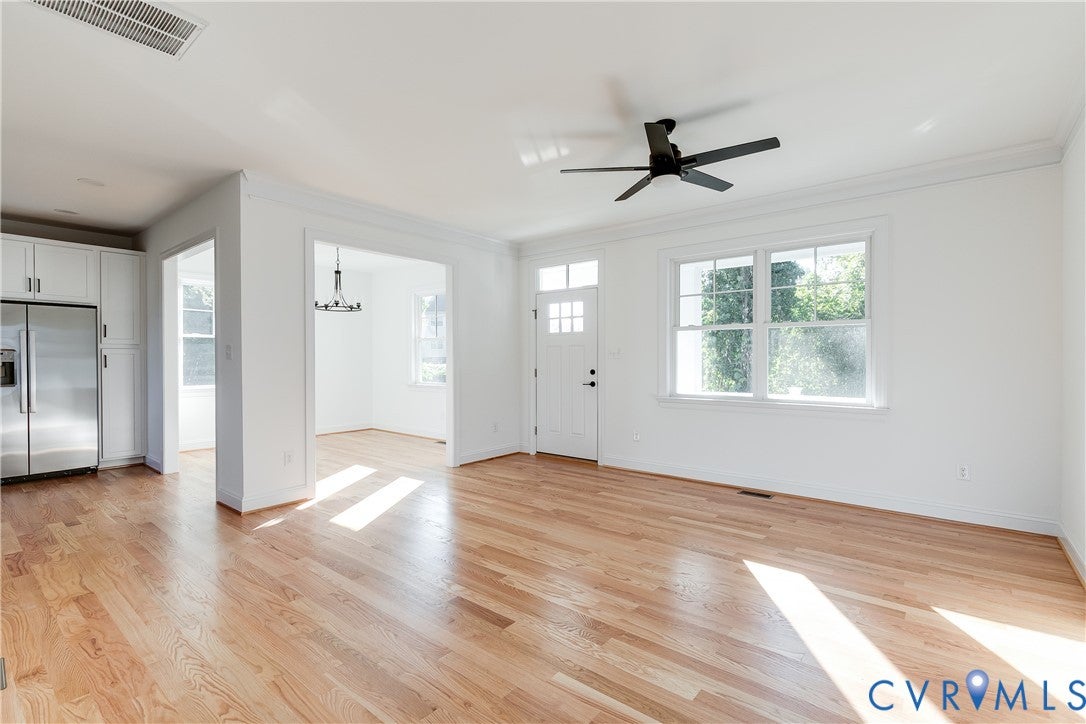
Welcome to Highland Grove, a new community in Richmond’s growing Northside, just minutes from downtown. Near the Cannon Creek Greenway and Brookland Park Blvd, this home offers easy access to local favorites like Smokey Mug, Slay Burger, Fuzzy Cactus, and more. This 3-bedroom, 2.5-bath home features 1,344 square feet of well-designed living space with an open-concept layout ideal for entertaining. Outdoor living stands out with a covered front porch, spacious rear deck, and nicely sized backyard. Inside, the bright, spacious living room features wide-plank, site-finished hardwood floors, crown molding, and a ceiling fan, flowing seamlessly into the kitchen. The kitchen blends style and function with ample cabinet space, quartz countertops, a decorative tile backsplash, recessed lighting, and a large island with overhang seating, perfect for casual meals or hosting guests. Just off the kitchen, the oversized rear deck extends your entertaining space outdoors. A well-sized dining room with a decorative ceiling light overlooks the covered front porch. Upstairs, the primary suite features a walk-in closet and private en suite bath with tile floors, an oversized quartz vanity, and a tub/shower combo with tile surround extending to the ceiling. Two additional bedrooms feature hardwood floors, ceiling fans, and generous closet space. The hall bath offers tile flooring, a tiled tub/shower surround, and a transom window that brings in natural light. Come discover all Highland Grove has to offer and experience this home for yourself!

Save
Ask
Tour
Hide
Share
Listing Snapshot
Price 
$365,000
Days On Site 
8 Days
Bedrooms 
3
Inside Area (SqFt) 
1,344 sqft
Total Baths 
3
Full Baths 
2
Partial Baths 
1
Lot Size 
0.1081 Acres
Year Built 
2026
MLS Number 
2629261
Status 
Active
Property Tax 
$240
HOA/Condo/Coop Fees 
N/A
Sq Ft Source 
Assessor
Friends & Family
Recent Activity
a week agoListing first seen on site
a week agoListing updated with changes from the MLS
General Features
Acres 
0.1081
Disclosures 
Exempt Disclaimer
Levels 
Two
Number Of Stories 
2
Parking 
Off Street
Property Condition 
New Construction
Property Sub Type 
Single Family Residence
Security 
Smoke Detector(s)
Sewer 
Public Sewer
SqFt Above 
1344
Style 
Two Story
Utilities 
Cable Available
Water Source 
Public
Interior Features
Appliances 
Electric CooktopCooktopDishwasherElectric Water HeaterMicrowaveOvenRefrigeratorSelf Cleaning OvenWater Heater
Basement 
Crawl Space
Cooling 
Central AirCeiling Fan(s)
Flooring 
Ceramic TileWood
Heating 
ElectricHeat Pump
Interior 
Ceiling Fan(s)Eat-in KitchenGranite CountersKitchen IslandPantryWalk-In Closet(s)
Laundry Features 
Washer Hookup
Window Features 
Screens
Laundry 
Dimensions - 2.9 x 4.7Level - SecondDescription - Stack W/D Hook Ups
Save
Ask
Tour
Hide
Share
Exterior Features
Construction Details 
FrameHardiPlank Type
Fencing 
None
Lot Features 
LandscapedLevel
Patio And Porch 
Front PorchDeckPorch
Pool Features 
None
Roof 
CompositionShingle
Windows/Doors 
Screens
Community Features
Community Features 
CurbsSidewalks
MLS Area 
30 - Richmond
Schools
School District
Unknown
Elementary School
Overby-Sheppard
Middle School
Henderson
High School
John Marshall
All or a portion of the multiple Listing information is provided by the Central Virginia Regional Multiple Listing Service, LLC, from a copyrighted compilation of listings. All IDX information is provided exclusively for consumers’ personal, non-commercial use and may not be used for any purpose other than to identify prospective properties consumers may be interested in purchasing. All CVR MLS information provided is deemed reliable but is not guaranteed accurate. The compilation of Listings and each individual Listing are ©2026 Central Virginia Regional Multiple Listing Service, LLC. All rights reserved.


Last checked 2026-11-07 08:41 AM UTC.

Neighborhood & Commute
Source: Walkscore
Disclosure: Community information and market data powered by Constellation Data Labs. Information is deemed reliable but not guaranteed.
Save
Ask
Tour
Hide
Share