Save
Ask
Tour
Hide
Share
$725,000
10 Days On Site

3780 Aston Trail
Powhatan, VA 23139

Single Family Residence|Pending
4
Beds
3
Total Baths
3
Full Baths
2,821
SqFt
$257
/SqFt
2023
Built
Subdivision:
Aston
County:
Powhatan
Listing courtesy of Real Broker LLC (804) 887-9641
3780 Aston Trail3780 Aston Trail3780 Aston Trail3780 Aston Trail
Save
Ask
Tour
Hide
Share

Mortgage Calculator

Monthly Payment (Est.)

Enter an interest rate to see your estimated monthly payment.
Calculator powered by Showcase IDX, a Constellation1 Company. Copyright ©2026 Information is deemed reliable but not guaranteed.

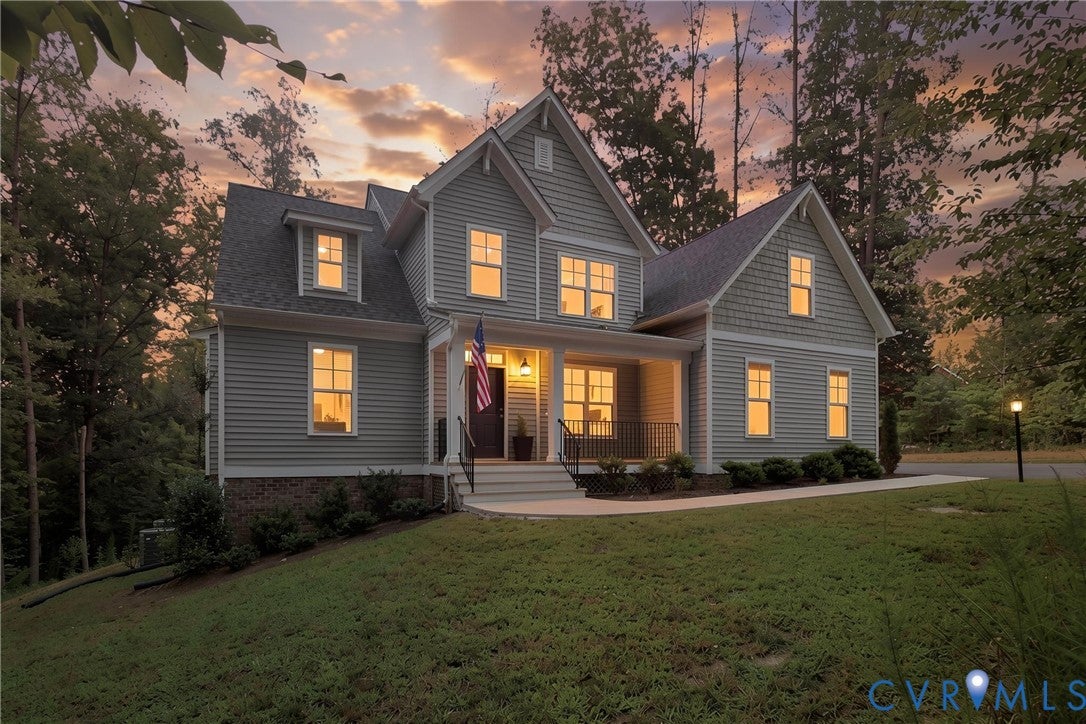
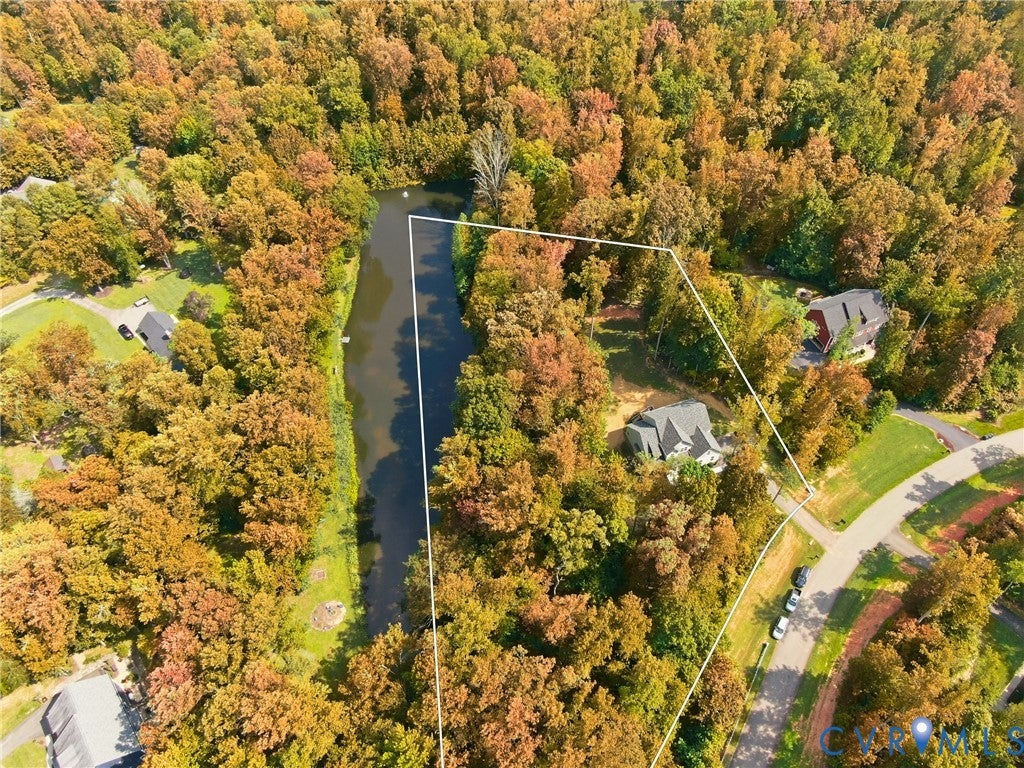
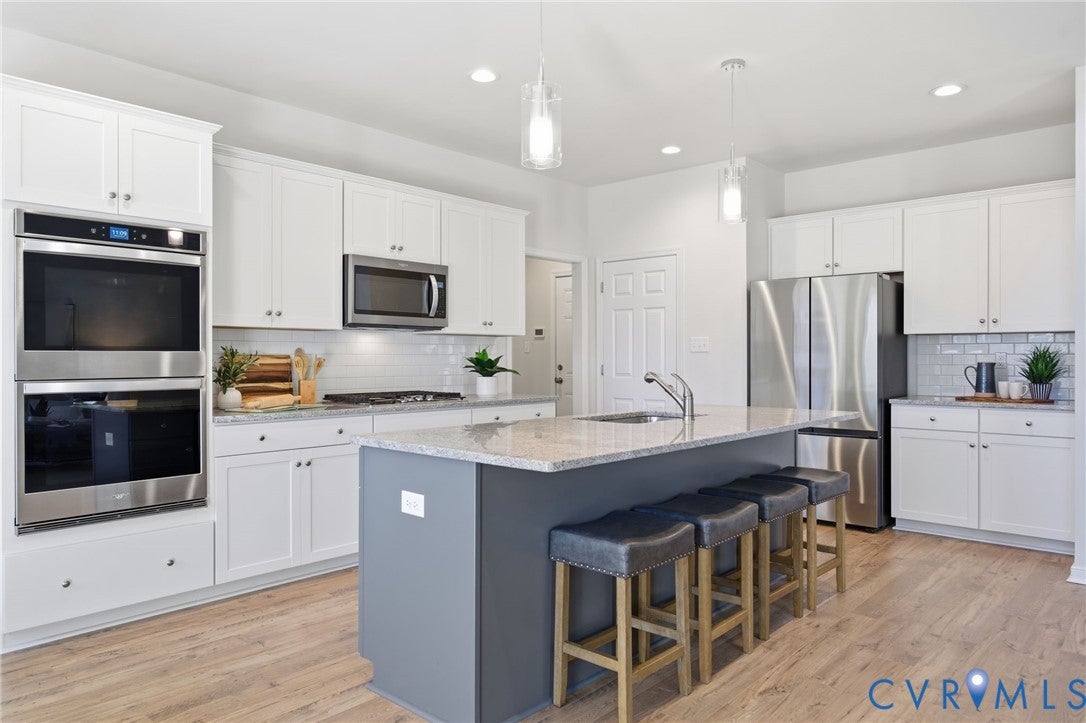
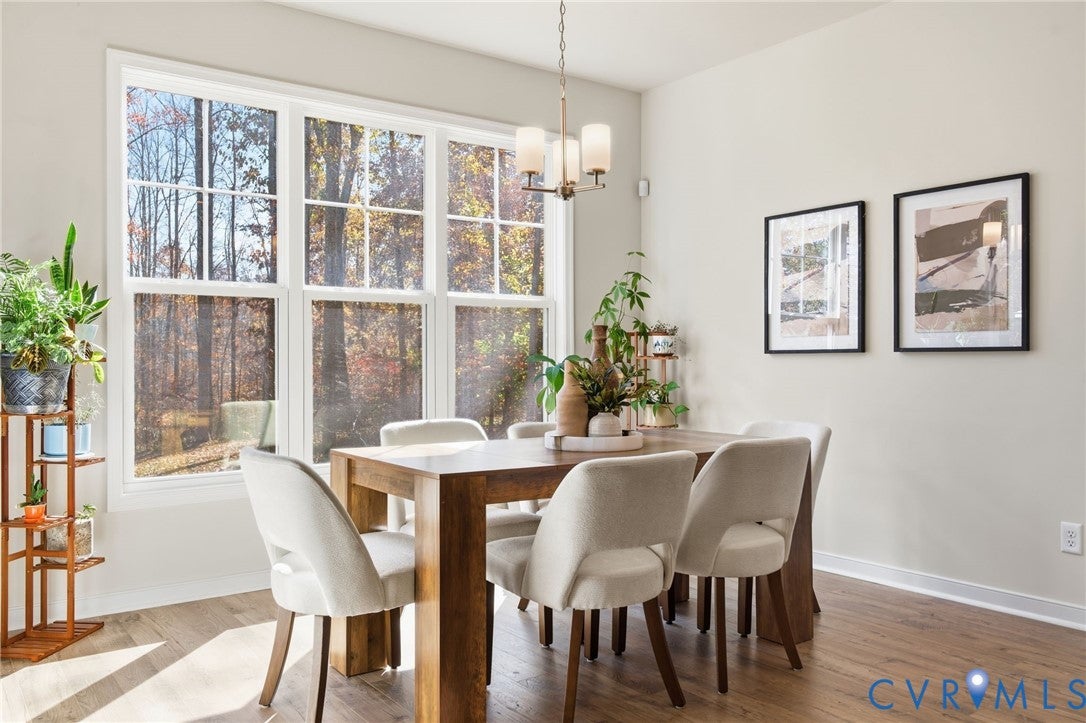
Peace of mind inside, paradise outside. With private pond access, soaring vaulted ceilings, and flexible living spaces, this modern retreat offers something special. Enjoy newer construction without the wait! Built in 2023 by Main Street Homes, this light-filled home features beautiful oak beams, a cozy gas fireplace, and an inviting open-concept layout perfect for everyday living and entertaining. The spacious kitchen offers gas cooking, double ovens, a large granite island, and a walk-in pantry. A rare find with two first-floor bedrooms and full baths, including the primary suite, plus a separate flex room for working from home, hosting guests, or whatever life calls for. Upstairs, an open loft, two additional bedrooms, and two walk-in attic spaces provide even more room to spread out and stay organized. Nestled among the wooded homesites of Aston, this 3.23-acre property offers privacy and beautiful natural surroundings. Start your mornings with coffee on the deck, watch deer wander through the trees, or spend an afternoon fishing or kayaking on the private pond shared with just four neighboring properties. And there's still more room to make it your own! The 1,840 SF heated, unfinished walk-out basement is already framed with electrical work, a bathroom rough-in, and its own exterior entrance. Imagine a home gym, movie room, game room, or additional living space! Existing basement finishing plans are available to help bring your ideas to life. Enjoy the peace of country living without giving up everyday convenience. Grab coffee at nearby Cafe Maidens, explore Powhatan State Park, or visit the local farmers market, with convenient access to Route 711, Route 288, Westchester Commons, and Short Pump. ENERGY STAR certified with a tankless water heater and dual-zone heating and cooling, this home is designed for comfort in every season. Imagine cozying up by the fireplace and celebrating your first holiday season here! Photos can't quite capture the feeling of this one. Come experience it for yourself!

Save
Ask
Tour
Hide
Share
Listing Snapshot
Price 
$725,000
Days On Site 
10 Days
Bedrooms 
4
Inside Area (SqFt) 
2,821 sqft
Total Baths 
3
Full Baths 
3
Partial Baths 
N/A
Lot Size 
3.232 Acres
Year Built 
2023
MLS Number 
2629296
Status 
Pending
Property Tax 
$4,986
HOA/Condo/Coop Fees 
$41.67 monthly
Sq Ft Source 
Assessor
Friends & Family
Recent Activity
5 days agoStatus changed to Pending
5 days agoListing updated with changes from the MLS
a week agoListing first seen on site
General Features
Acres 
3.232
Attached Garage 
Yes
Disclosures 
Covenants Restrictions Disclosure, Seller Disclosure
Garage 
Yes
Garage Spaces 
2
Levels 
Two
Number Of Stories 
2
Parking 
AttachedDrivewayGarageGarage Door OpenerOff StreetPaved
Property Sub Type 
Single Family Residence
Security 
Smoke Detector(s)
Sewer 
Septic Tank
SqFt Above 
2821
Style 
Craftsman
Water Source 
Well
Interior Features
Appliances 
CooktopDouble OvenDryerDishwasherDisposalMicrowaveOvenRangeRefrigeratorTankless Water HeaterWasherGas CooktopGas Water Heater
Basement 
FullUnfinishedWalk-Out Access
Cooling 
Heat PumpZonedCeiling Fan(s)
Fireplace 
Yes
Fireplace Features 
Gas
Fireplaces 
1
Flooring 
CarpetVinyl
Heating 
Heat PumpPropaneZoned
Interior 
Beamed CeilingsCeiling Fan(s)Double VanityEat-in KitchenGranite CountersHigh CeilingsKitchen IslandPantryRecessed LightingMaster Downstairs
Laundry Features 
Washer Hookup
AdditionalRoom 
Dimensions - 16.0 x 12.0Level - BasementDescription - Unfinished Basement Room
Save
Ask
Tour
Hide
Share
Exterior Features
Construction Details 
FrameVinyl Siding
Fencing 
None
Patio And Porch 
Front PorchPatioDeckPorch
Pool Features 
None
Roof 
Shingle
View 
Water
Waterfront 
Yes
Waterfront Features 
Waterfront AccessPond
Waterview 
Water
Windows/Doors 
French Doors
Community Features
Association Fee 
$125.0
Association Fee Frequency 
Quarterly
MLS Area 
66 - Powhatan
Schools
School District
Unknown
Elementary School
Pocahontas
Middle School
Powhatan
High School
Powhatan
All or a portion of the multiple Listing information is provided by the Central Virginia Regional Multiple Listing Service, LLC, from a copyrighted compilation of listings. All IDX information is provided exclusively for consumers’ personal, non-commercial use and may not be used for any purpose other than to identify prospective properties consumers may be interested in purchasing. All CVR MLS information provided is deemed reliable but is not guaranteed accurate. The compilation of Listings and each individual Listing are ©2026 Central Virginia Regional Multiple Listing Service, LLC. All rights reserved.


Last checked 2026-11-21 03:51 PM UTC.

Neighborhood & Commute
Source: Walkscore
Disclosure: Community information and market data powered by Constellation Data Labs. Information is deemed reliable but not guaranteed.
Save
Ask
Tour
Hide
Share