Save
Ask
Tour
Hide
Share
$639,950
7 Days On Site

1801 Windingridge Drive
Henrico, VA 23238

For Sale|Single Family Residence|Active
4
Beds
3
Total Baths
2
Full Baths
1
Partial Bath
2,873
SqFt
$223
/SqFt
1976
Built
Subdivision:
Gayton Forest
County:
Henrico
Listing courtesy of Long & Foster REALTORS (804) 400-4825
1801 Windingridge Drive1801 Windingridge Drive1801 Windingridge Drive1801 Windingridge Drive
Save
Ask
Tour
Hide
Share

Mortgage Calculator

Monthly Payment (Est.)

Enter an interest rate to see your estimated monthly payment.
Calculator powered by Showcase IDX, a Constellation1 Company. Copyright ©2026 Information is deemed reliable but not guaranteed.

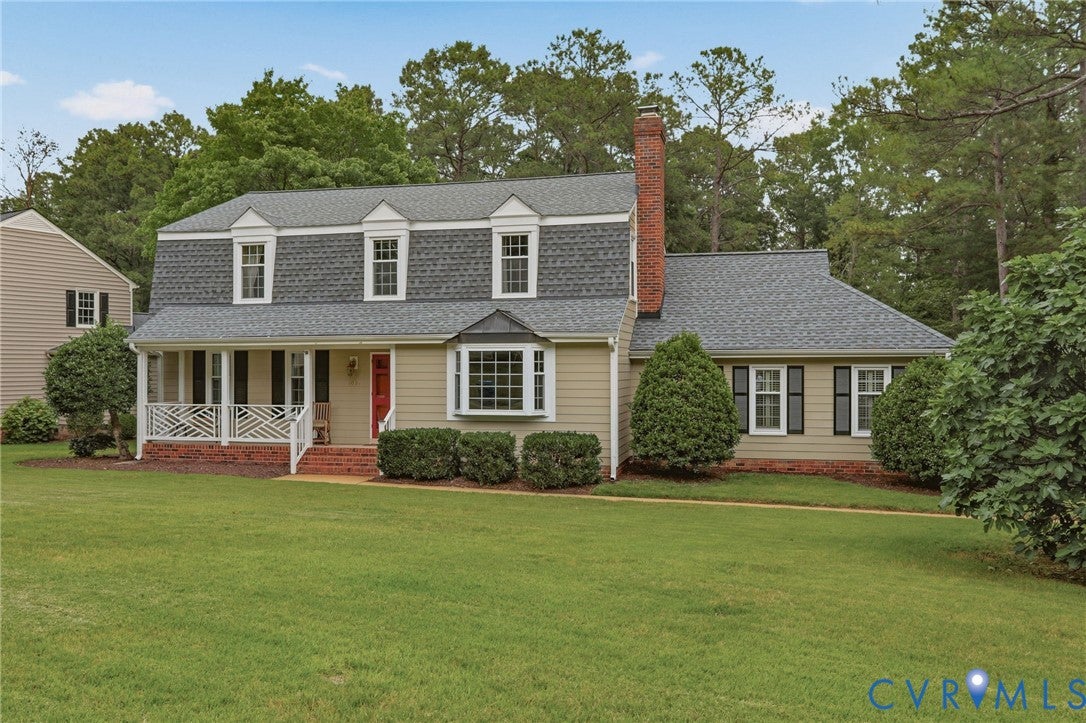
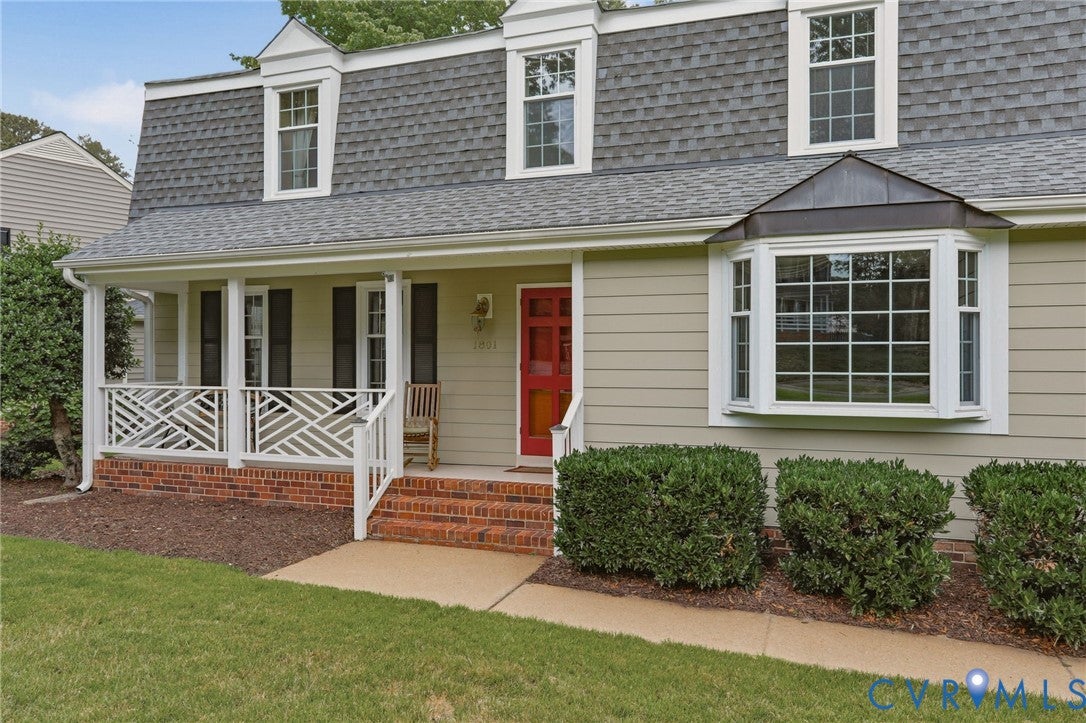
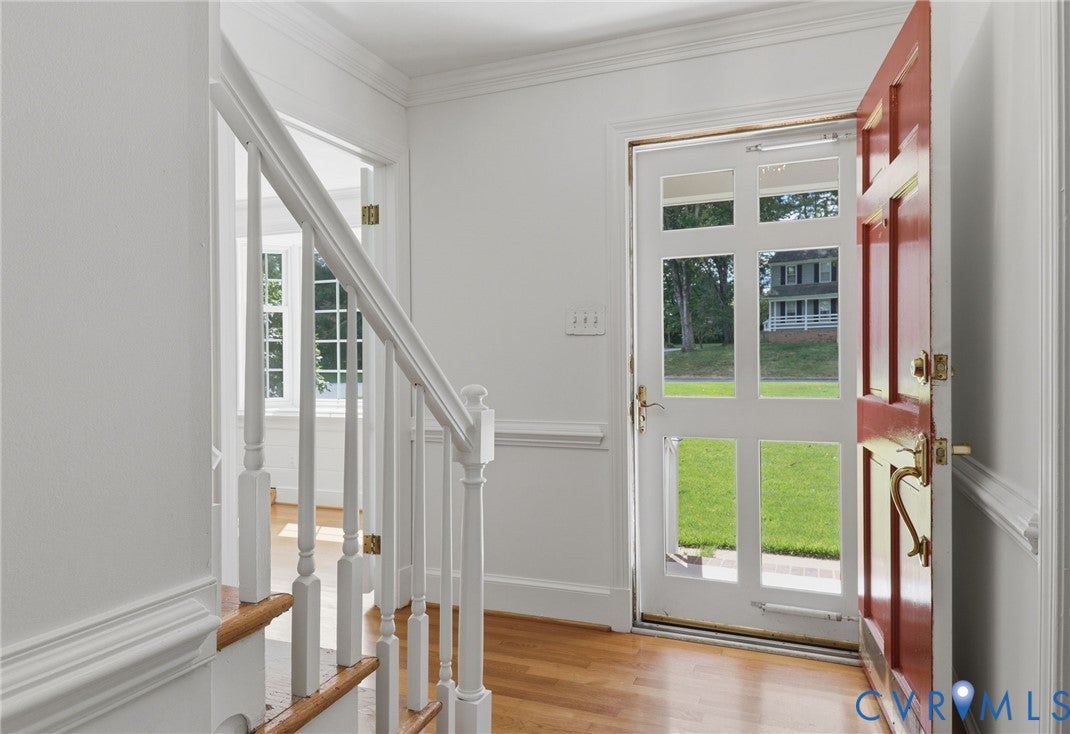
Welcome to this classic Gayton Forest home offering 4-bedrooms, 2.5-baths, 2,873 square feet of comfortable, updated space with wonderful flow for everyday life and entertaining. Move-in ready with entire interior freshly painted, including ceilings, walls & closets. Gleaming hardwood floors run throughout the first and second floors. The renovated kitchen features custom cherry cabinets, granite countertops, a center island, gas range, updated appliances, and a generous walk-in pantry. In addition to the cozy Family Room with gas fireplace, the Great Room has a 10-foot beamed ceiling, bay window, wet bar and opens to the stamped concrete patio and deck with built-in seating—perfect for gatherings. The Primary Suite offers a private retreat with dressing area, walk-in closet, and remodeled bath. Three additional bedrooms are generously sized and share an updated hall bath. Important features include the roof (2020), heat pump (2020) with new AC compressor just replaced in 9/2026. Hardiplank siding, energy-efficient windows, EV charger, and a 50-amp breaker ready for a generator. An attic heat barrier adds year-round efficiency. From the charming fig tree by the front walk to the easy flow between living spaces, this well maintained home is ready for its next chapter. Visit soon and see how much you will love living here.

Save
Ask
Tour
Hide
Share
Listing Snapshot
Price 
$639,950
Days On Site 
7 Days
Bedrooms 
4
Inside Area (SqFt) 
2,873 sqft
Total Baths 
3
Full Baths 
2
Partial Baths 
1
Lot Size 
0.376 Acres
Year Built 
1976
MLS Number 
2629302
Status 
Active
Property Tax 
$4,545.92
HOA/Condo/Coop Fees 
$10 monthly
Sq Ft Source 
Appraiser
Friends & Family
Recent Activity
a week agoListing first seen on site
a week agoListing updated with changes from the MLS
General Features
Acres 
0.376
Disclosures 
Covenants Restrictions Disclosure
Levels 
Two
Number Of Stories 
2
Parking 
DrivewayOff StreetPavedElectric Vehicle Charging Station(s)
Property Sub Type 
Single Family Residence
Sewer 
Public Sewer
SqFt Above 
2873
Style 
Colonial
Water Source 
Public
Zoning 
R2
Interior Features
Appliances 
DishwasherExhaust FanElectric Water HeaterDisposalMicrowaveOvenRefrigeratorGas Cooktop
Basement 
Crawl Space
Cooling 
Heat PumpAttic Fan
Fireplace 
Yes
Fireplace Features 
GasMasonry
Fireplaces 
1
Flooring 
TileWood
Heating 
ElectricHeat PumpNatural GasExhaust Fan
Interior 
Beamed CeilingsWet BarBookcasesBuilt-in FeaturesEat-in KitchenGranite CountersPantryRecessed LightingWalk-In Closet(s)
Window Features 
Bay Window(s)
FullBath 
Save
Ask
Tour
Hide
Share
Exterior Features
Construction Details 
FrameHardiPlank Type
Exterior 
Storage
Fencing 
None
Lot Features 
Corner Lot
Other Structures 
Shed(s)
Patio And Porch 
Front PorchPatioDeckPorch
Pool Features 
None
Roof 
Composition
Windows/Doors 
Bay Window(s)
Community Features
Association Fee 
$120.0
Association Fee Frequency 
Annually
MLS Area 
22 - Henrico
Schools
School District
Unknown
Elementary School
Pemberton
Middle School
Quioccasin
High School
Godwin
All or a portion of the multiple Listing information is provided by the Central Virginia Regional Multiple Listing Service, LLC, from a copyrighted compilation of listings. All IDX information is provided exclusively for consumers’ personal, non-commercial use and may not be used for any purpose other than to identify prospective properties consumers may be interested in purchasing. All CVR MLS information provided is deemed reliable but is not guaranteed accurate. The compilation of Listings and each individual Listing are ©2026 Central Virginia Regional Multiple Listing Service, LLC. All rights reserved.


Last checked 2026-11-07 08:41 AM UTC.

Neighborhood & Commute
Source: Walkscore
Disclosure: Community information and market data powered by Constellation Data Labs. Information is deemed reliable but not guaranteed.
Save
Ask
Tour
Hide
Share