Save
Ask
Tour
Hide
Share
$410,000
7 Days On Site

640 Rivanna Hill Road
Glen Allen, VA 23060

For Sale|Townhouse|Active
3
Beds
4
Total Baths
2
Full Baths
2
Partial Baths
2,165
SqFt
$189
/SqFt
2022
Built
Subdivision:
Retreat at One
County:
Henrico
Listing courtesy of Real Broker LLC (804) 873-6963
Upcoming Open Houses
Sun, Nov 8, 1:00 PM - 3:00 PM
640 Rivanna Hill Road640 Rivanna Hill Road640 Rivanna Hill Road640 Rivanna Hill Road
Save
Ask
Tour
Hide
Share

Mortgage Calculator

Monthly Payment (Est.)

Enter an interest rate to see your estimated monthly payment.
Calculator powered by Showcase IDX, a Constellation1 Company. Copyright ©2026 Information is deemed reliable but not guaranteed.

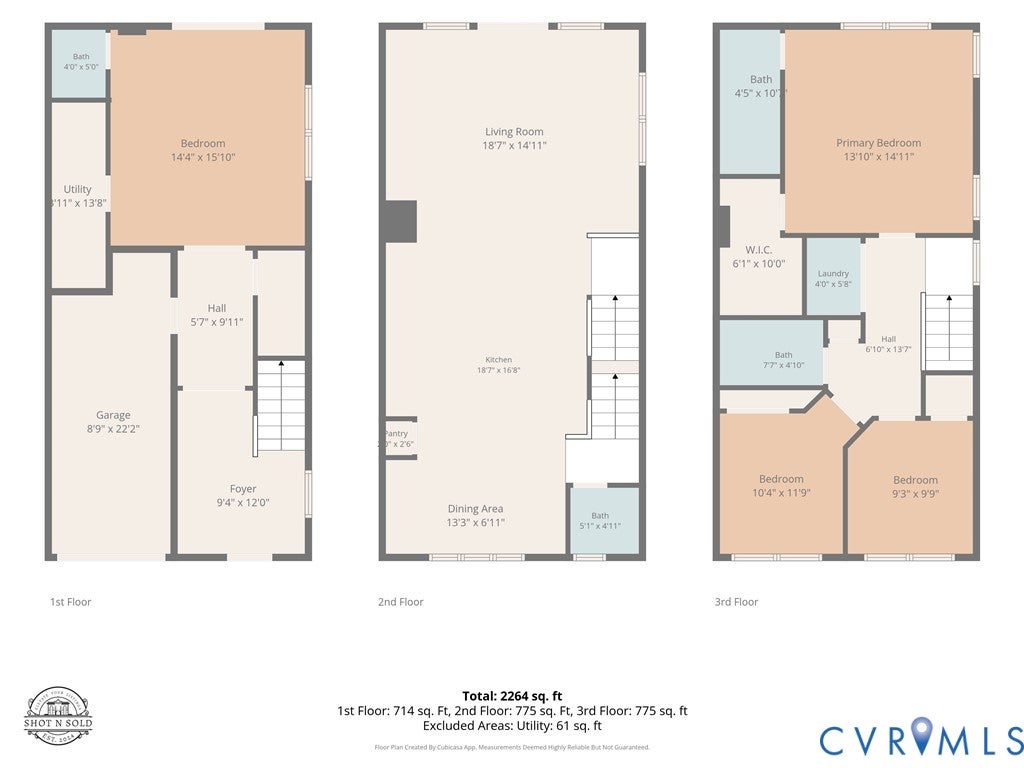
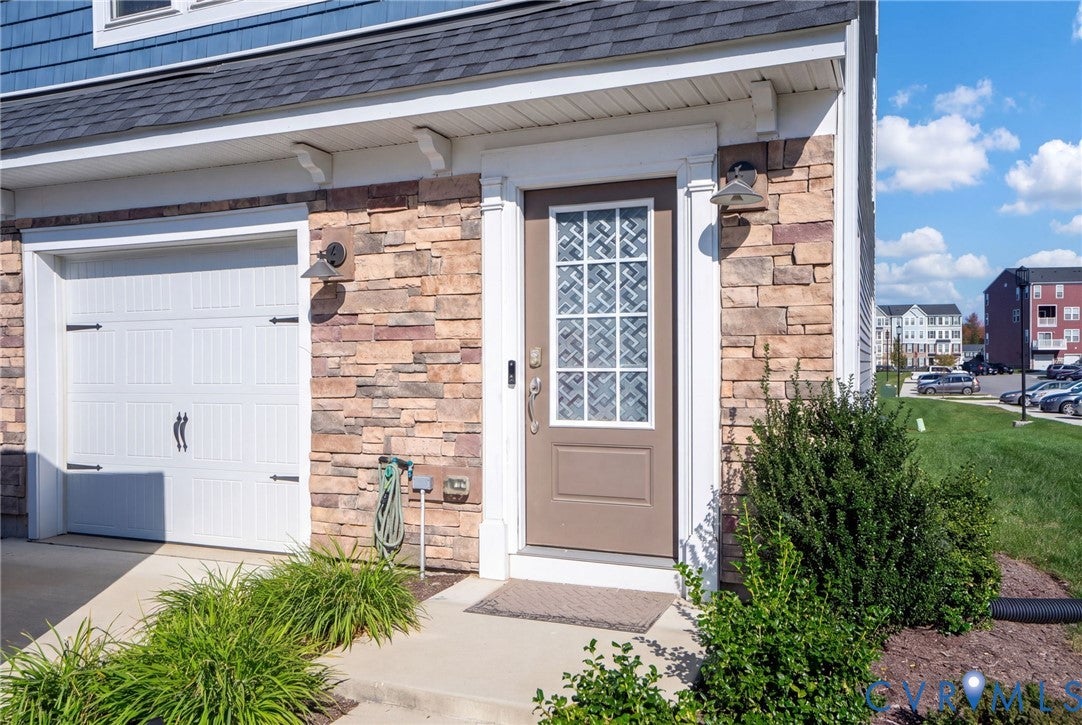
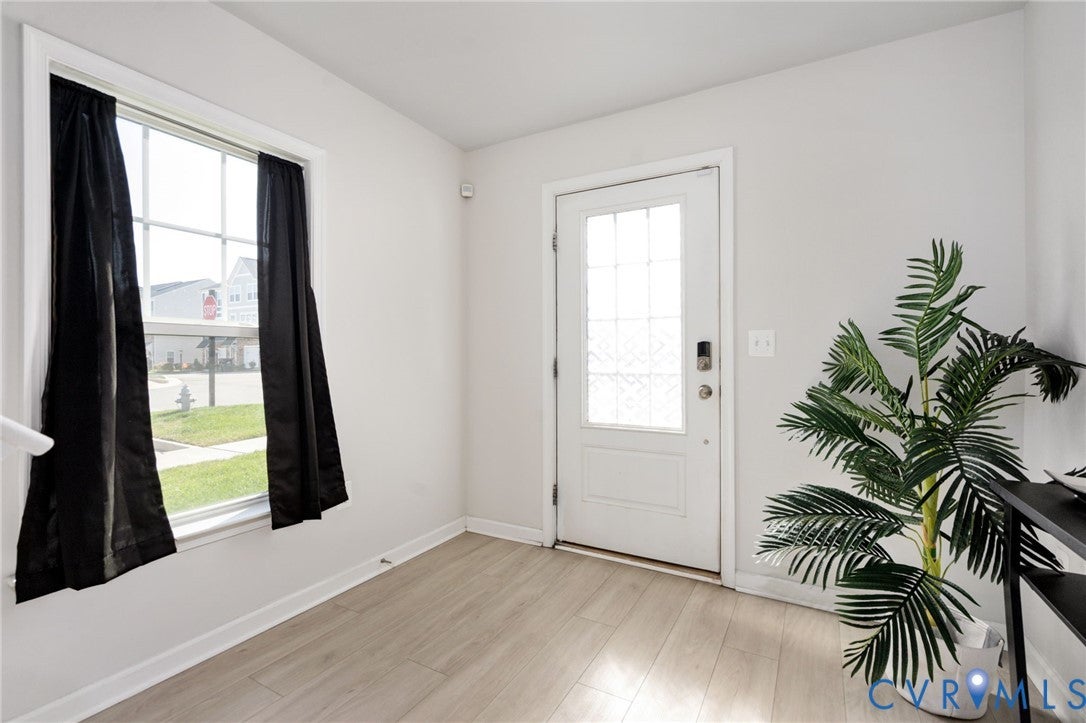
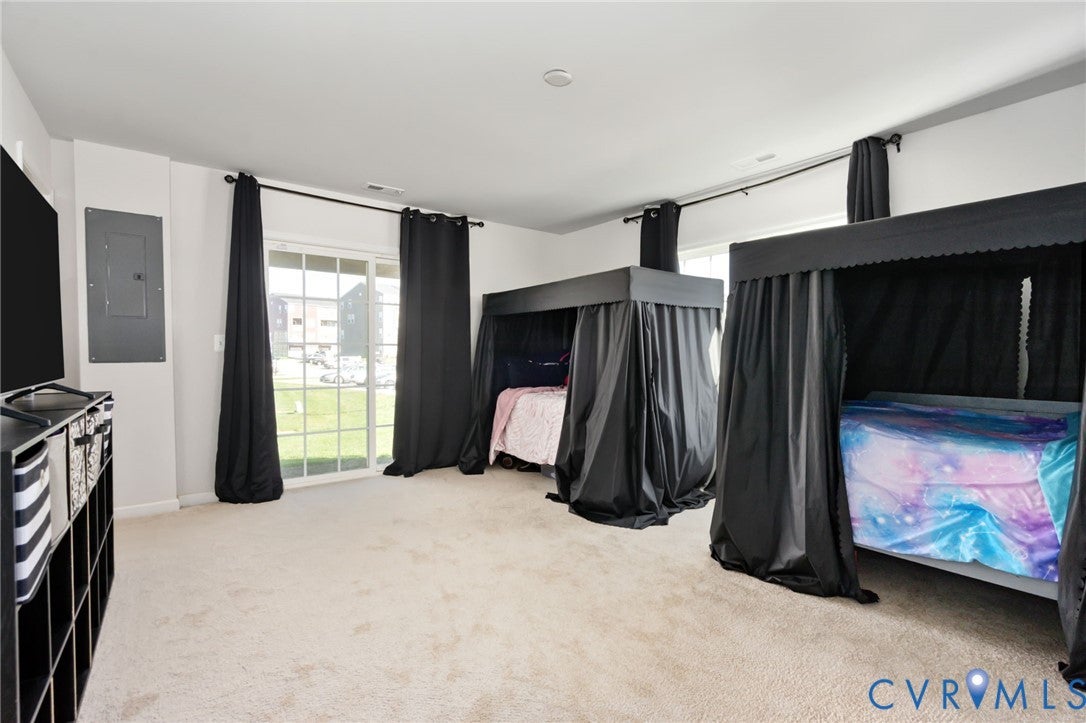
SELLER OFFERING UP TO $12,000 TOWARD CLOSING COSTS! This house comes with a REDUCED RATE Morning coffee on the back deck, friends gathered around the kitchen island, and space for work, hobbies, or movie nights—make yourself at home in this beautifully maintained end-unit townhome in Retreat at One. Built in 2022, this three-level home offers 3 bedrooms, 2 full and 2 half baths, new carpet, Fresh paint and abundant natural light. Inside, the entryway provides a convenient spot to create a drop zone for bags and shoes. The first-floor bonus room adapts to your routine: set up a home office, fitness studio, media room, or second living area. An adjoining half bath and direct access to the rear patio make this level especially versatile, while the attached one-car garage provides parking and storage. On the main level, the open kitchen, dining, and living areas keep everyone connected, whether you’re preparing dinner or hosting friends. GE appliances, generous cabinetry, pantry storage, and a large island provide room to prep, serve, and gather. Enjoy breakfast in the sunny dining area, then step onto the rear deck for an outdoor meal or a quiet evening unwinding. Upstairs, the primary suite offers a restful retreat with a walk-in closet and private bath featuring a double vanity and glass-enclosed shower. Two additional bedrooms provide space for guests or your changing needs, with a full hall bath and bedroom-level laundry with a full-size washer and dryer. Community gathering spaces, including a pavilion, fire pit, playground, fenced dog park, and sports court. Shopping, dining, entertainment, and major commuter routes are conveniently accessible. A fully paid Vivint security system and recently serviced Trane HVAC system—with approximately one year of warranty coverage remaining.

Save
Ask
Tour
Hide
Share
Listing Snapshot
Price 
$410,000
Days On Site 
7 Days
Bedrooms 
3
Inside Area (SqFt) 
2,165 sqft
Total Baths 
4
Full Baths 
2
Partial Baths 
2
Lot Size 
0.0798 Acres
Year Built 
2022
MLS Number 
2629304
Status 
Active
Property Tax 
$3,343.24
HOA/Condo/Coop Fees 
$75 monthly
Sq Ft Source 
Assessor
Friends & Family
Recent Activity
a week agoStatus changed to Active
a week agoListing updated with changes from the MLS
a week agoListing first seen on site
General Features
Acres 
0.0798
Attached Garage 
Yes
Disclosures 
Exempt Disclaimer
Foundation 
Slab
Garage 
Yes
Garage Spaces 
1
Levels 
Three Or More
Number Of Stories 
3
Parking 
AttachedGarageOff Street
Property Sub Type 
Townhouse
Security 
Security System
Sewer 
Public Sewer
SqFt Above 
2165
Style 
Craftsman
Water Source 
Public
Interior Features
Appliances 
Electric CooktopCooktopDryerDishwasherElectric Water HeaterDisposalMicrowaveOvenRefrigeratorWasher
Cooling 
Central Air
Heating 
ElectricHeat Pump
Interior 
Double VanityKitchen IslandPantryRecessed LightingWalk-In Closet(s)
FullBath 
Save
Ask
Tour
Hide
Share
Exterior Features
Construction Details 
FrameVinyl Siding
Fencing 
None
Patio And Porch 
Deck
Pool Features 
None
Roof 
CompositionShingle
Community Features
Association Amenities 
ClubhouseTrail(s)
Association Fee 
$75.0
Association Fee Frequency 
Monthly
Community Features 
ClubhousePlayground
MLS Area 
34 - Henrico
Schools
School District
Unknown
Elementary School
Longdale
Middle School
Brookland
High School
Hermitage
All or a portion of the multiple Listing information is provided by the Central Virginia Regional Multiple Listing Service, LLC, from a copyrighted compilation of listings. All IDX information is provided exclusively for consumers’ personal, non-commercial use and may not be used for any purpose other than to identify prospective properties consumers may be interested in purchasing. All CVR MLS information provided is deemed reliable but is not guaranteed accurate. The compilation of Listings and each individual Listing are ©2026 Central Virginia Regional Multiple Listing Service, LLC. All rights reserved.


Last checked 2026-11-07 08:41 AM UTC.

Neighborhood & Commute
Source: Walkscore
Disclosure: Community information and market data powered by Constellation Data Labs. Information is deemed reliable but not guaranteed.
Save
Ask
Tour
Hide
Share