Save
Ask
Tour
Hide
Share
$619,950
1 Day On Site

2293 White Horse Road
Maidens, VA 23102

For Sale|Single Family Residence|Active
3
Beds
3
Total Baths
3
Full Baths
3,172
SqFt
$195
/SqFt
1990
Built
Subdivision:
Maidens Forest
County:
Goochland
Listing courtesy of Joyner Fine Properties (804) 347-1061
2293 White Horse Road2293 White Horse Road2293 White Horse Road2293 White Horse Road
Save
Ask
Tour
Hide
Share

Mortgage Calculator

Monthly Payment (Est.)

Enter an interest rate to see your estimated monthly payment.
Calculator powered by Showcase IDX, a Constellation1 Company. Copyright ©2026 Information is deemed reliable but not guaranteed.

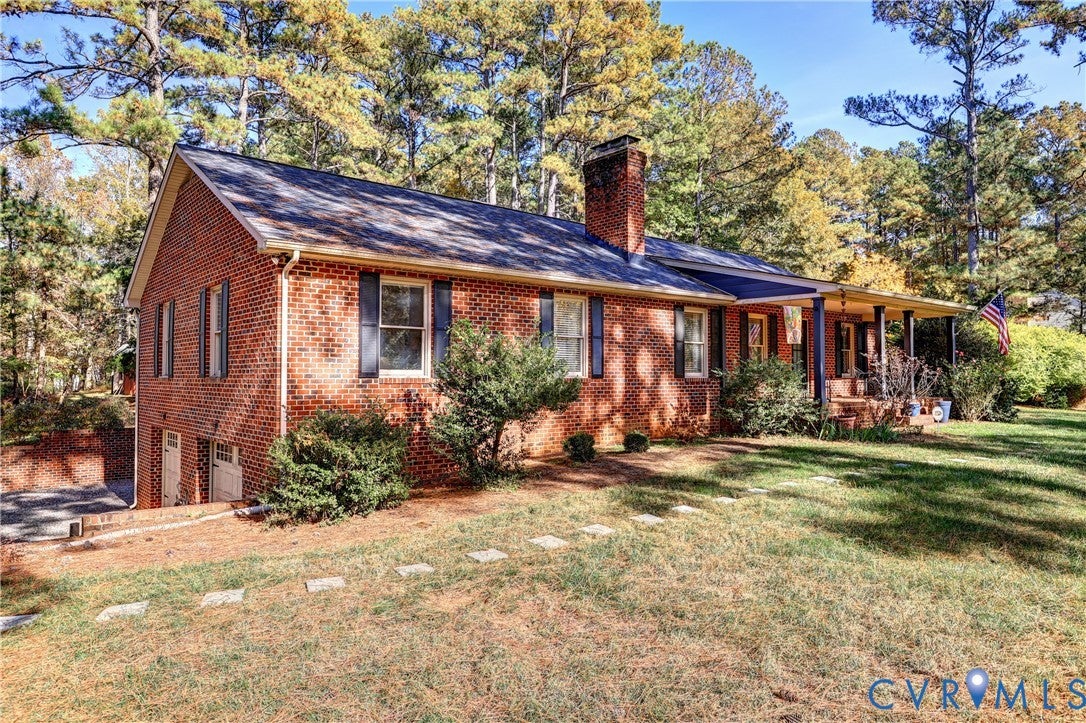
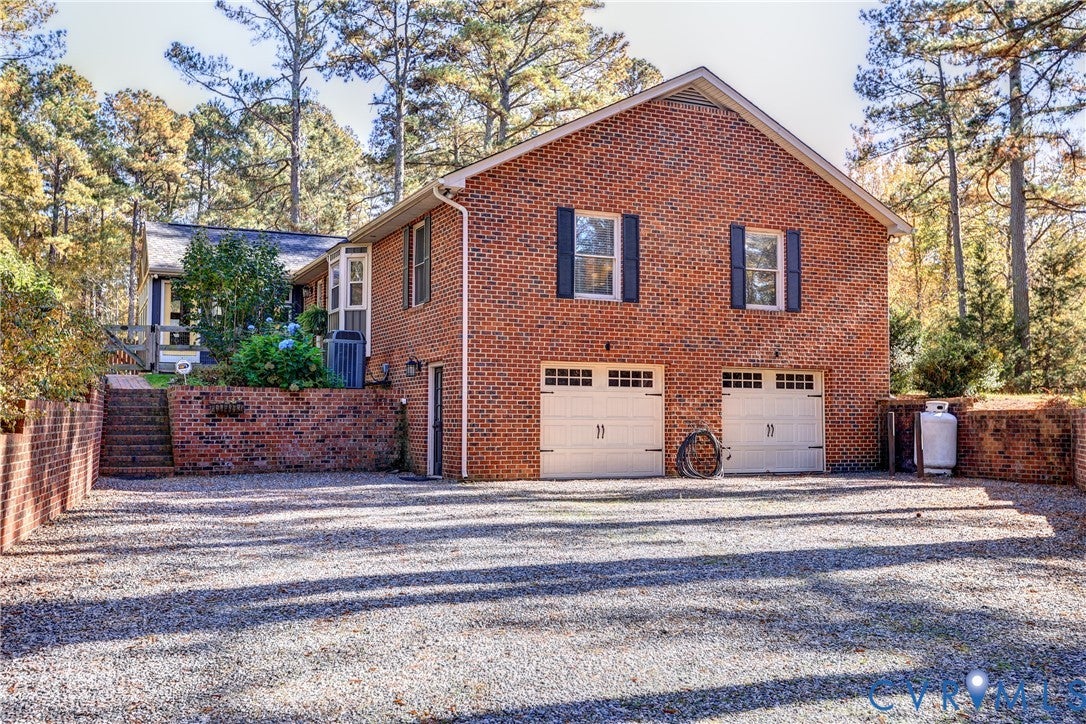
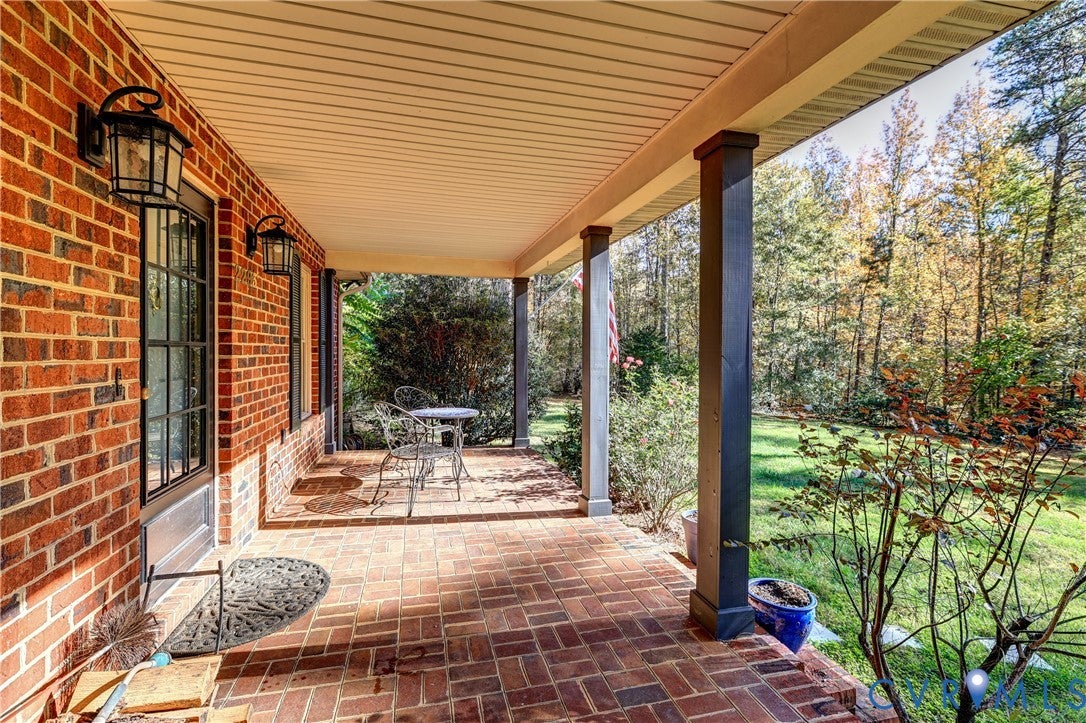
Beautifully maintained brick ranch nestled on two beautiful acres in Maidens Forest, offering a perfect combination of privacy, charm and amazing inside/outside living spaces! Located on a quiet cul-de-sac street in a friendly neighborhood, this inviting home is surrounded by mature landscaping and gorgeous seasonal blooms, including lilies, peonies, hibiscus, hydrangeas, passionflower and tulip magnolias. The backyard is a true gem, featuring an inground pool, brand-new paver patio and fire pit area, with plenty of room for entertaining, gardening and pets. Inside, you will find generous living spaces, thoughtful updates and a freshly painted interior. The main level features a large living room w/a striking stone wood-burning fireplace, while the kitchen offers granite countertops, a breakfast bar w/pendant lighting, subway tile backsplash, large pantry and open dining area. French doors lead to the 3 season porch, added two years ago, with Trex flooring and a ceiling fan, making it a wonderful spot for relaxing or entertaining. The formal dining room offers flexibility for a home office, additional living space or traditional dining. The primary bedroom features a large walk-in closet, ceiling fan and remodeled ensuite with double vanity, soaking tub and spacious glass-enclosed shower. Two additional bedrooms w/double closets and an updated hall bathroom w/new vanity complete the main level. The finished basement expands the living space w/a bar and seating area, dining space, comfortable living area w/wood-burning fireplace and full bathroom. Additional features include water filtration system, interior fire sprinklers, floored attic w/abundant storage and steel beam reinforcing the structure, plus a basement sump pump. The oversized attached 2-car garage offers a utility sink and additional storage. Enjoy the peaceful setting, beautiful gardens and outdoor living this property has to offer, all while being convenient to Short Pump shopping, dining and everyday conveniences. A wonderful place to call home!

Save
Ask
Tour
Hide
Share
Listing Snapshot
Price 
$619,950
Days On Site 
1 Day
Bedrooms 
3
Inside Area (SqFt) 
3,172 sqft
Total Baths 
3
Full Baths 
3
Partial Baths 
N/A
Lot Size 
2 Acres
Year Built 
1990
MLS Number 
2629305
Status 
Active
Property Tax 
$2,890.09
HOA/Condo/Coop Fees 
N/A
Sq Ft Source 
Other
Friends & Family
Recent Activity
yesterdayListing first seen on site
yesterdayListing updated with changes from the MLS
General Features
Acres 
2
Attached Garage 
Yes
Garage 
Yes
Garage Spaces 
2
Levels 
One
Number Of Stories 
1
Parking 
UnpavedAttachedBasementDirect AccessDrivewayGarageOversizedPaved
Property Sub Type 
Single Family Residence
Security 
Fire Sprinkler System
Sewer 
Septic Tank
SqFt Above 
2045
SqFt Below 
1127
Style 
Ranch
Water Source 
Well
Zoning 
R-R
Interior Features
Appliances 
Electric CooktopCooktopDishwasherElectric Water HeaterMicrowaveWater HeaterWater Purifier
Basement 
Finished
Cooling 
Central AirElectricCeiling Fan(s)
Fireplace 
Yes
Fireplace Features 
Wood Burning
Fireplaces 
2
Flooring 
TileVinylWood
Heating 
ElectricHeat Pump
Interior 
BookcasesBuilt-in FeaturesCeiling Fan(s)Double VanityEat-in KitchenGranite CountersPantryRecessed LightingWalk-In Closet(s)Master Downstairs
Laundry Features 
Washer Hookup
FullBath 
Save
Ask
Tour
Hide
Share
Exterior Features
Construction Details 
BrickFrame
Exterior 
LightingStorage
Fencing 
Back YardFencedPartial
Other Structures 
GazeboShed(s)
Patio And Porch 
Front PorchPatioPorch
Pool Features 
Outdoor PoolIn GroundPool CoverPrivate
Private Pool 
Yes
Roof 
Shingle
Windows/Doors 
French Doors
Community Features
MLS Area 
24 - Goochland
Schools
School District
Unknown
Elementary School
Goochland
Middle School
Goochland
High School
Goochland
All or a portion of the multiple Listing information is provided by the Central Virginia Regional Multiple Listing Service, LLC, from a copyrighted compilation of listings. All IDX information is provided exclusively for consumers’ personal, non-commercial use and may not be used for any purpose other than to identify prospective properties consumers may be interested in purchasing. All CVR MLS information provided is deemed reliable but is not guaranteed accurate. The compilation of Listings and each individual Listing are ©2026 Central Virginia Regional Multiple Listing Service, LLC. All rights reserved.


Last checked 2026-11-07 01:36 AM UTC.

Neighborhood & Commute
Source: Walkscore
Disclosure: Community information and market data powered by Constellation Data Labs. Information is deemed reliable but not guaranteed.
Save
Ask
Tour
Hide
Share