

3005 Portsmouth StreetHopewell, VA 23860
Mortgage Calculator
Monthly Payment (Est.)
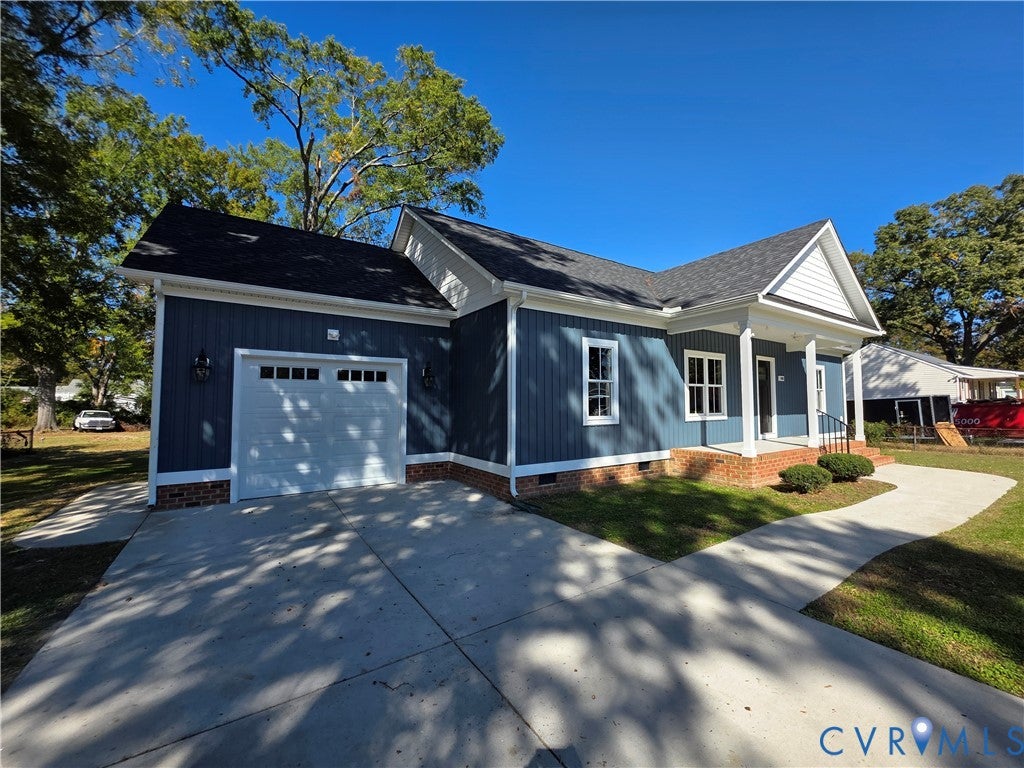
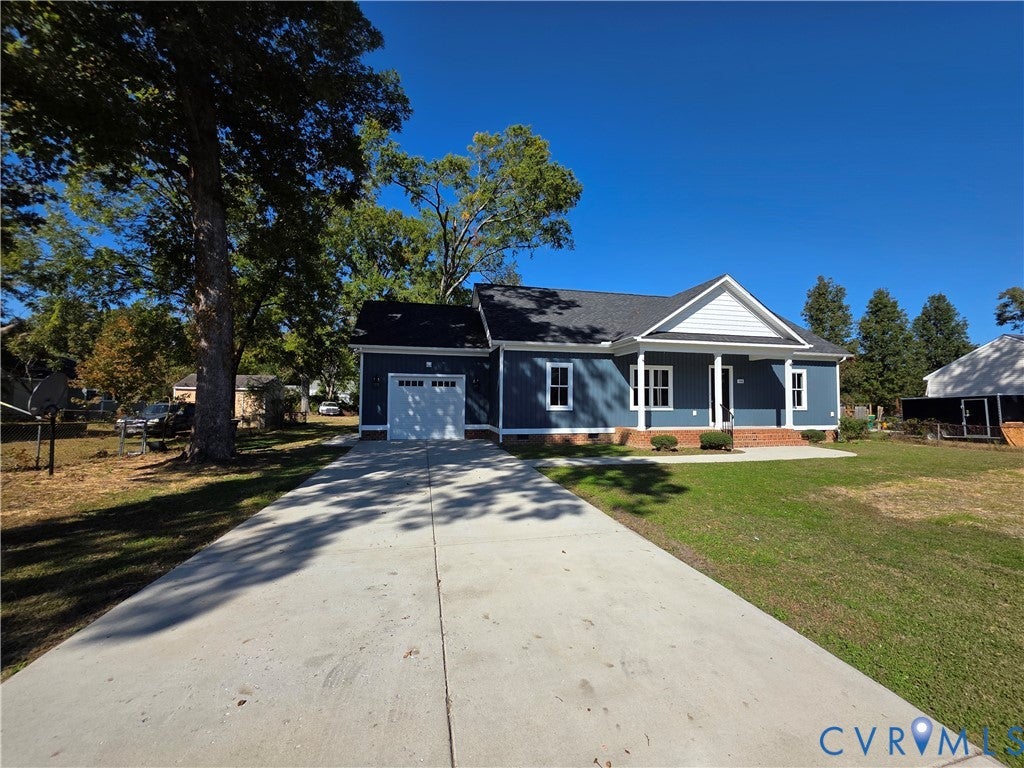
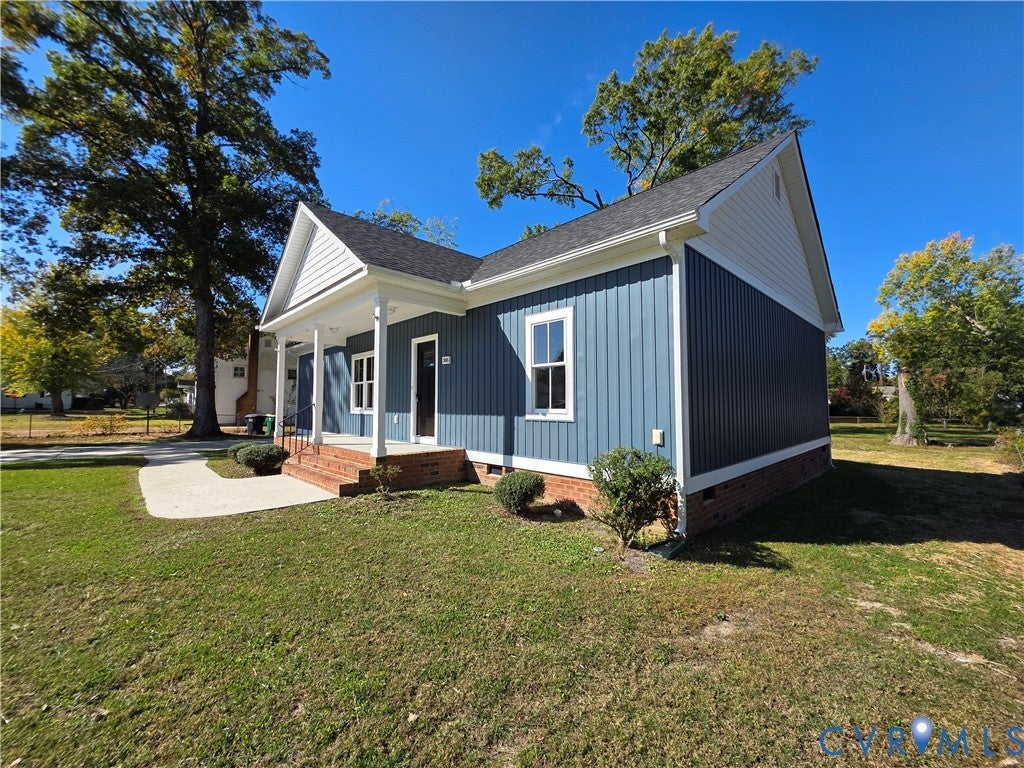
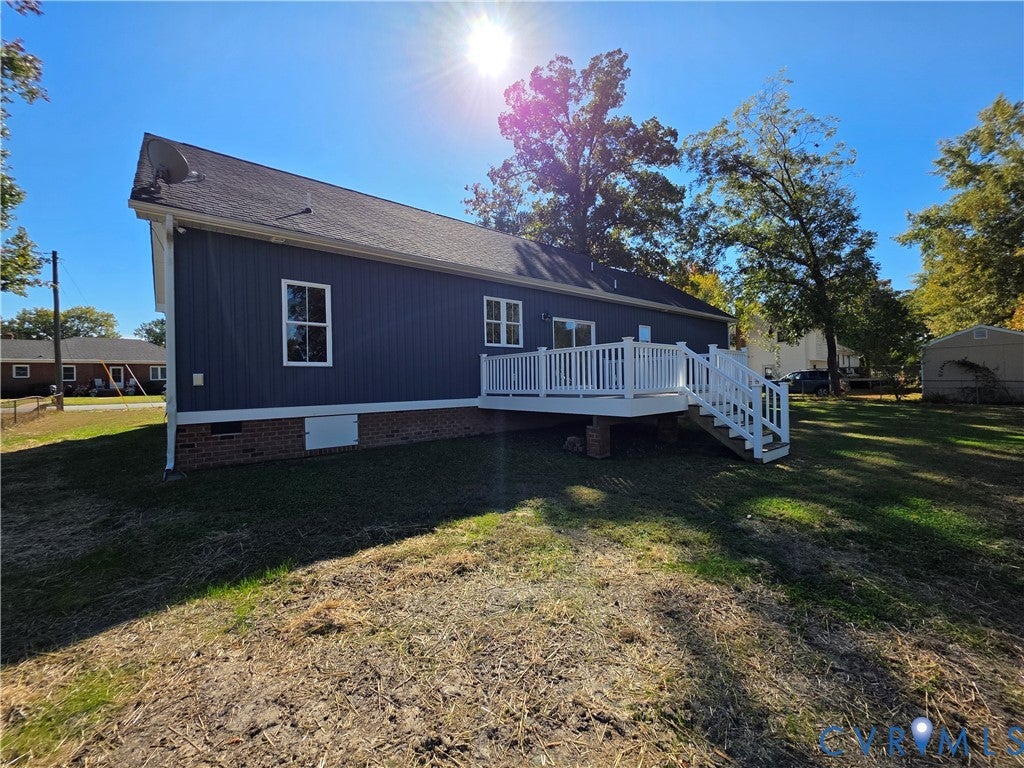
Enter an interest rate to see your estimated monthly payment.Modern rancher with one of the best floor plans in this square foot range. Open floor plan with vaulted great room and island kitchen. Granite countertops with new appliances. LVP flooring throughout living areas and primary bedroom. Bedrooms are split opposite sides of the house. Primary suite features large walk-in closet, double vanity, large walk-in shower, and over-sized pantry cabinet for storage. 2nd and 3rd bedrooms share large 2nd bathroom with tile flooring and oversized vanity. Large laundry room features storage cabinetry and pantry closet. 1 car attached finished 16x 22 garage with auto door opener. Upgraded 14 x 16 rear deck with Trex and vinyl railings. 20 x 6 front masonry porch. Concrete driveway for parking with connecting sidewalks to front and side door into garage.
| a week ago | Listing first seen on site | |
| a week ago | Listing updated with changes from the MLS |

Last checked 2026-11-07 08:46 AM UTC.
Did you know? You can invite friends and family to your search. They can join your search, rate and discuss listings with you.