Save
Ask
Tour
Hide
Share
$575,000
7 Days On Site

2180 Gum Drive
Manakin Sabot, VA 23103

For Sale|Single Family Residence|Active
3
Beds
3
Total Baths
2
Full Baths
1
Partial Bath
3,458
SqFt
$166
/SqFt
1993
Built
Subdivision:
Smokey Hollow
County:
Goochland
Listing courtesy of Shaheen Ruth Martin & Fonville (804) 921-2030
2180 Gum Drive2180 Gum Drive2180 Gum Drive2180 Gum Drive
Save
Ask
Tour
Hide
Share

Mortgage Calculator

Monthly Payment (Est.)

Enter an interest rate to see your estimated monthly payment.
Calculator powered by Showcase IDX, a Constellation1 Company. Copyright ©2026 Information is deemed reliable but not guaranteed.

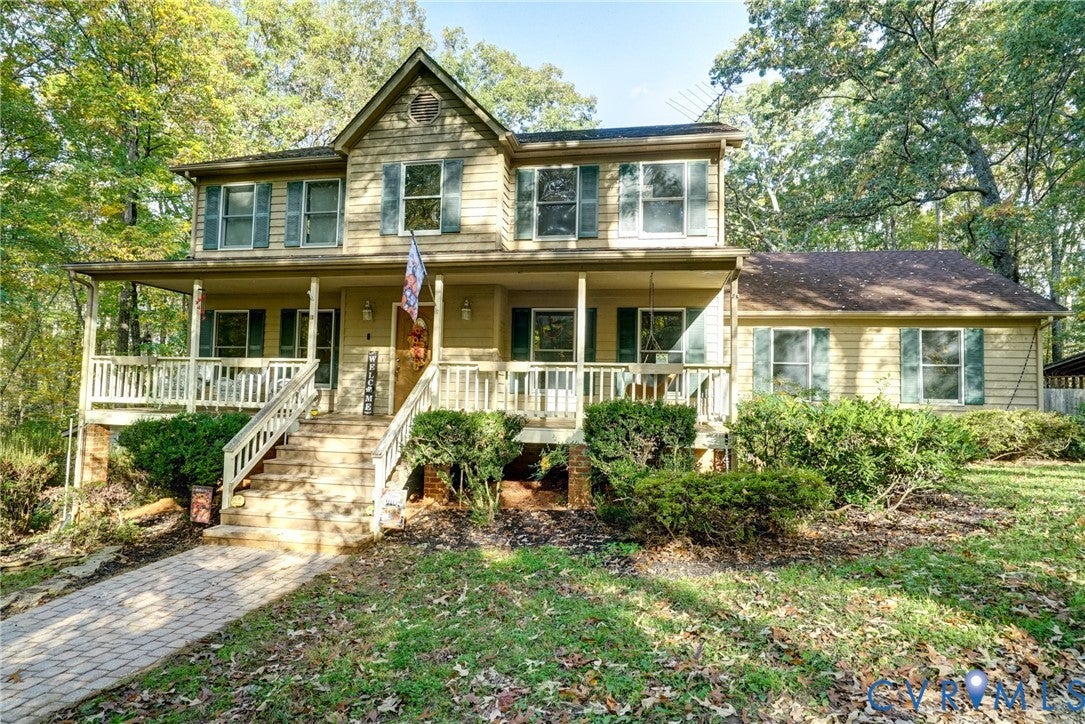
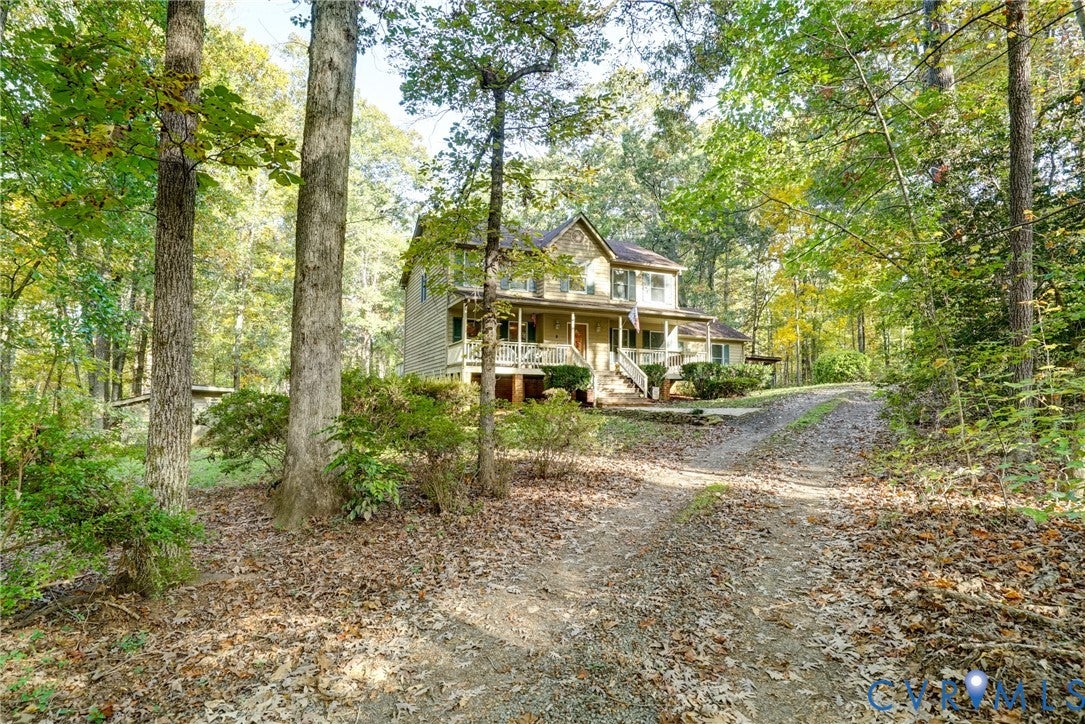
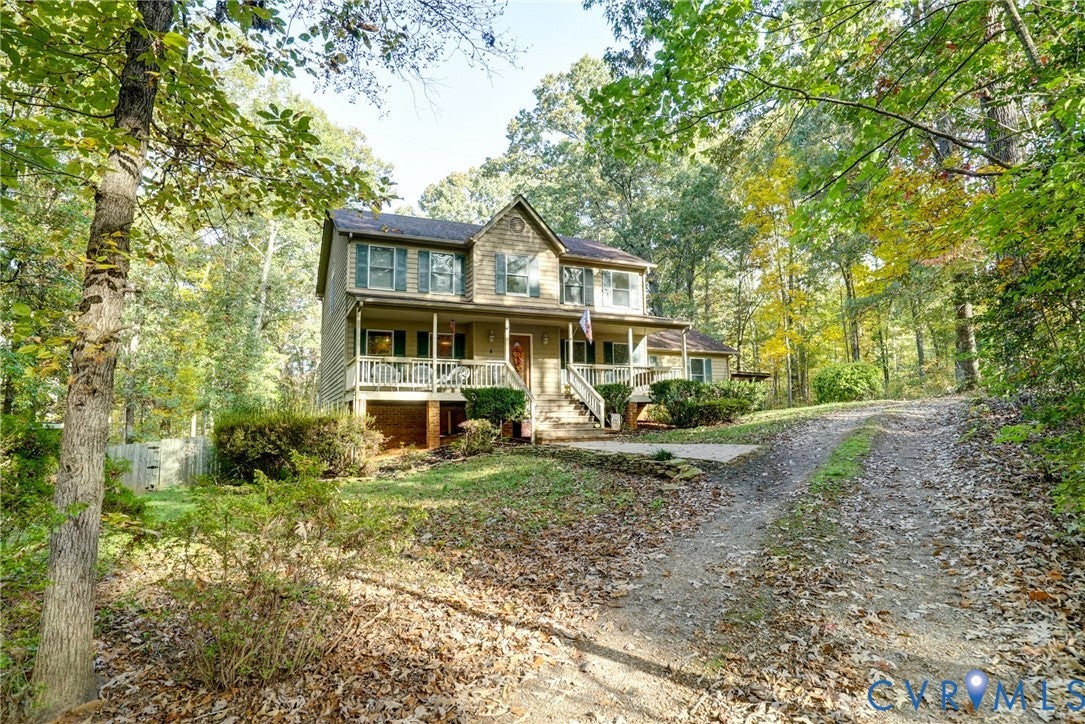
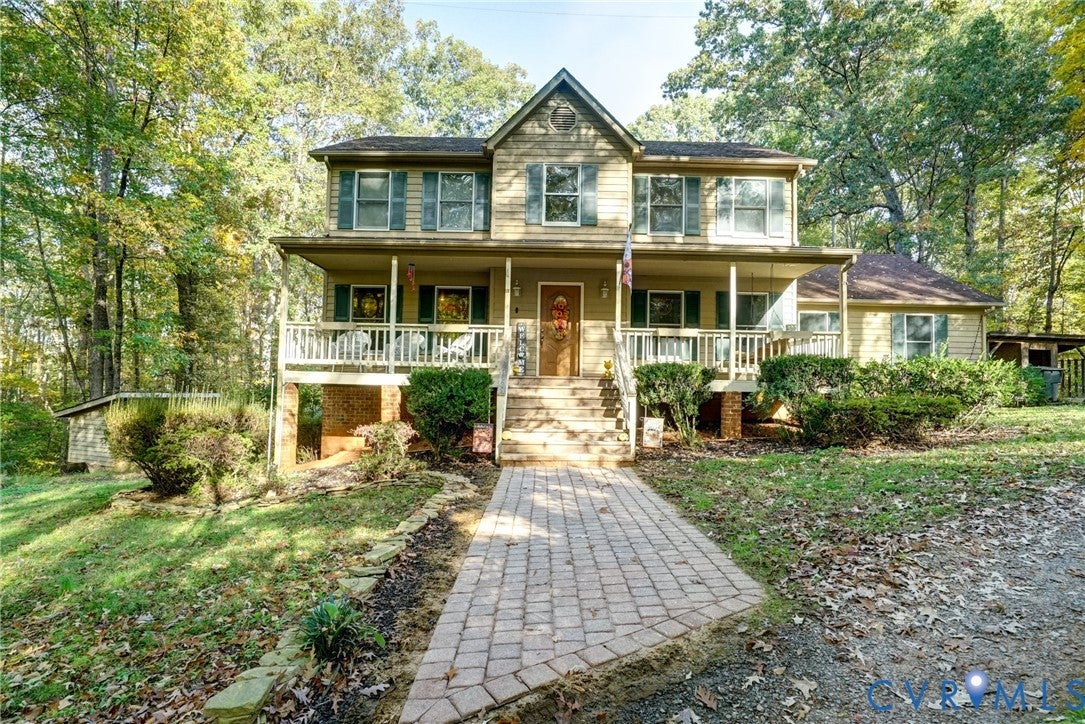
Great Manakin Sabot location on 5+ Acres with Basement and No HOA! Private Setting among Hardwood Trees; Three Bedroom/2.5 Bath Cedar Siding Transitional with Two Car Oversized Garage w/Large Parking Area; Features Include Custom Trims, Solid Oak flooring throughout (Vinyl in Laundry Room/Poured Concrete in Basement), Cast-in-Place Concrete Foundation Walls; 1240 Square Foot Partially Finished Basement w/ concrete floors, Mop Sink, Access to Rear Yard, is Heated & Cooled, w/ Additional 19 x 9 Room, Perfect for Office or Man Cave! Vaulted Master Suite w/Large Jetted Tub, Double Vanity, Walk-In Closet w/Built-Ins Organizers, Palladian Windows, Great Natural Light; Open Family Room w/Custom Wood Burning Brick Fireplace; Open Kitchen w/Crown Moulding, Pantry, Center Island, Lots of Cabinet Space & Desk; Bright/Open Sunroom/Morning Room w/ Access to Rear Deck off Kitchen; Large Playhouse/Pet House is Finished w/Electricity; Rear Yard Fully Fenced, Full Country Front Porch, Large, Open Storage Overhang off Driveway (good for firewood storage!). Open Rear Yard, Fully Fenced; Internet Provider is Firefly. Super convenient to Broad Street/I-64 & Short Pump - All in a Private Manakin Sabot Location with the flexibility to make it your own!

Save
Ask
Tour
Hide
Share
Listing Snapshot
Price 
$575,000
Days On Site 
7 Days
Bedrooms 
3
Inside Area (SqFt) 
3,458 sqft
Total Baths 
3
Full Baths 
2
Partial Baths 
1
Lot Size 
5.3 Acres
Year Built 
1993
MLS Number 
2629329
Status 
Active
Property Tax 
$3,281.76
HOA/Condo/Coop Fees 
N/A
Sq Ft Source 
Appraiser
Friends & Family
Recent Activity
a week agoListing first seen on site
a week agoListing updated with changes from the MLS
General Features
Acres 
5.3
Attached Garage 
Yes
Garage 
Yes
Garage Spaces 
2
Levels 
Two
Number Of Stories 
2
Parking 
UnpavedAttachedDrivewayGarageGarage Faces RearGarage Faces SidePaved
Property Sub Type 
Single Family Residence
Sewer 
Septic Tank
SqFt Above 
2218
SqFt Below 
1240
Style 
Two Story, Transitional
Water Source 
Well
Zoning 
A-2
Interior Features
Appliances 
Electric CooktopCooktopDishwasherElectric Water HeaterMicrowaveWater Softener
Basement 
Partial
Cooling 
Central Air
Fireplace 
Yes
Fireplace Features 
MasonryWood Burning
Fireplaces 
1
Flooring 
VinylWood
Interior 
Eat-in KitchenKitchen IslandLaminate CountersWalk-In Closet(s)
Laundry Features 
Washer Hookup
Living Room 
Dimensions - 15.0 x 12.0Level - FirstDescription - Crown Moulding, Hardwood Flrs, Natural Light
Save
Ask
Tour
Hide
Share
Exterior Features
Construction Details 
CedarFrame
Exterior 
Storage
Fencing 
Back YardFenced
Lot Features 
Wooded
Other Structures 
Shed(s)StorageOutbuildingWorkshop
Patio And Porch 
Front PorchPorch
Pool Features 
None
Roof 
Composition
Community Features
MLS Area 
24 - Goochland
Schools
School District
Unknown
Elementary School
Randolph
Middle School
Goochland
High School
Goochland
All or a portion of the multiple Listing information is provided by the Central Virginia Regional Multiple Listing Service, LLC, from a copyrighted compilation of listings. All IDX information is provided exclusively for consumers’ personal, non-commercial use and may not be used for any purpose other than to identify prospective properties consumers may be interested in purchasing. All CVR MLS information provided is deemed reliable but is not guaranteed accurate. The compilation of Listings and each individual Listing are ©2026 Central Virginia Regional Multiple Listing Service, LLC. All rights reserved.


Last checked 2026-11-07 08:41 AM UTC.

Neighborhood & Commute
Source: Walkscore
Disclosure: Community information and market data powered by Constellation Data Labs. Information is deemed reliable but not guaranteed.
Save
Ask
Tour
Hide
Share