Save
Ask
Tour
Hide
Share
$300,000
2 Days On Site

1711 Manfield Road
Aylett, VA 23009

Single Family Residence|Pending
3
Beds
2
Total Baths
2
Full Baths
1,392
SqFt
$216
/SqFt
1978
Built
Subdivision:
None
County:
King William
Listing courtesy of Long & Foster REALTORS (804) 432-3408
1711 Manfield Road1711 Manfield Road1711 Manfield Road1711 Manfield Road
Save
Ask
Tour
Hide
Share

Mortgage Calculator

Monthly Payment (Est.)

Enter an interest rate to see your estimated monthly payment.
Calculator powered by Showcase IDX, a Constellation1 Company. Copyright ©2026 Information is deemed reliable but not guaranteed.

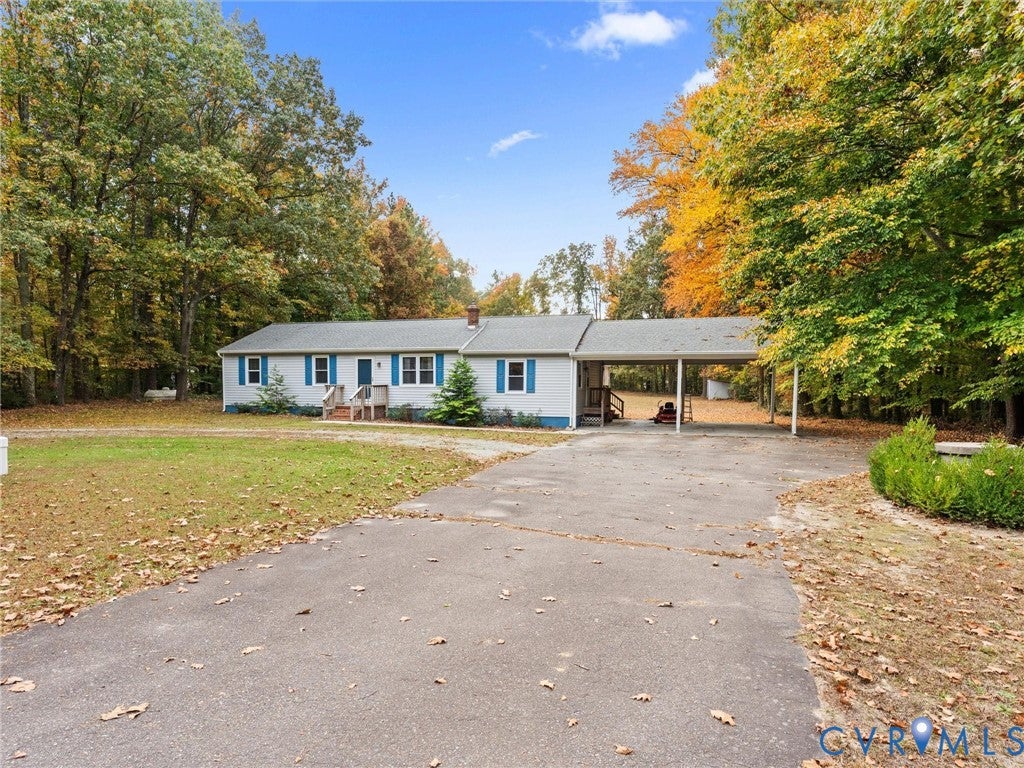
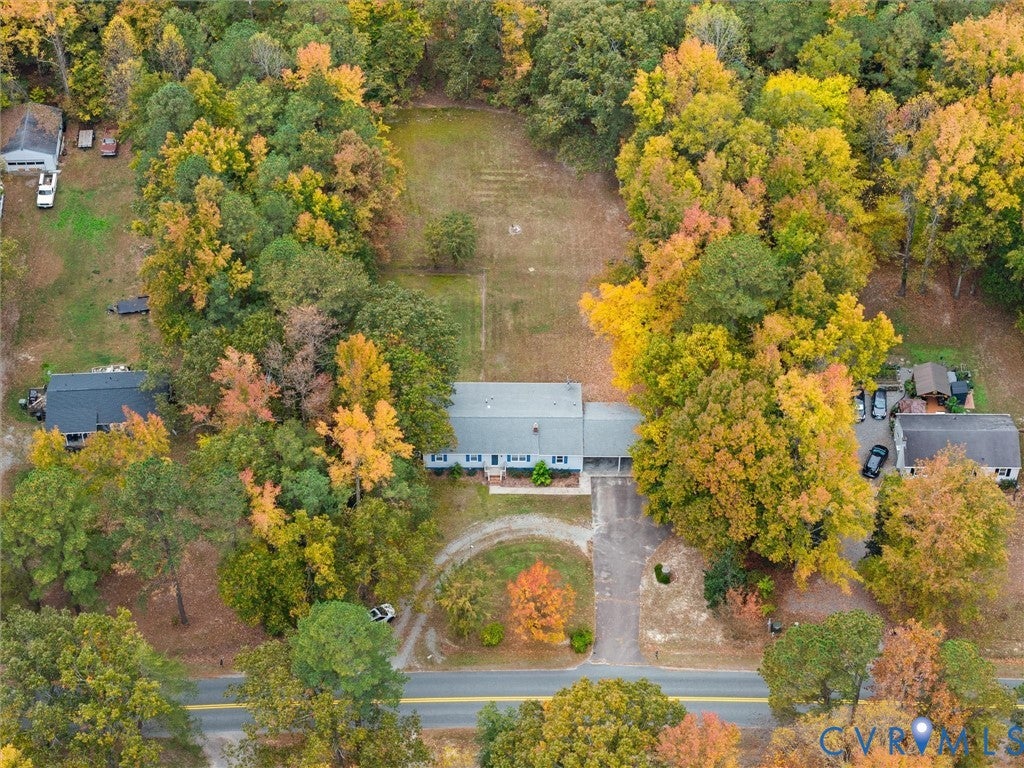
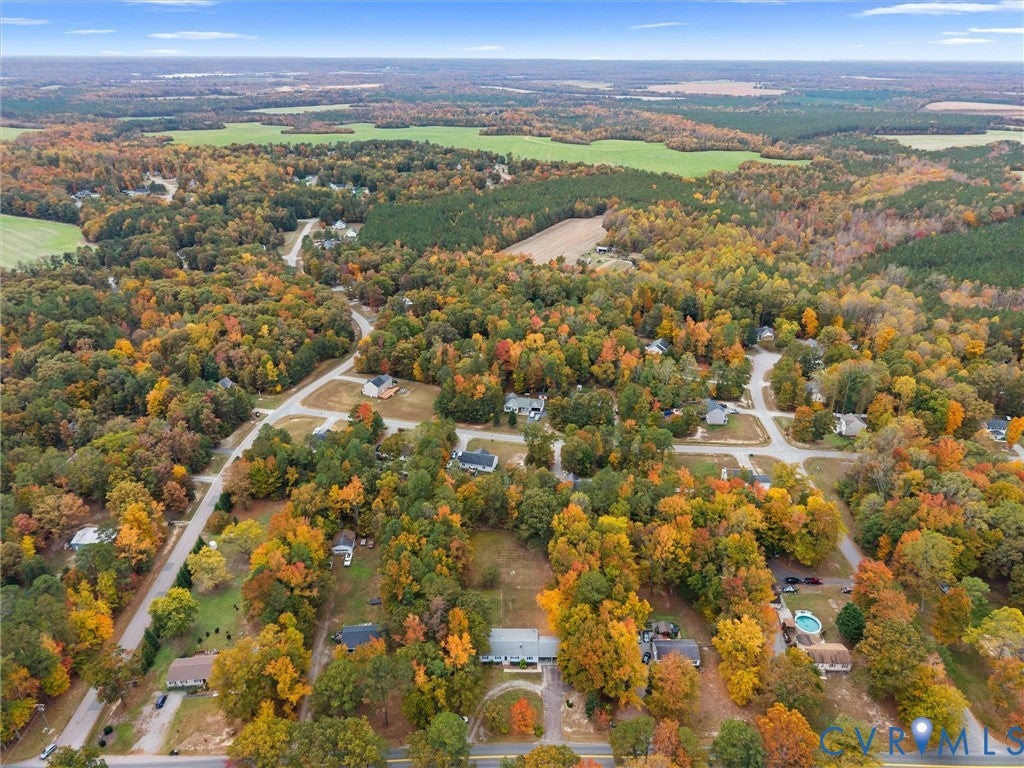
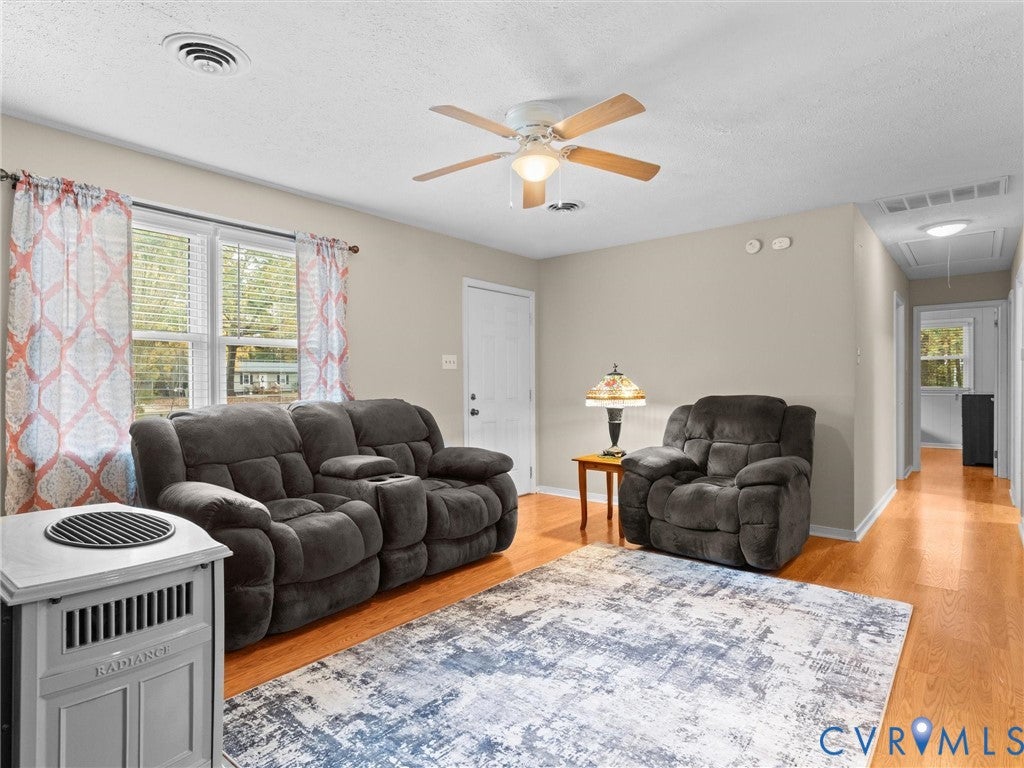
Welcome to 1711 Manfield Road! Situated on a spacious, level one-acre lot just minutes from Route 360, this charming 3-bedroom, 2-bath ranch offers comfortable one-level living with plenty of indoor and outdoor space. Inside, you’ll find a functional split-bedroom floor plan, laminate flooring, a cozy gas fireplace, and a kitchen featuring stainless steel appliances. The primary suite offers a private bath, updated in 2019, along with a dressing area, closet, and separate exterior entrance. An additional room provides the perfect space for a home office or flex room. Just off the kitchen, the light-filled sunroom is surrounded by windows and features added cabinetry and countertop space, making it a great spot for entertaining, hobbies, or simply relaxing. Outside, enjoy the large, level yard with a fenced backyard, paved driveway, and attached two-car carport. Additional features include an attached storage room and gutters and downspouts replaced by the current owners. With a convenient location and plenty of space to make your own, this home has so much to offer!

Save
Ask
Tour
Hide
Share
Listing Snapshot
Price 
$300,000
Days On Site 
2 Days
Bedrooms 
3
Inside Area (SqFt) 
1,392 sqft
Total Baths 
2
Full Baths 
2
Partial Baths 
N/A
Lot Size 
1 Acre
Year Built 
1978
MLS Number 
2629332
Status 
Pending
Property Tax 
$1,120.54
HOA/Condo/Coop Fees 
N/A
Sq Ft Source 
Assessor
Friends & Family
Recent Activity
yesterdayStatus changed to Pending
yesterdayListing updated with changes from the MLS
3 days agoListing first seen on site
General Features
Acres 
1
Levels 
One
Number Of Stories 
1
Parking 
CarportDrivewayOversizedPaved
Property Sub Type 
Single Family Residence
Sewer 
Septic Tank
SqFt Above 
1392
Style 
Ranch
Water Source 
Well
Zoning 
A-C
Interior Features
Appliances 
Electric CooktopDishwasherElectric Water HeaterMicrowaveRangeCooktop
Basement 
Crawl Space
Cooling 
Heat Pump
Fireplace 
Yes
Fireplace Features 
Gas
Fireplaces 
1
Flooring 
LaminateVinyl
Heating 
ElectricHeat Pump
Window Features 
ScreensStorm Window(s)
FullBath 
Save
Ask
Tour
Hide
Share
Exterior Features
Construction Details 
FrameVinyl Siding
Fencing 
Back YardChain LinkFencedPartial
Lot Features 
Level
Patio And Porch 
Rear PorchDeckPorch
Pool Features 
None
Roof 
Composition
Windows/Doors 
ScreensStorm Window(s)
Community Features
MLS Area 
43 - King William
Schools
School District
Unknown
Elementary School
Acquinton
Middle School
Hamilton Holmes
High School
King William
All or a portion of the multiple Listing information is provided by the Central Virginia Regional Multiple Listing Service, LLC, from a copyrighted compilation of listings. All IDX information is provided exclusively for consumers’ personal, non-commercial use and may not be used for any purpose other than to identify prospective properties consumers may be interested in purchasing. All CVR MLS information provided is deemed reliable but is not guaranteed accurate. The compilation of Listings and each individual Listing are ©2026 Central Virginia Regional Multiple Listing Service, LLC. All rights reserved.


Last checked 2026-11-07 05:45 AM UTC.

Neighborhood & Commute
Source: Walkscore
Disclosure: Community information and market data powered by Constellation Data Labs. Information is deemed reliable but not guaranteed.
Save
Ask
Tour
Hide
Share