Save
Ask
Tour
Hide
Share
$675,000
1 Day On Site

15313 Willowvale Drive
Midlothian, VA 23112

For Sale|Single Family Residence|Active
5
Beds
3
Total Baths
3
Full Baths
2,915
SqFt
$232
/SqFt
2022
Built
Subdivision:
Newmarket
County:
Chesterfield
Listing courtesy of Compass (804) 357-5455
Upcoming Open Houses
Sun, Nov 8, 1:00 PM - 3:00 PM
15313 Willowvale Drive15313 Willowvale Drive15313 Willowvale Drive15313 Willowvale Drive
Save
Ask
Tour
Hide
Share

Mortgage Calculator

Monthly Payment (Est.)

Enter an interest rate to see your estimated monthly payment.
Calculator powered by Showcase IDX, a Constellation1 Company. Copyright ©2026 Information is deemed reliable but not guaranteed.

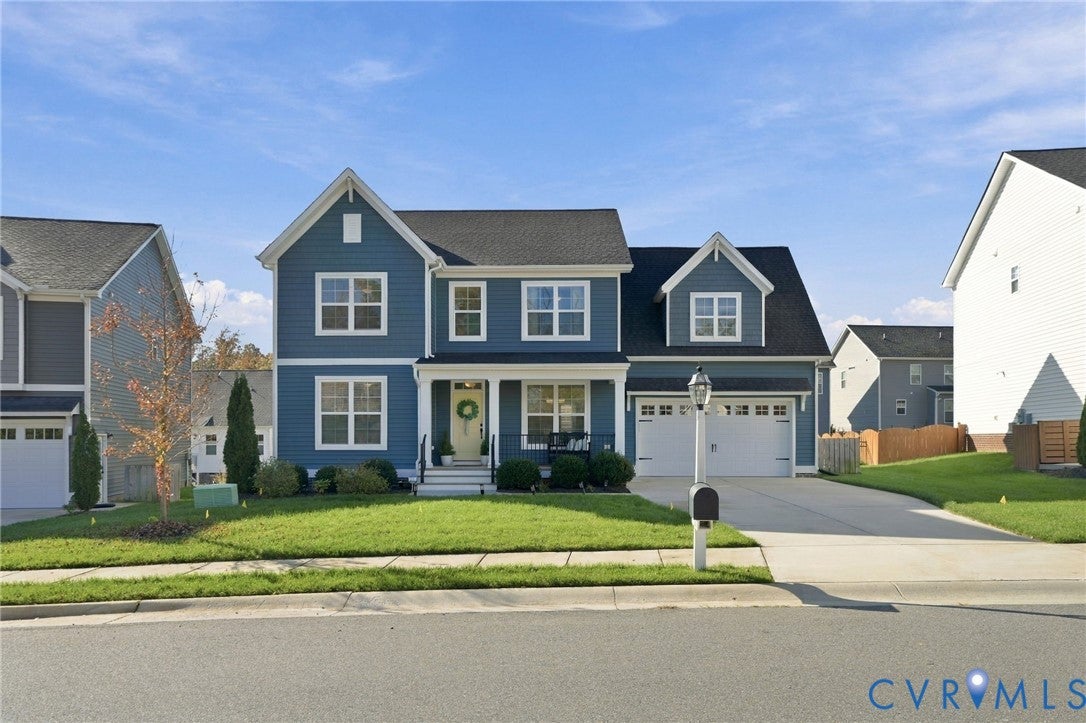
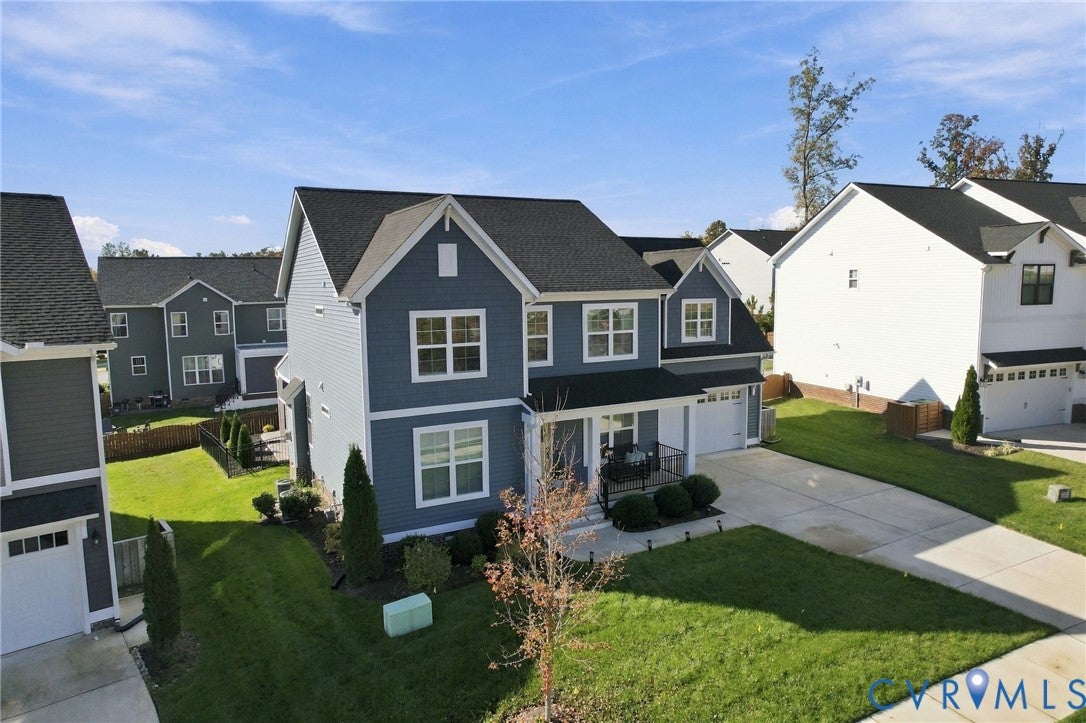
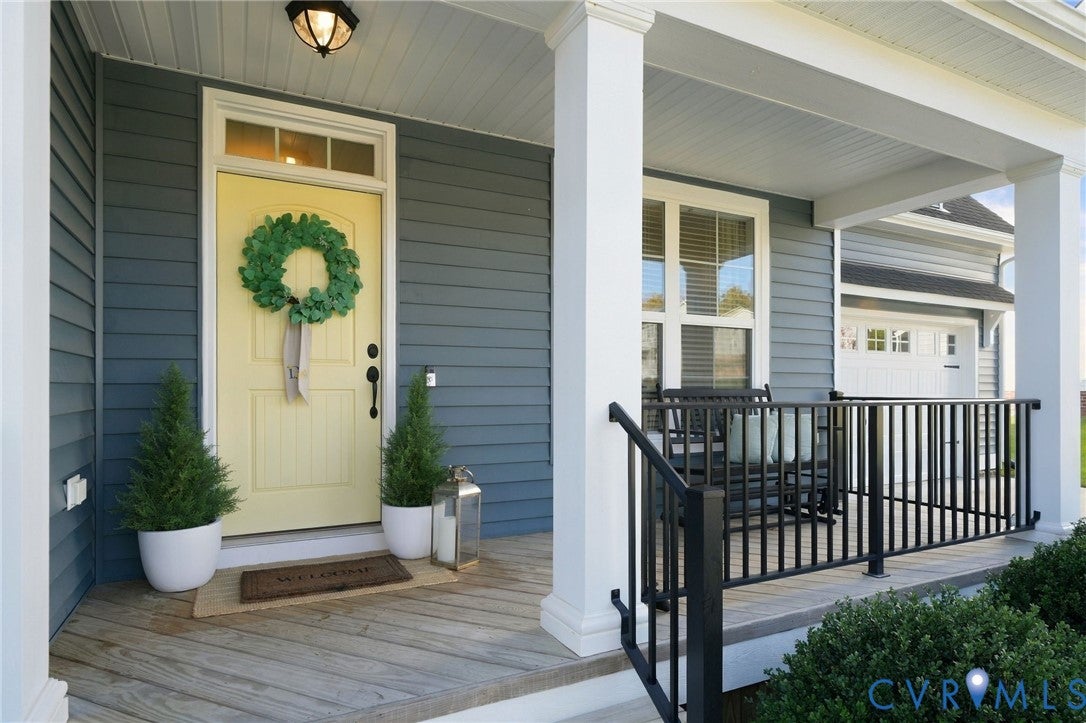
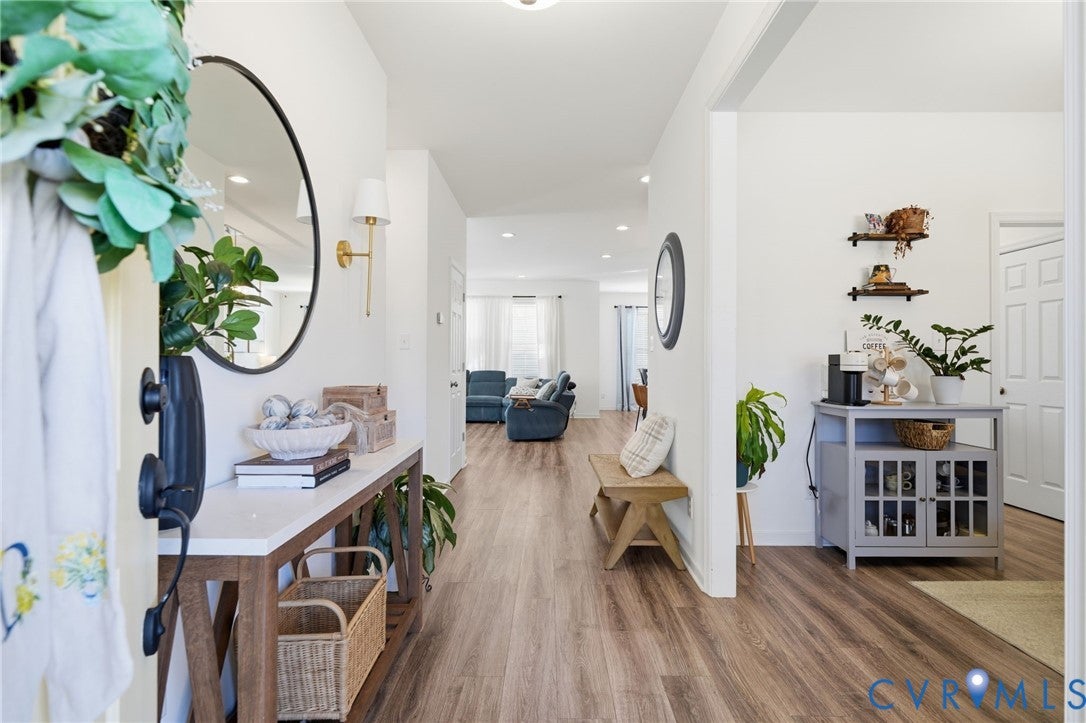
Welcome to 15313 Willowvale Drive, where modern style, thoughtful design, and beautiful finishes come together! Built by Main Street Homes in ‘22, this home offers 2,915 sqft, 5 beds, 3 full baths, and a custom covered stamped concrete patio. A welcoming front porch leads into a bright, airy interior filled with natural light and wide plank flooring. Just off the entryway, a versatile front room can serve as a formal dining room, home office, or sitting area. At the heart of the home, the kitchen features timeless white cabinetry, marble backsplash, under-cabinet lighting, stainless steel appliances, an upgraded faucet, and an oversized center island with contrasting cabinetry and bar seating. The kitchen opens seamlessly to the spacious family room with a cozy fireplace, while a sun-filled breakfast nook provides space for casual meals and gatherings. A first-floor bedroom and full bathroom add convenience and flexibility for guests or multigenerational living. Upstairs, you'll find a spacious primary suite featuring a walk-in closet and ensuite bathroom with a double-sink vanity and walk-in shower with rainfall showerhead. Two guest bedrooms and a full hallway bathroom can be found on the 2nd floor, along with the generous bonus room could be used as a rec room, playroom, home gym, or fifth bedroom. Step outside to discover an incredible outdoor retreat! The sellers have added a beautiful covered patio complete with ceiling fans, an expansive stamped concrete entertaining area, and a curved stone seating wall. Whether hosting gatherings, dining outdoors, or simply relaxing, this thoughtfully designed space is sure to be a favorite spot. Additional upgrades include Wi-Fi-enabled sprinklers, a backyard French drain, & a universal EV charger. With its flexible floor plan, stylish finishes, and exceptional outdoor entertaining areas, this beautiful home offers the perfect combination of comfort, style, and functionality. All of this in a location minutes away from everything that Midlothian Turnpike has to offer!

Save
Ask
Tour
Hide
Share
Listing Snapshot
Price 
$675,000
Days On Site 
1 Day
Bedrooms 
5
Inside Area (SqFt) 
2,915 sqft
Total Baths 
3
Full Baths 
3
Partial Baths 
N/A
Lot Size 
0.1865 Acres
Year Built 
2022
MLS Number 
2629338
Status 
Active
Property Tax 
$5,648.83
HOA/Condo/Coop Fees 
$100 monthly
Sq Ft Source 
Assessor
Friends & Family
Recent Activity
yesterdayListing first seen on site
yesterdayListing updated with changes from the MLS
General Features
Acres 
0.1865
Attached Garage 
Yes
Disclosures 
Covenants Restrictions Disclosure, Seller Disclosure
Garage 
Yes
Garage Spaces 
2
Levels 
Two
Number Of Stories 
2
Parking 
AttachedDirect AccessDrivewayGarageGarage Door OpenerOversizedPavedElectric Vehicle Charging Station(s)
Property Sub Type 
Single Family Residence
Sewer 
Public Sewer
SqFt Above 
2915
Style 
Craftsman, Two Story
Water Source 
Public
Zoning 
R12
Interior Features
Appliances 
CooktopDishwasherGas Water HeaterMicrowaveOvenRefrigeratorTankless Water HeaterGas Cooktop
Basement 
Crawl Space
Cooling 
ElectricZoned
Fireplace 
Yes
Fireplace Features 
Gas
Fireplaces 
1
Flooring 
CarpetVinylWood
Heating 
ElectricNatural GasZoned
Interior 
Double VanityEat-in KitchenGranite CountersHigh CeilingsKitchen IslandPantryRecessed LightingWalk-In Closet(s)Master Downstairs
Laundry Features 
Washer Hookup
FullBath 
Save
Ask
Tour
Hide
Share
Exterior Features
Construction Details 
FrameVinyl Siding
Fencing 
Back YardNoneFenced
Patio And Porch 
Front PorchPorch
Pool Features 
Outdoor PoolCommunity
Roof 
Shingle
Community Features
Association Amenities 
ClubhousePoolRecreation Facilities
Association Fee 
$300.0
Association Fee Frequency 
Quarterly
Community Features 
ClubhousePool
MLS Area 
62 - Chesterfield
Schools
School District
Unknown
Elementary School
Old Hundred
Middle School
Midlothian
High School
Midlothian
All or a portion of the multiple Listing information is provided by the Central Virginia Regional Multiple Listing Service, LLC, from a copyrighted compilation of listings. All IDX information is provided exclusively for consumers’ personal, non-commercial use and may not be used for any purpose other than to identify prospective properties consumers may be interested in purchasing. All CVR MLS information provided is deemed reliable but is not guaranteed accurate. The compilation of Listings and each individual Listing are ©2026 Central Virginia Regional Multiple Listing Service, LLC. All rights reserved.


Last checked 2026-11-07 04:28 AM UTC.

Neighborhood & Commute
Source: Walkscore
Disclosure: Community information and market data powered by Constellation Data Labs. Information is deemed reliable but not guaranteed.
Save
Ask
Tour
Hide
Share