Save
Ask
Tour
Hide
Share
$529,900
7 Days On Site

575 Spring Hill Place
Smithfield, VA 23430

For Sale|Single Family Residence|Active
3
Beds
3
Total Baths
2
Full Baths
1
Partial Bath
2,562
SqFt
$207
/SqFt
2022
Built
Subdivision:
None
County:
Isle of Wight
Listing courtesy of EXP Realty LLC (804) 720-1286
Upcoming Open Houses
Sat, Nov 7, 12:00 PM - 2:00 PM
Sun, Nov 8, 12:00 PM - 2:00 PM
575 Spring Hill Place575 Spring Hill Place575 Spring Hill Place575 Spring Hill Place
Save
Ask
Tour
Hide
Share

Mortgage Calculator

Monthly Payment (Est.)

Enter an interest rate to see your estimated monthly payment.
Calculator powered by Showcase IDX, a Constellation1 Company. Copyright ©2026 Information is deemed reliable but not guaranteed.

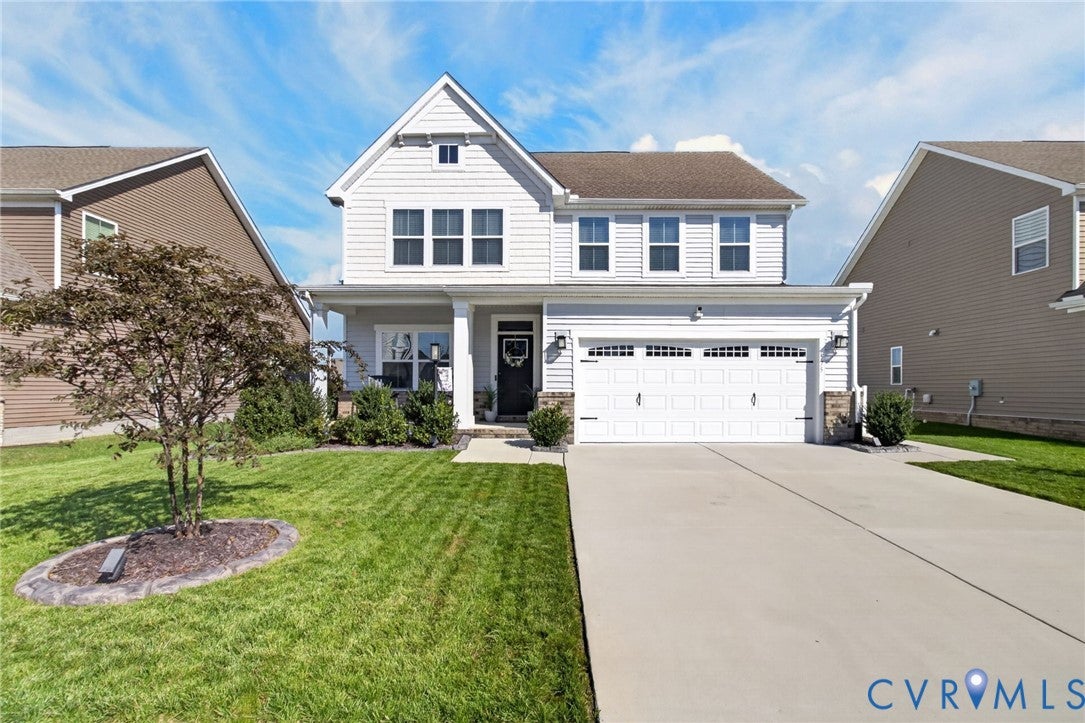
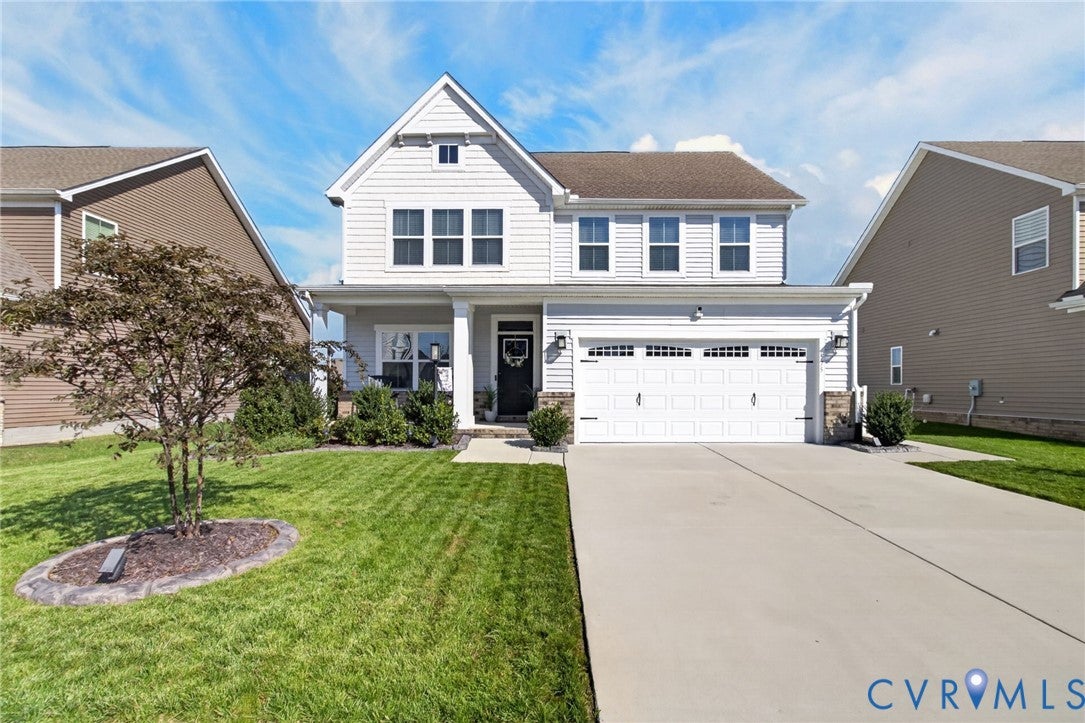
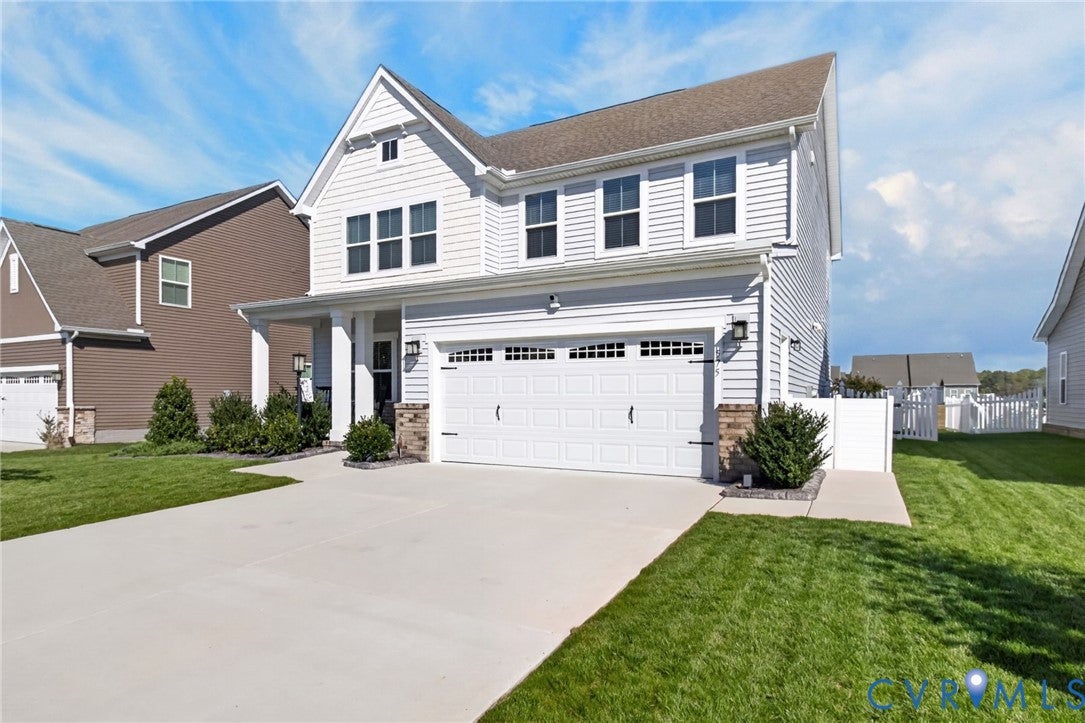
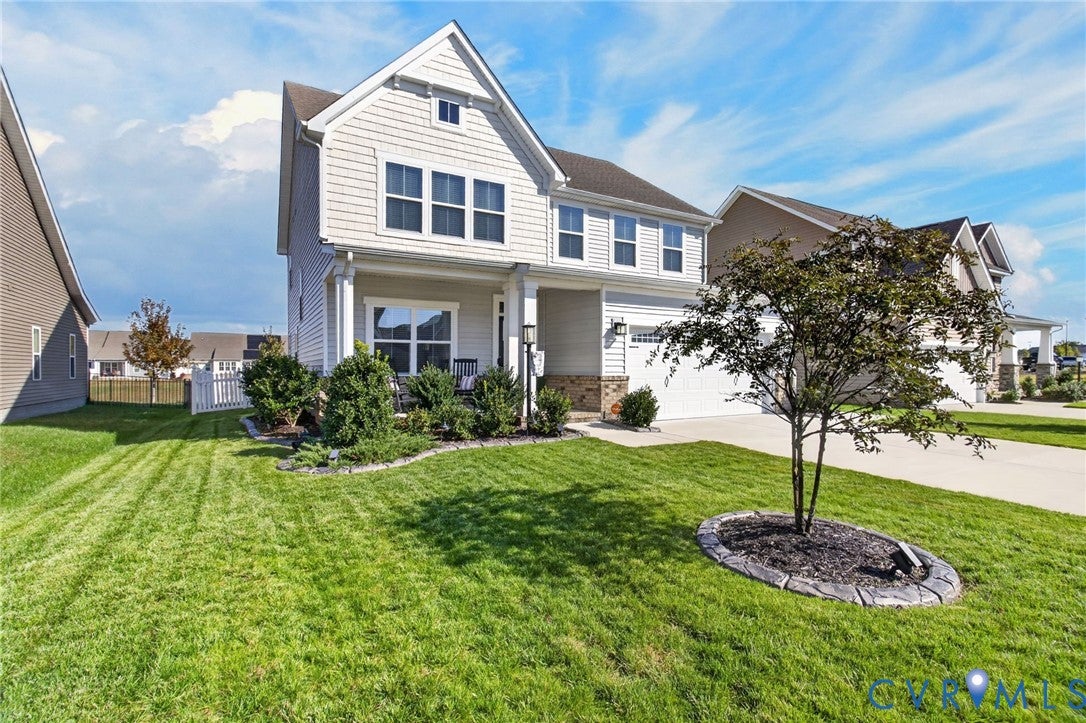
Welcome to 575 Spring Hill Place, the newest single family home constructed in Smithfield's highly desirable Benns Grant neighborhood. This stunning 3-bedroom, 2.5-bathroom residence features a bright, open-concept main floor that seamlessly connects a spacious dining area and a living room anchored by a gas fireplace and beautiful faux decorative beams. The chef-ready kitchen comes fully equipped with premium quartz countertops, a stylish slate backsplash and stainless steel appliances, including a gas range with dual gas and electric ovens. A private home office with elegant double French doors sits on the first floor, while the upstairs opens into a flexible loft space perfect for a second media area or playroom. The second floor also hosts two guest bedrooms, a guest bathroom, a dedicated laundry room with built-in shelving, and a massive primary suite complete with a huge walk-in closet and a spa-like bathroom featuring a deep soaking tub and separate shower. Outside, the property boasts enhanced landscaping with custom concrete curbing, an attached 2-car garage, and a fully fenced backyard retreat showcasing a large covered patio, a newly added patio extension finished with a durable epoxy coating, and views overlooking a quiet retention pond. Beyond the home, the vibrant Benns Grant Community offers unmatched amenities, including scenic walking trails with outdoor workout equipment, kids' playgrounds, and a resort-style clubhouse with a pool and water slide. The location offers ultimate convenience, situated right next to the new Riverside Smithfield Hospital campus and just minutes from historic Downtown Smithfield with its fantastic local boutique shops, bakeries, and renowned dining spots. Everything is done and ready for you—simply move right in, unpack, and start enjoying the perfect Benns Grant lifestyle from day one.

Save
Ask
Tour
Hide
Share
Listing Snapshot
Price 
$529,900
Days On Site 
7 Days
Bedrooms 
3
Inside Area (SqFt) 
2,562 sqft
Total Baths 
3
Full Baths 
2
Partial Baths 
1
Lot Size 
0.145 Acres
Year Built 
2022
MLS Number 
2629351
Status 
Active
Property Tax 
$3,840.87
HOA/Condo/Coop Fees 
$92 monthly
Sq Ft Source 
Assessor
Friends & Family
Recent Activity
3 days agoStatus changed to Active
3 days agoListing updated with changes from the MLS
a week agoListing first seen on site
General Features
Acres 
0.145
Attached Garage 
Yes
Disclosures 
Familial Relation, Seller Disclosure
Foundation 
Slab
Garage 
Yes
Garage Spaces 
2
Levels 
Two
Number Of Stories 
2
Parking 
AttachedDrivewayGarageGarage Door OpenerOff StreetPaved
Property Sub Type 
Single Family Residence
Security 
Smoke Detector(s)
Sewer 
Public Sewer
SqFt Above 
2562
Style 
Two Story
Water Source 
Public
Interior Features
Appliances 
CooktopDishwasherGas Water HeaterMicrowaveRefrigeratorRange HoodGas CooktopOven
Cooling 
Central AirCeiling Fan(s)
Fireplace 
Yes
Fireplace Features 
Gas
Fireplaces 
1
Flooring 
Vinyl
Heating 
Heat PumpNatural Gas
Interior 
Ceiling Fan(s)Double VanityGranite CountersPantryRecessed LightingWalk-In Closet(s)
Laundry Features 
Washer Hookup
FullBath 
Save
Ask
Tour
Hide
Share
Exterior Features
Construction Details 
BrickVinyl Siding
Exterior 
Lighting
Fencing 
Back YardFencedVinyl
Patio And Porch 
Rear PorchPorch
Pool Features 
Outdoor PoolIn GroundCommunity
Roof 
CompositionShingle
View 
Water
Waterfront Features 
Pond
Waterview 
Water
Windows/Doors 
French DoorsSliding Doors
Community Features
Association Amenities 
ClubhouseLandscapingTrail(s)
Association Fee 
$92.0
Association Fee Frequency 
Monthly
Community Features 
ClubhouseLakePlaygroundPool
MLS Area 
138 - Isle Of Wight
Schools
School District
Unknown
Elementary School
Carrolton
Middle School
Smithfield
High School
Smithfield
All or a portion of the multiple Listing information is provided by the Central Virginia Regional Multiple Listing Service, LLC, from a copyrighted compilation of listings. All IDX information is provided exclusively for consumers’ personal, non-commercial use and may not be used for any purpose other than to identify prospective properties consumers may be interested in purchasing. All CVR MLS information provided is deemed reliable but is not guaranteed accurate. The compilation of Listings and each individual Listing are ©2026 Central Virginia Regional Multiple Listing Service, LLC. All rights reserved.


Last checked 2026-11-07 07:44 AM UTC.

Neighborhood & Commute
Source: Walkscore
Disclosure: Community information and market data powered by Constellation Data Labs. Information is deemed reliable but not guaranteed.
Save
Ask
Tour
Hide
Share