Save
Ask
Tour
Hide
Share
$897,500
7 Days On Site

12168 Readers Pointe Drive
Goochland, VA 23103

For Sale|Single Family Residence|Active
3
Beds
4
Total Baths
2
Full Baths
2
Partial Baths
3,385
SqFt
$265
/SqFt
2019
Built
Subdivision:
Readers Branch
County:
Goochland
Listing courtesy of Joyner Fine Properties (804) 721-7495
12168 Readers Pointe Drive12168 Readers Pointe Drive12168 Readers Pointe Drive12168 Readers Pointe Drive
Save
Ask
Tour
Hide
Share

Mortgage Calculator

Monthly Payment (Est.)

Enter an interest rate to see your estimated monthly payment.
Calculator powered by Showcase IDX, a Constellation1 Company. Copyright ©2026 Information is deemed reliable but not guaranteed.

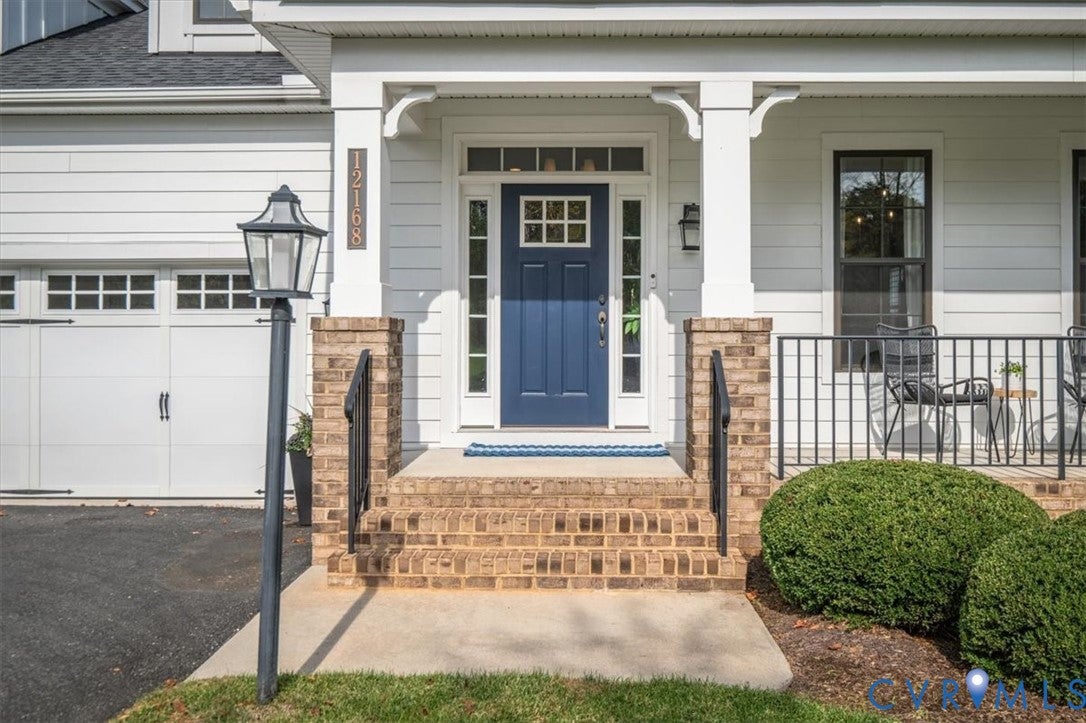
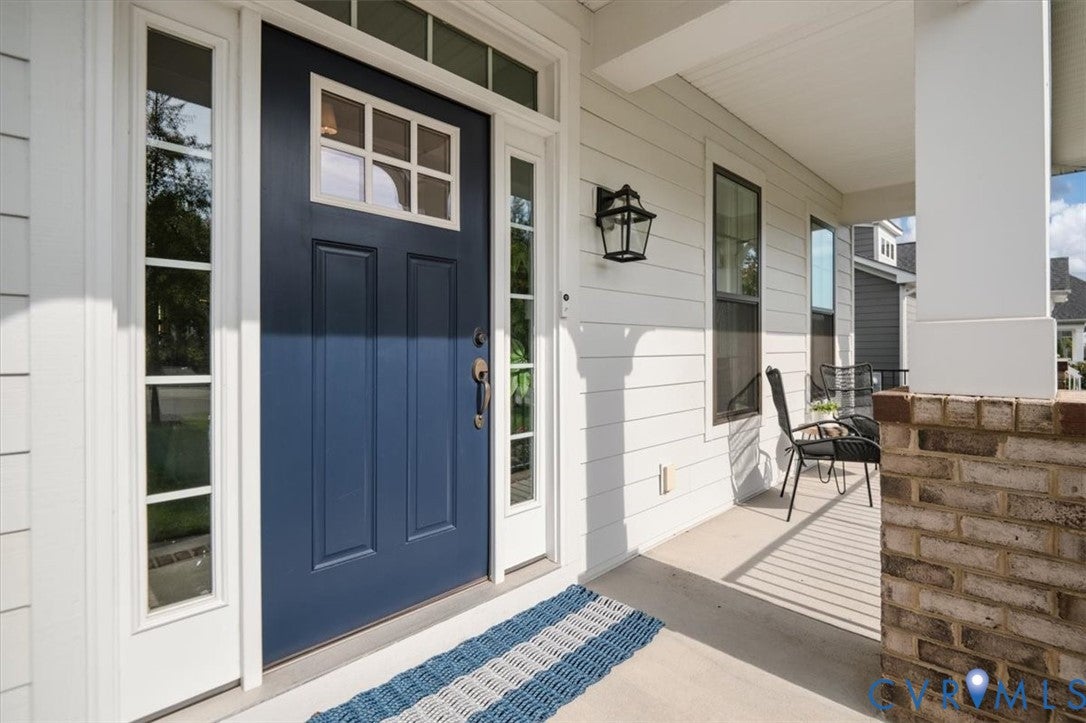
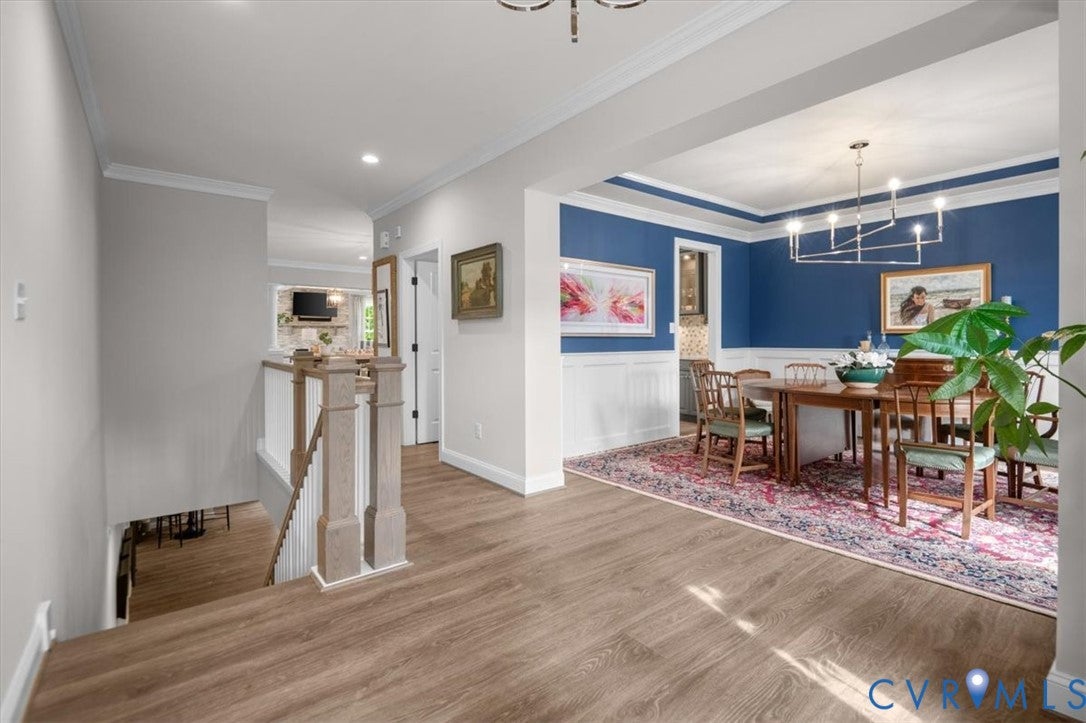
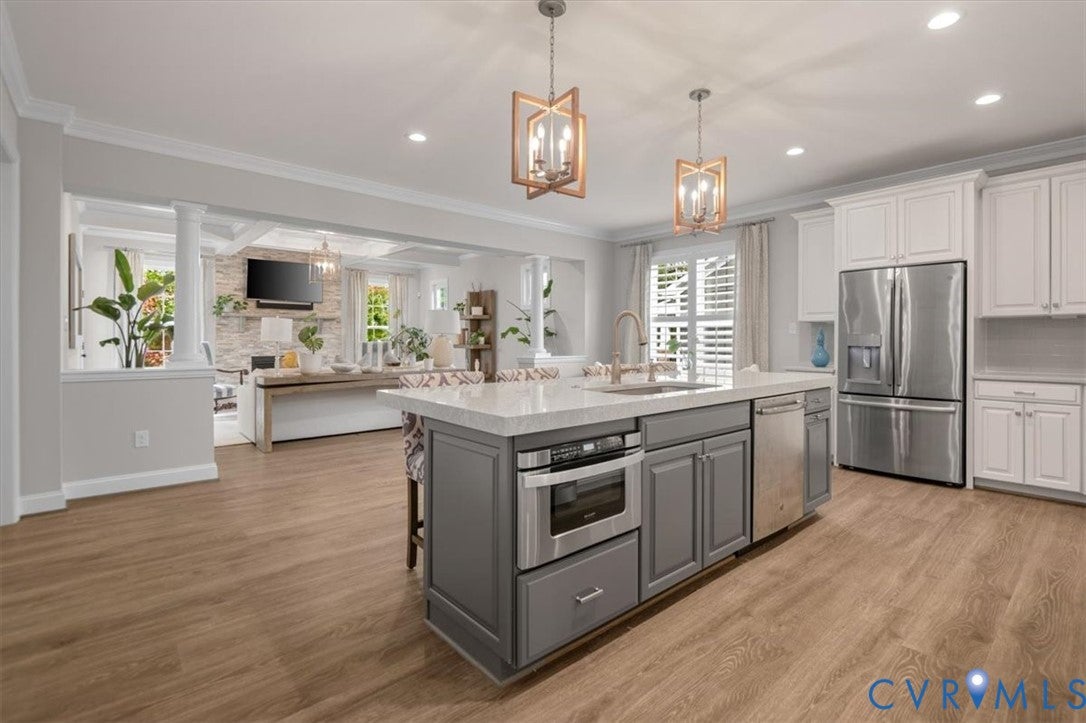
Eagle’s Model Home!! Situated on a generous sized lot, the “Linden Terrace Model” is loaded with all the options and a designer’s touches! This incredible home has been meticulously maintained, and upon entering the foyer you will notice the quality flooring that’s consistent throughout the main level and the lower level. The formal dining room features a trey ceiling, crown molding, picture-frame molding, and a butler’s pantry. This floor plan has a seamless flow from the foyer straight into the kitchen and family room creating an ideal space. There's a 2' bump-out allowing for a generous sized island in the kitchen area that’s open to the family room, with GE Café appliances including a gas range with an over-sized custom hood, custom raised panel cabinetry, and undercabinet lighting, along with designer backsplash. Family room, you’ll notice the coffered ceiling and gas fireplace anchored by a floor-to-ceiling stone fireplace creating a stunning architectural centerpiece along with a custom designed mantel. As you exit to the deck for peace and tranquility you’ll notice the tree buffer for added privacy. The luxury primary bedroom is well appointed creating a little oasis with an accent wall, its own private den and/or home office, large walk-in closet, ensuite bathroom with double vanity quartz top, floor-to-ceiling tiled shower with bench. The finished terrace level impresses with 10’ foot ceilings and exceptional versatility, offering additional living space to include a kitchenette, custom wine room, along with two nicely sized bedrooms that share a full bath and all the storage you need in an expansive conditioned space. There is a door to the exterior that has endless possibilities for a great additional entertaining space. The garage space has been finished in this home with its own half bath, mini split HVAC system and a plug for an electric car if you so desire. Readers Branch is a vibrant and welcoming community designed for effortless, low-maintenance living. Trails and Pickleball!!

Save
Ask
Tour
Hide
Share
Listing Snapshot
Price 
$897,500
Days On Site 
7 Days
Bedrooms 
3
Inside Area (SqFt) 
3,385 sqft
Total Baths 
4
Full Baths 
2
Partial Baths 
2
Lot Size 
0.27 Acres
Year Built 
2019
MLS Number 
2629352
Status 
Active
Property Tax 
$4,545.81
HOA/Condo/Coop Fees 
$230 monthly
Sq Ft Source 
Builder
Friends & Family
Recent Activity
a week agoListing first seen on site
a week agoListing updated with changes from the MLS
General Features
Acres 
0.27
Attached Garage 
Yes
Garage 
Yes
Garage Spaces 
2
Levels 
One
Number Of Stories 
1
Parking 
AttachedDirect AccessDrivewayGarageGarage Door OpenerHeated GarageOff StreetOversizedPavedElectric Vehicle Charging Station(s)
Property Sub Type 
Single Family Residence
Security 
Smoke Detector(s)
Sewer 
Public Sewer
SqFt Above 
1938
SqFt Below 
1447
Style 
Bungalow, Cottage, Contemporary, Patio Home
Water Source 
Public
Zoning 
RPUD
Interior Features
Appliances 
DishwasherGas Water HeaterMicrowaveTankless Water HeaterGas Cooktop
Basement 
Full
Cooling 
ElectricZoned
Fireplace 
Yes
Fireplace Features 
Gas
Fireplaces 
1
Flooring 
Ceramic TileVinyl
Heating 
Natural GasZoned
Interior 
High CeilingsMaster Downstairs
Window Features 
Screens
HalfBath 
Level - First
Save
Ask
Tour
Hide
Share
Exterior Features
Construction Details 
FrameHardiPlank Type
Exterior 
Lighting
Fencing 
None
Lot Features 
ClearedLevel
Patio And Porch 
Front PorchDeckPorch
Pool Features 
None
Windows/Doors 
Screens
Community Features
Association Amenities 
ClubhouseRecreation Facilities
Association Fee 
$230.0
Association Fee Frequency 
Monthly
MLS Area 
24 - Goochland
Schools
School District
Unknown
Elementary School
Randolph
Middle School
Goochland
High School
Goochland
All or a portion of the multiple Listing information is provided by the Central Virginia Regional Multiple Listing Service, LLC, from a copyrighted compilation of listings. All IDX information is provided exclusively for consumers’ personal, non-commercial use and may not be used for any purpose other than to identify prospective properties consumers may be interested in purchasing. All CVR MLS information provided is deemed reliable but is not guaranteed accurate. The compilation of Listings and each individual Listing are ©2026 Central Virginia Regional Multiple Listing Service, LLC. All rights reserved.


Last checked 2026-11-07 08:41 AM UTC.

Neighborhood & Commute
Source: Walkscore
Disclosure: Community information and market data powered by Constellation Data Labs. Information is deemed reliable but not guaranteed.
Save
Ask
Tour
Hide
Share