Save
Ask
Tour
Hide
Share
$459,950
2 Days On Site

224 Brattice Drive
Midlothian, VA 23114

For Sale|Condominium|Active
3
Beds
3
Total Baths
2
Full Baths
1
Partial Bath
2,405
SqFt
$191
/SqFt
2023
Built
Subdivision:
Coalfield Station
County:
Chesterfield
Listing courtesy of Long & Foster REALTORS (804) 432-3408
224 Brattice Drive224 Brattice Drive224 Brattice Drive224 Brattice Drive
Save
Ask
Tour
Hide
Share

Mortgage Calculator

Monthly Payment (Est.)

Enter an interest rate to see your estimated monthly payment.
Calculator powered by Showcase IDX, a Constellation1 Company. Copyright ©2026 Information is deemed reliable but not guaranteed.

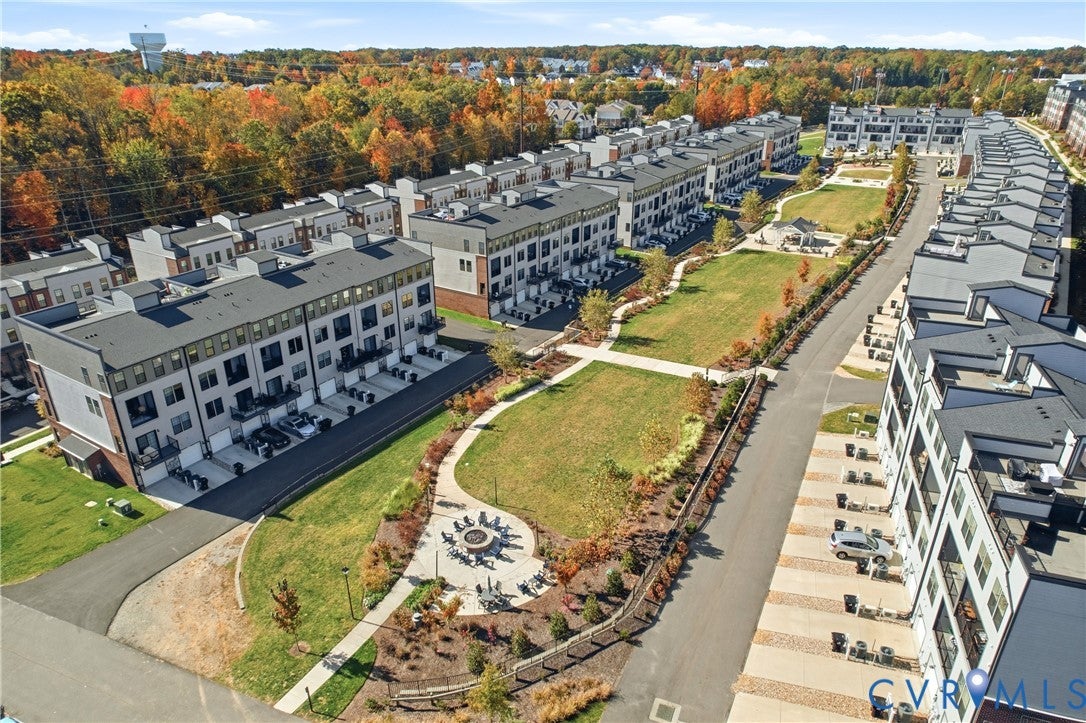
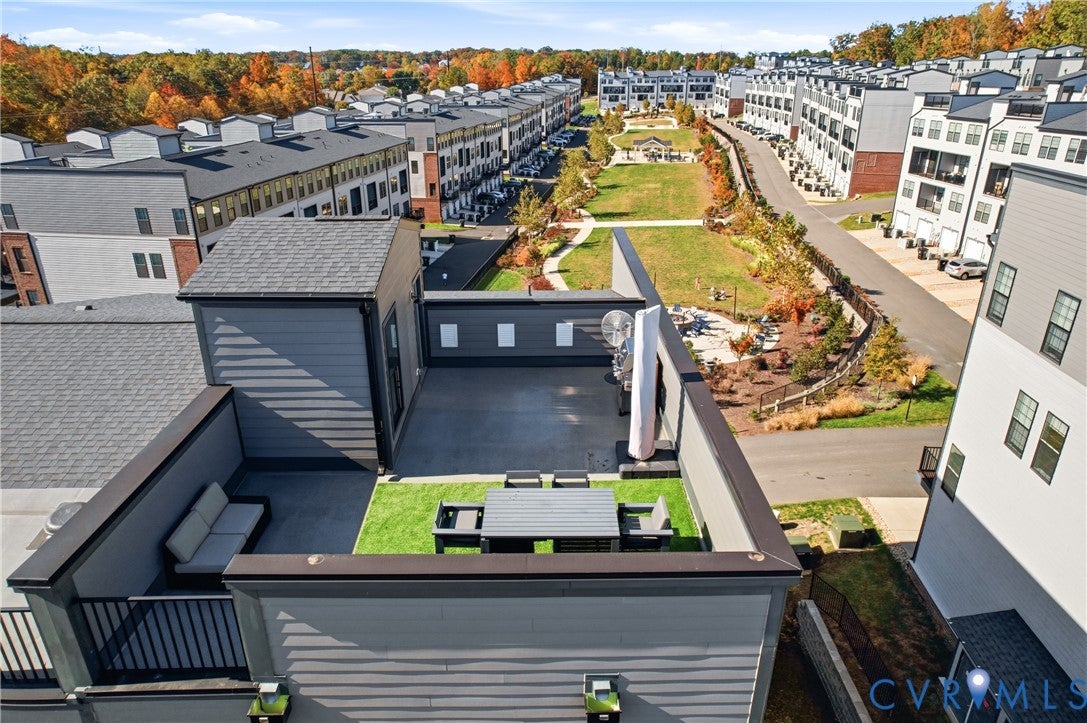
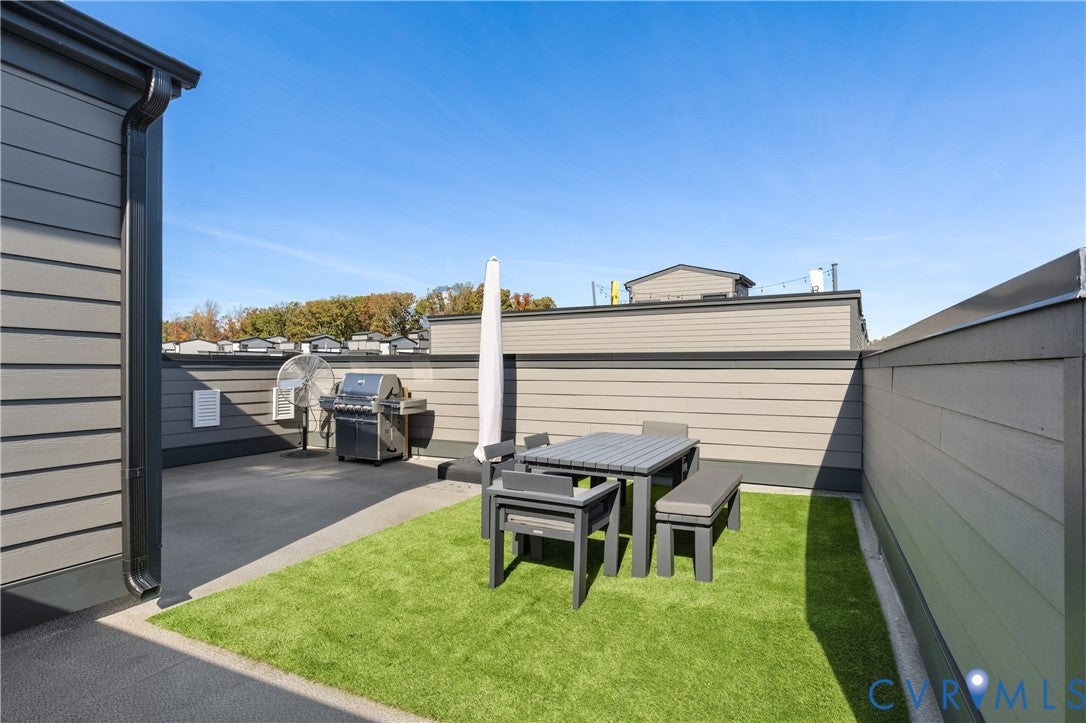
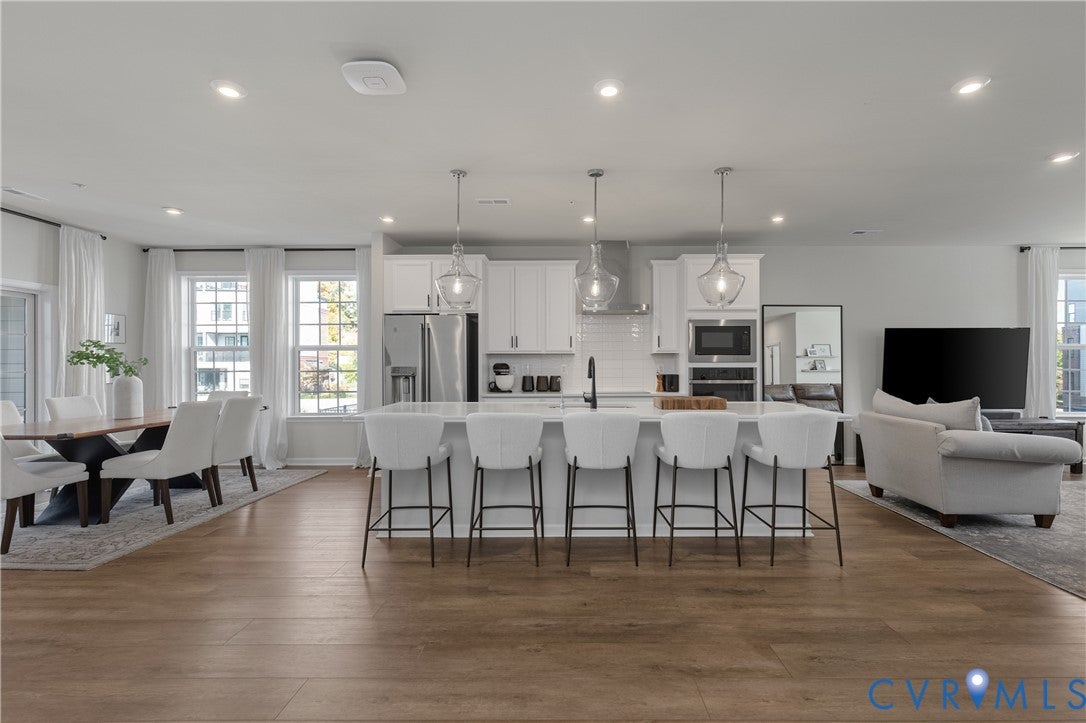
Experience three levels of thoughtfully designed living in Coalfield Station, right in the heart of Midlothian! This spacious 3-bedroom, 2.5-bath Julianne floor plan offers 2,405 square feet, an open-concept layout, upscale finishes & exceptional outdoor living spaces. The main living level features high-end LVP flooring, recessed lighting & a bright, open great room with plenty of room for relaxing and entertaining. The beautifully appointed kitchen boasts white cabinetry, quartz countertops, stainless steel appliances, a wall oven, microwave, electric cooktop, upgraded refrigerator & an oversized island with seating for five. An adjoining dining area opens through sliding glass doors to a covered balcony overlooking the community. A walk-in pantry & separate office with double windows provide added convenience and flexibility. The upper level features a spacious primary suite with five windows, a large walk-in closet & an impressive ensuite bath with dual vanities, granite countertops, a makeup area & an oversized tiled shower with glass enclosure and built-in bench. Two additional bedrooms, a full hall bath with dual vanities & a conveniently located laundry closet complete this level. One of this home's standout features is its incredible full private rooftop terrace! Enjoy expansive views, outdoor lighting, electrical outlets, an Astroturf dining area & plenty of room for grilling, entertaining or simply unwinding outdoors. Coalfield Station offers an array of community amenities including walking trails, fire pits, grilling stations, a gazebo, pavilion & playground. Water, sewer, trash, snow removal & exterior and yard maintenance are included in the association fees. Just minutes from Midlothian Mines Park, fitness centers, shopping, dining, Wegmans, Chesterfield Towne Center & area hospitals, with convenient access to major highways. Zoned for Midlothian High School, this home combines modern style, functional spaces & an exceptional community lifestyle!

Save
Ask
Tour
Hide
Share
Listing Snapshot
Price 
$459,950
Days On Site 
2 Days
Bedrooms 
3
Inside Area (SqFt) 
2,405 sqft
Total Baths 
3
Full Baths 
2
Partial Baths 
1
Lot Size 
N/A
Year Built 
2023
MLS Number 
2629364
Status 
Active
Property Tax 
$4,203.47
HOA/Condo/Coop Fees 
$185 monthly
Sq Ft Source 
Assessor
Friends & Family
Recent Activity
3 days agoListing first seen on site
3 days agoListing updated with changes from the MLS
General Features
Attached Garage 
Yes
Disclosures 
Familial Relation, Owner Is Listing Agent
Garage 
Yes
Garage Spaces 
1
Levels 
Two
Number Of Stories 
2
Parking 
AttachedDrivewayGaragePavedGarage Faces RearGarage Faces SideOn Street
Property Sub Type 
Condominium
Security 
Fire Sprinkler SystemSmoke Detector(s)
Sewer 
Public Sewer
SqFt Above 
2296
SqFt Below 
109
Style 
Contemporary, Modern
Water Source 
Public
Zoning 
R9
Interior Features
Appliances 
Electric CooktopDishwasherExhaust FanElectric Water HeaterDisposalMicrowaveWater HeaterOvenCooktop
Cooling 
Central AirCeiling Fan(s)
Flooring 
Ceramic TileVinyl
Heating 
ElectricHeat PumpExhaust Fan
Interior 
Ceiling Fan(s)Double VanityEat-in KitchenGranite CountersHigh CeilingsKitchen IslandPantryRecessed LightingWalk-In Closet(s)
Laundry Features 
Washer Hookup
Window Features 
Insulated WindowsScreensWindow Treatments
AdditionalRoom 
Dimensions - 36.0 x 28.0Description - Roof Top Terrace
Save
Ask
Tour
Hide
Share
Exterior Features
Construction Details 
BrickFrameHardiPlank Type
Exterior 
BalconyLighting
Fencing 
None
Lot Features 
Landscaped
Patio And Porch 
Patio
Pool Features 
None
Roof 
AsphaltShingle
Windows/Doors 
Insulated WindowsScreensWindow Treatments
Community Features
Association Amenities 
LandscapingRecreation FacilitiesTrail(s)
Association Fee 
$185.0
Association Fee Frequency 
Monthly
Community Features 
PlaygroundParkStreet LightsSidewalks
MLS Area 
62 - Chesterfield
Schools
School District
Unknown
Elementary School
Watkins
Middle School
Midlothian
High School
Midlothian
All or a portion of the multiple Listing information is provided by the Central Virginia Regional Multiple Listing Service, LLC, from a copyrighted compilation of listings. All IDX information is provided exclusively for consumers’ personal, non-commercial use and may not be used for any purpose other than to identify prospective properties consumers may be interested in purchasing. All CVR MLS information provided is deemed reliable but is not guaranteed accurate. The compilation of Listings and each individual Listing are ©2026 Central Virginia Regional Multiple Listing Service, LLC. All rights reserved.


Last checked 2026-11-07 05:45 AM UTC.

Neighborhood & Commute
Source: Walkscore
Disclosure: Community information and market data powered by Constellation Data Labs. Information is deemed reliable but not guaranteed.
Save
Ask
Tour
Hide
Share