Save
Ask
Tour
Hide
Share
$737,170
New Listing

3975 Jett Court
Gum Spring, VA 23065

Single Family Residence|Pending
4
Beds
4
Total Baths
3
Full Baths
1
Partial Bath
3,185
SqFt
$231
/SqFt
2026
Built
Subdivision:
Olivers Trail
County:
Goochland
Listing courtesy of Keller Williams Realty (804) 539-7524
3975 Jett Court3975 Jett Court3975 Jett Court3975 Jett Court
Save
Ask
Tour
Hide
Share

Mortgage Calculator

Monthly Payment (Est.)

Enter an interest rate to see your estimated monthly payment.
Calculator powered by Showcase IDX, a Constellation1 Company. Copyright ©2026 Information is deemed reliable but not guaranteed.

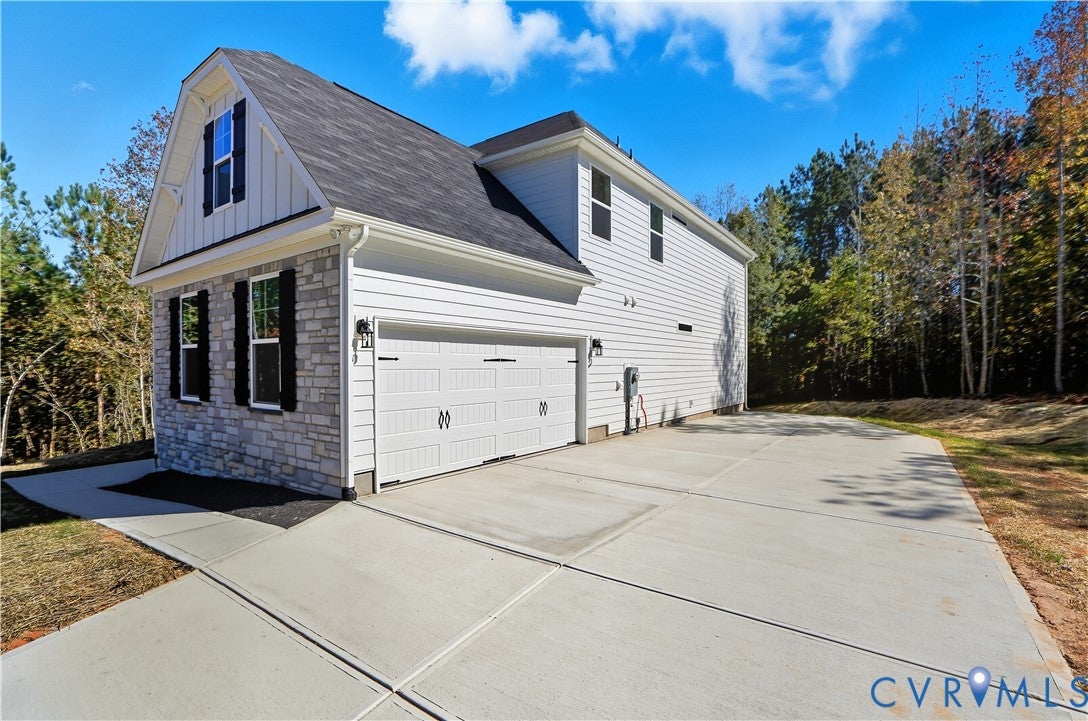
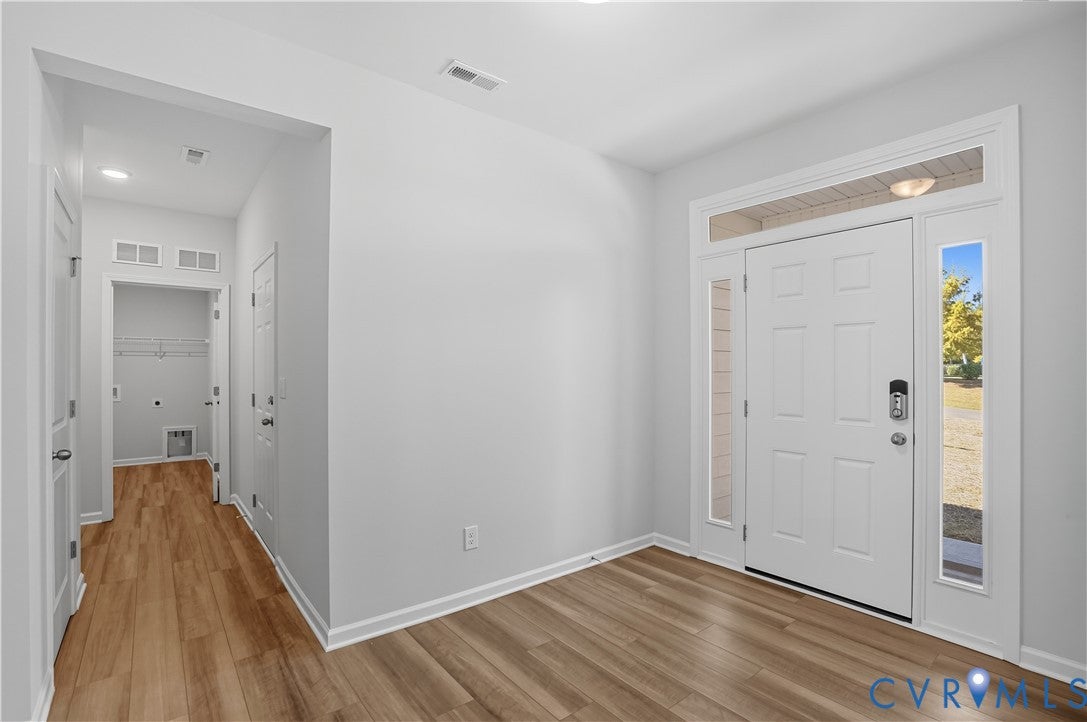
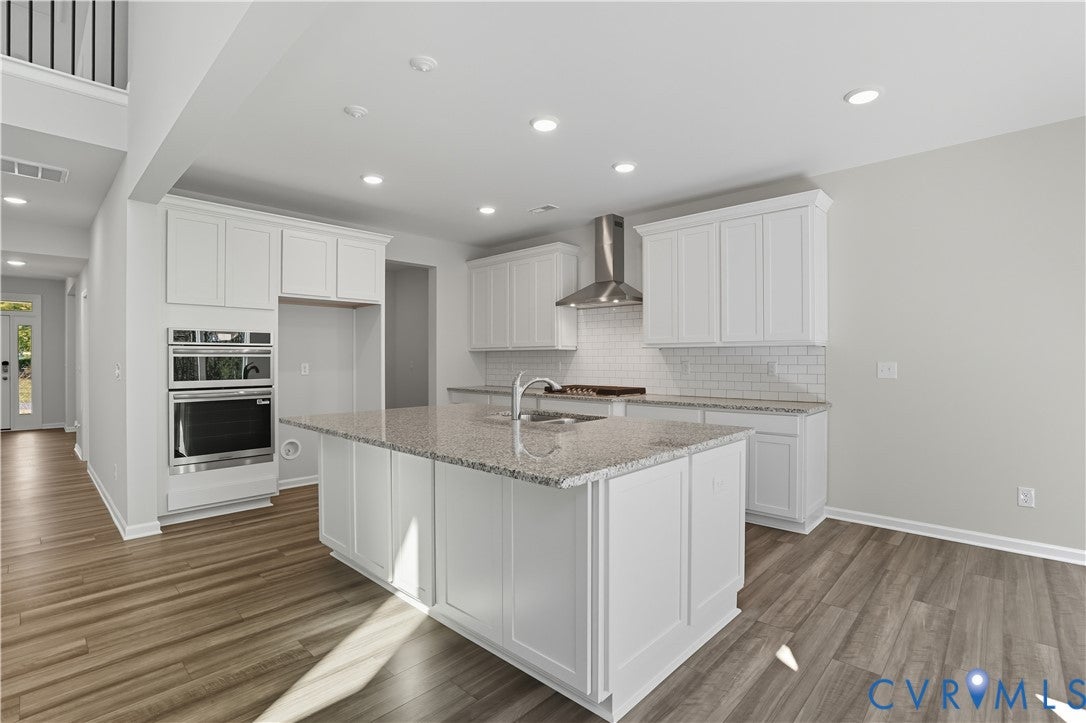
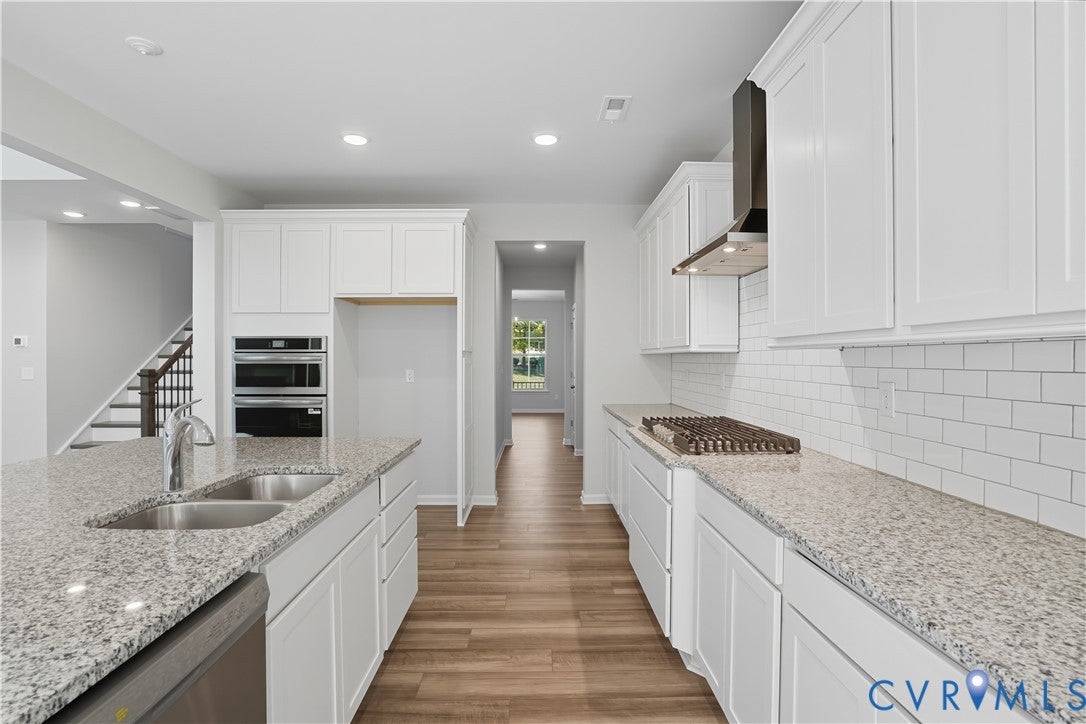
Discover Oliver’s Trail, a charming new community of single-family homes nestled in the Goochland countryside. Just minutes from I-64 and US-522, it makes for an easy drive to Short Pump, Charlottesville, and downtown Richmond, while local parks, wineries, and outdoor recreation keep the peaceful rhythm of country living close by. Home designs feature first-floor primary suites, open kitchens made for entertaining, spa-inspired baths, and inviting outdoor living spaces. Meet the McDowell, a two-story home with four bedrooms, three and a half baths, and a side-load garage, built around comfortable main-level living. The first-floor primary suite is a private retreat with a luxury shower, walk-in closet, and carpet. A home office with hardwood flooring takes the place of the formal dining room, ideal for working from home. The soaring two-story family room opens to the dining area with hardwood floors, while the kitchen offers granite counters, 36"-42" upper cabinets, and hardwood flooring, with a bright breakfast area framed by a decorative window. Upstairs, Bedrooms 2 and 3 share a Jack & Jill bath and each include a walk-in closet, while Bedroom 4 enjoys a private ensuite bath with a 5' shower and walk-in closet. An oversized loft/rec area overlooks the family room below, offering flexible space for a media room or playroom, and a walk-in closet takes the place of unfinished storage for added convenience. Make the McDowell your own with options such as an alternate kitchen layout with a butler’s pantry and walk-in pantry, a guest suite with a full bath, a sunroom, screen porch, or covered rear porch, an upstairs loft, a media room, or an upstairs primary suite. This home is currently UNDER CONSTRUCTION with floor plan and design selections already finalized.

Save
Ask
Tour
Hide
Share
Listing Snapshot
Price 
$737,170
Days On Site 
0 Days
Bedrooms 
4
Inside Area (SqFt) 
3,185 sqft
Total Baths 
4
Full Baths 
3
Partial Baths 
1
Lot Size 
2.005 Acres
Year Built 
2026
MLS Number 
2629377
Status 
Pending
Property Tax 
N/A
HOA/Condo/Coop Fees 
$41.67 monthly
Sq Ft Source 
Builder
Friends & Family
Recent Activity
14 hours agoListing updated with changes from the MLS
14 hours agoListing first seen on site
General Features
Acres 
2.005
Attached Garage 
Yes
Disclosures 
Exempt Disclaimer
Garage 
Yes
Garage Spaces 
2
Levels 
Two
Number Of Stories 
2
Parking 
AttachedDirect AccessDrivewayGarageGarage Door OpenerPavedGarage Faces RearGarage Faces Side
Property Condition 
New ConstructionUnder Construction
Property Sub Type 
Single Family Residence
Security 
Smoke Detector(s)
Sewer 
Septic Tank
SqFt Above 
3185
Style 
Two Story
Water Source 
Well
Zoning 
RP
Interior Features
Appliances 
DishwasherExhaust FanDisposalMicrowaveRangeTankless Water Heater
Basement 
Crawl Space
Cooling 
Central Air
Flooring 
TileVinylWood
Heating 
ElectricHeat PumpExhaust Fan
Interior 
Double VanityEat-in KitchenGranite CountersHigh CeilingsKitchen IslandPantryWalk-In Closet(s)Master Downstairs
Laundry Features 
Washer Hookup
Window Features 
Screens
AdditionalRoom 
Dimensions - 16.4 x 8.1Level - SecondDescription - Walk in closet ilo unfinished storage, carpet
Save
Ask
Tour
Hide
Share
Exterior Features
Construction Details 
BlockFrameVinyl Siding
Fencing 
None
Patio And Porch 
Rear PorchFront PorchScreenedPorch
Pool Features 
None
Roof 
Shingle
Windows/Doors 
Screens
Community Features
Association Fee 
$500.0
Association Fee Frequency 
Annually
MLS Area 
24 - Goochland
Schools
School District
Unknown
Elementary School
Goochland
Middle School
Goochland
High School
Goochland
All or a portion of the multiple Listing information is provided by the Central Virginia Regional Multiple Listing Service, LLC, from a copyrighted compilation of listings. All IDX information is provided exclusively for consumers’ personal, non-commercial use and may not be used for any purpose other than to identify prospective properties consumers may be interested in purchasing. All CVR MLS information provided is deemed reliable but is not guaranteed accurate. The compilation of Listings and each individual Listing are ©2026 Central Virginia Regional Multiple Listing Service, LLC. All rights reserved.


Last checked 2026-11-07 05:45 AM UTC.

Neighborhood & Commute
Source: Walkscore
Disclosure: Community information and market data powered by Constellation Data Labs. Information is deemed reliable but not guaranteed.
Save
Ask
Tour
Hide
Share