Save
Ask
Tour
Hide
Share
$214,000
7 Days On Site

20 Victor Street
Hampton, VA 23669

For Sale|Single Family Residence|Active
3
Beds
1
Total Bath
1
Full Bath
889
SqFt
$241
/SqFt
1921
Built
Subdivision:
None
County:
Hampton
Listing courtesy of Keller Williams Realty (804) 683-6078
20 Victor Street20 Victor Street20 Victor Street20 Victor Street
Save
Ask
Tour
Hide
Share

Mortgage Calculator

Monthly Payment (Est.)

Enter an interest rate to see your estimated monthly payment.
Calculator powered by Showcase IDX, a Constellation1 Company. Copyright ©2026 Information is deemed reliable but not guaranteed.

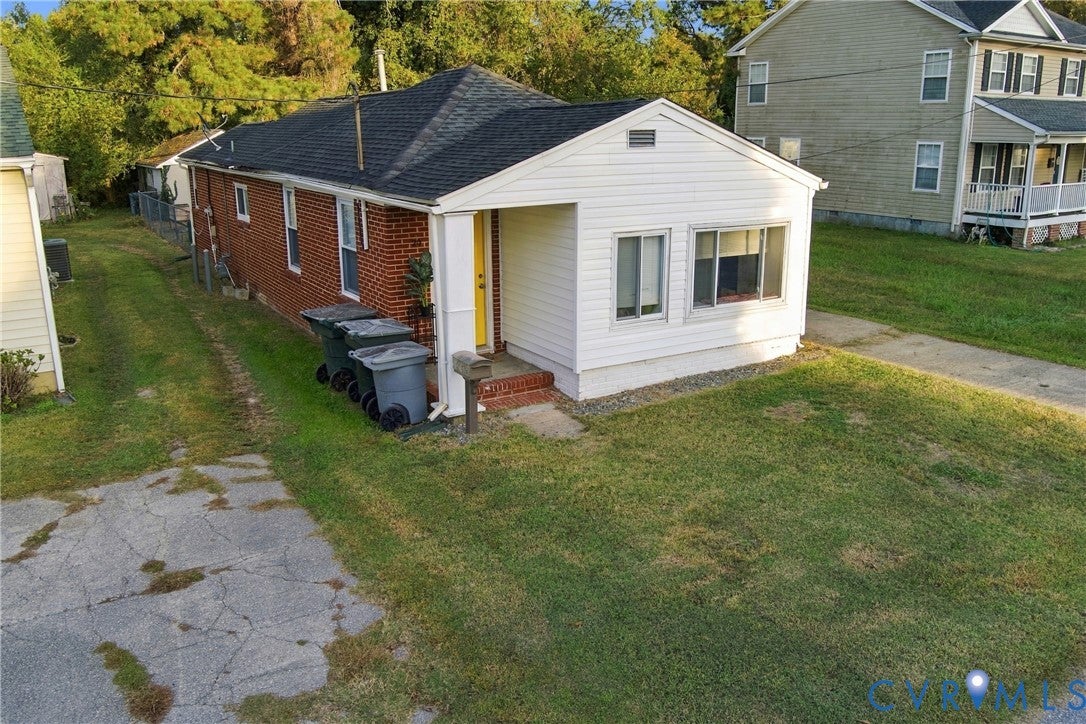
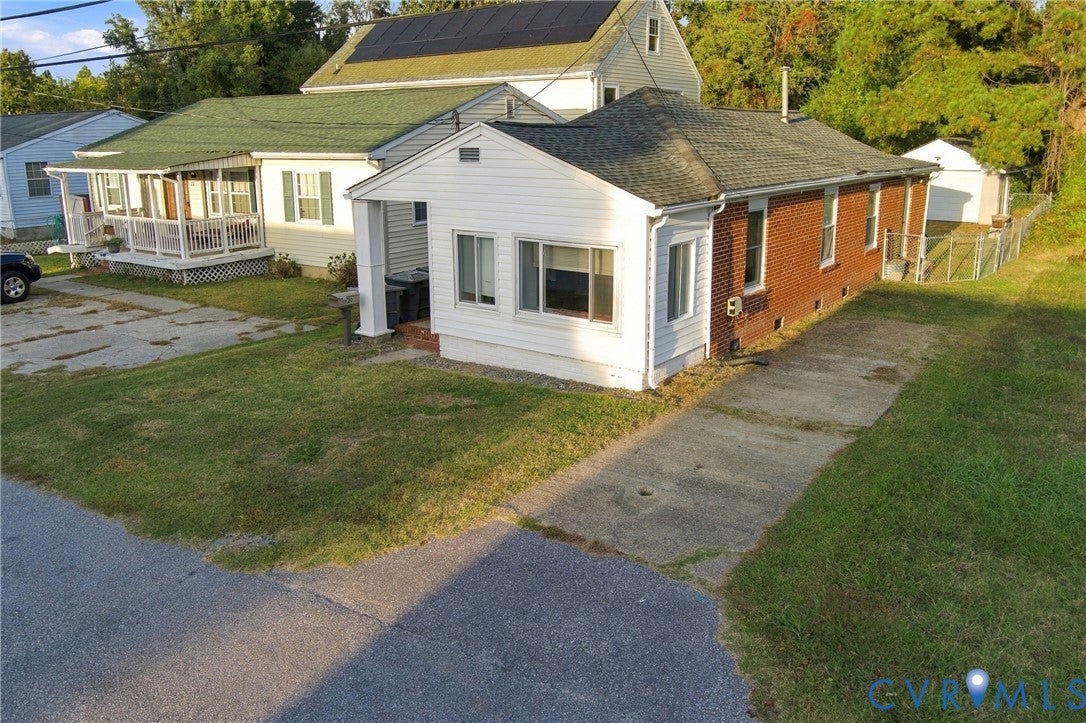
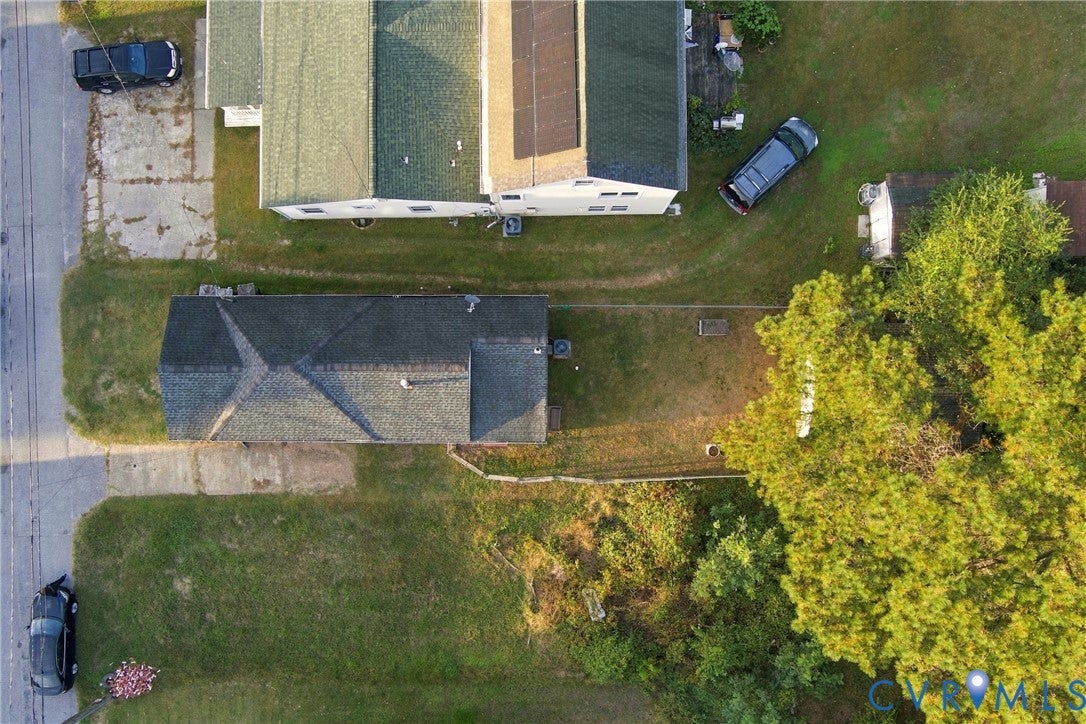
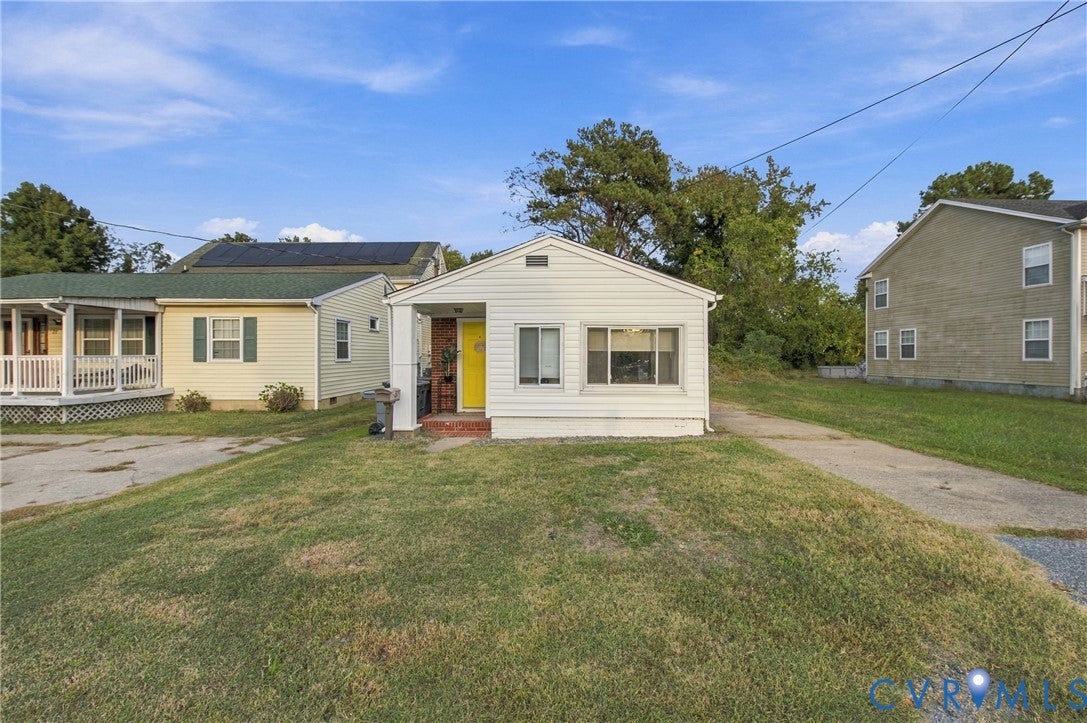
Welcome to 20 Victor Street in Hampton! This charming one-level home offers three bedrooms and one full bath, with a kitchen featuring granite countertops, a beautiful solid walnut counter extension, gas range, built-in microwave, pantry cabinet, and refrigerator that conveys. The full bathroom features a tiled shower and granite vanity top. Enjoy the fenced backyard and detached garage with electricity and an updated garage door, offering convenient space for storage, hobbies, or projects. Additional features include central air conditioning, natural gas forced-air heating, an electric water heater, pull-down attic access, and PEX plumbing. The inviting front porch provides a welcoming space to relax and unwind. Built in 1921, this home combines established character with practical features for everyday living. Conveniently located near Downtown Hampton, waterfront dining, Fort Monroe, and Buckroe Beach!

Save
Ask
Tour
Hide
Share
Listing Snapshot
Price 
$214,000
Days On Site 
7 Days
Bedrooms 
3
Inside Area (SqFt) 
889 sqft
Total Baths 
1
Full Baths 
1
Partial Baths 
N/A
Lot Size 
0.09 Acres
Year Built 
1921
MLS Number 
2629386
Status 
Active
Property Tax 
$2,249
HOA/Condo/Coop Fees 
N/A
Sq Ft Source 
Assessor
Friends & Family
Recent Activity
a week agoListing first seen on site
a week agoListing updated with changes from the MLS
General Features
Acres 
0.09
Disclosures 
Seller Disclosure
Garage 
Yes
Garage Spaces 
1
Levels 
One
Number Of Stories 
1
Parking 
DrivewayDetachedGaragePaved
Property Sub Type 
Single Family Residence
Sewer 
Public Sewer
SqFt Above 
889
Style 
Ranch
Water Source 
Public
Zoning 
R11
Interior Features
Appliances 
Electric Water HeaterMicrowaveRefrigeratorGas Cooktop
Basement 
Crawl Space
Cooling 
Central Air
Flooring 
Vinyl
Heating 
Forced AirNatural Gas
Interior 
Granite CountersPantry
Laundry Features 
Washer Hookup
Office 
Level - First
Save
Ask
Tour
Hide
Share
Exterior Features
Construction Details 
BrickVinyl SidingWood Siding
Fencing 
Back YardFenced
Patio And Porch 
Front PorchPorch
Pool Features 
None
Roof 
Asphalt
Community Features
MLS Area 
124 - Hampton
Schools
School District
Unknown
Elementary School
Hunter B. Andrews
Middle School
Hunter B. Andrews
High School
Phoebus
All or a portion of the multiple Listing information is provided by the Central Virginia Regional Multiple Listing Service, LLC, from a copyrighted compilation of listings. All IDX information is provided exclusively for consumers’ personal, non-commercial use and may not be used for any purpose other than to identify prospective properties consumers may be interested in purchasing. All CVR MLS information provided is deemed reliable but is not guaranteed accurate. The compilation of Listings and each individual Listing are ©2026 Central Virginia Regional Multiple Listing Service, LLC. All rights reserved.


Last checked 2026-11-07 08:41 AM UTC.

Neighborhood & Commute
Source: Walkscore
Disclosure: Community information and market data powered by Constellation Data Labs. Information is deemed reliable but not guaranteed.
Save
Ask
Tour
Hide
Share