Save
Ask
Tour
Hide
Share
$524,900
4 Days On Site

3815 Three Chopt Road
Gum Spring, VA 23065

For Sale|Single Family Residence|Active
3
Beds
3
Total Baths
2
Full Baths
1
Partial Bath
1,872
SqFt
$280
/SqFt
2000
Built
Subdivision:
None
County:
Goochland
Listing courtesy of Seay Real Estate (804) 559-2665
3815 Three Chopt Road3815 Three Chopt Road3815 Three Chopt Road3815 Three Chopt Road
Save
Ask
Tour
Hide
Share

Mortgage Calculator

Monthly Payment (Est.)

Enter an interest rate to see your estimated monthly payment.
Calculator powered by Showcase IDX, a Constellation1 Company. Copyright ©2026 Information is deemed reliable but not guaranteed.

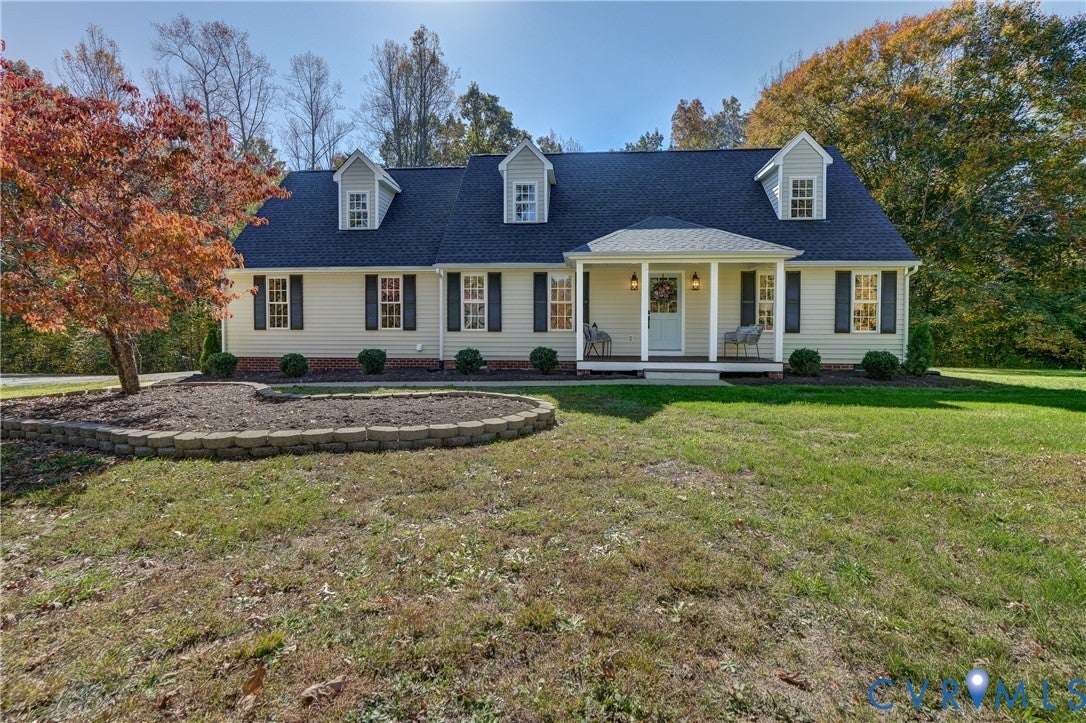
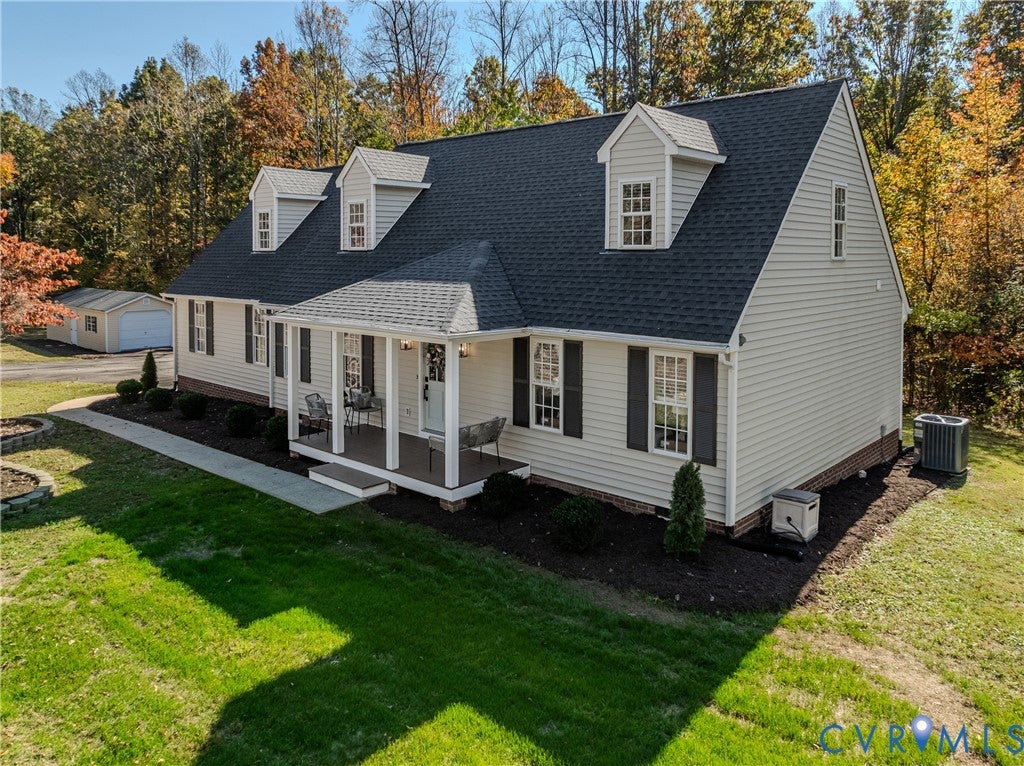
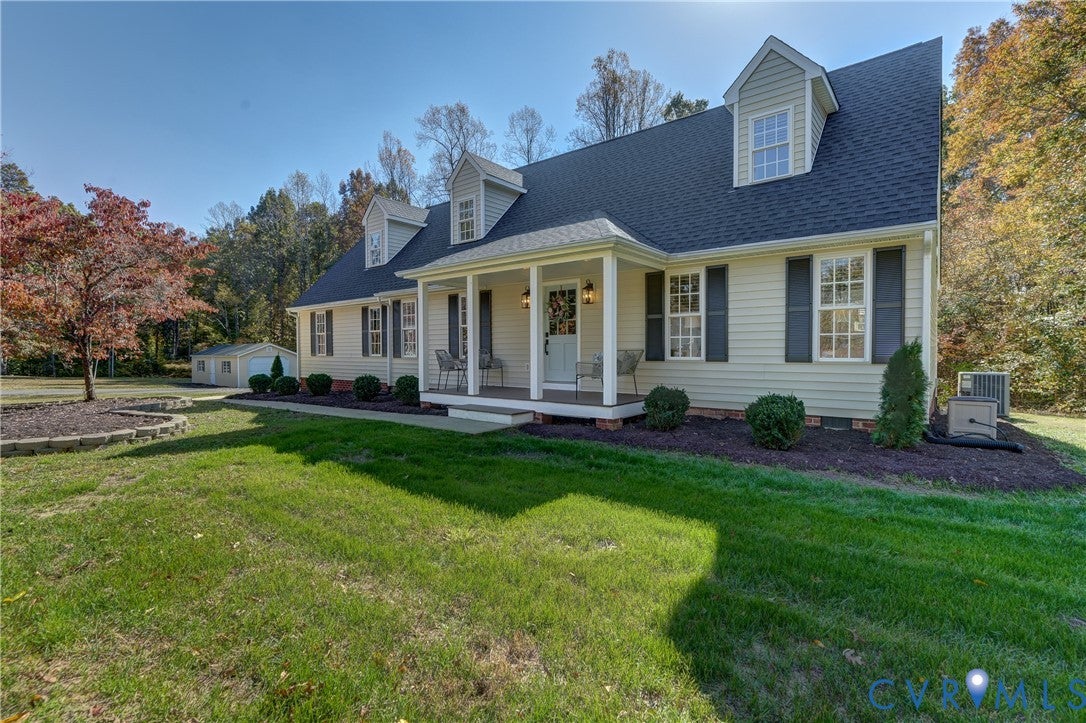
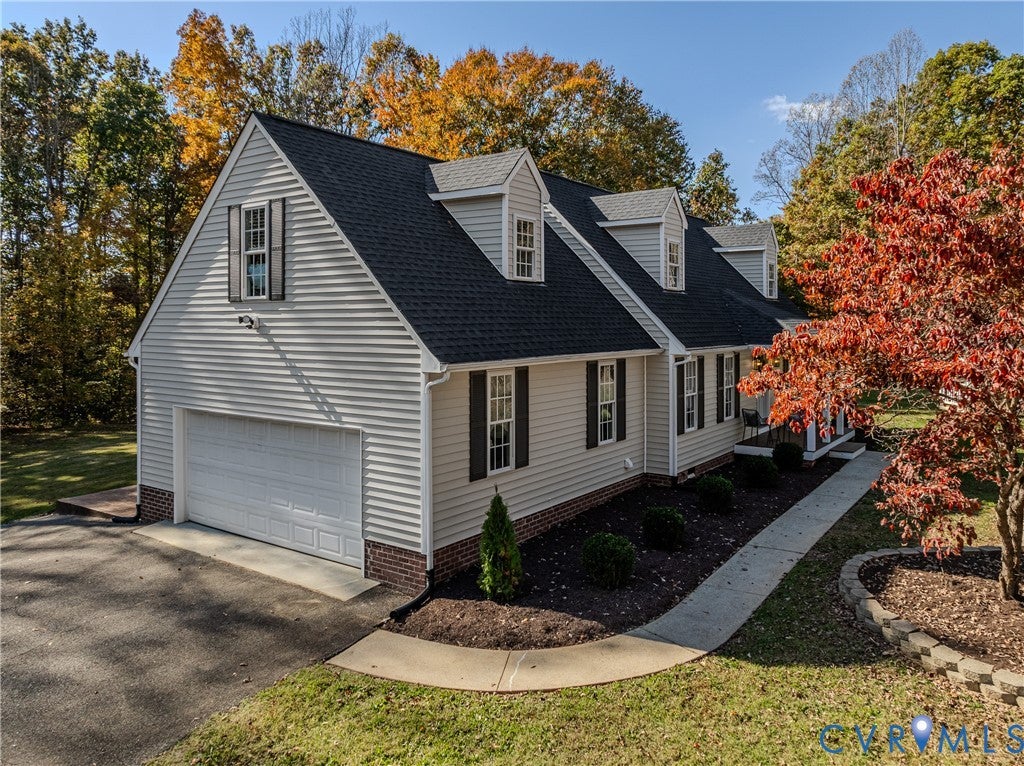
Peaceful living in a beautifully renovated Cape Cod on 3.55 rural acres in Goochland County! Approximately halfway between Richmond and Charlottesville, this home has been made like new and is ready for its next fortunate owner. A paved driveway leads to plenteous parking and access to attached and detached garages. Approaching the inviting front porch, you'll spot a charming gazebo in the side yard! It's one of multiple places for you to relax with friends or alone and take in pleasant weather! Stepping in the front door, hardwood floors meet you in the foyer and extend to the dining and family rooms! The top-notch renovations will become apparent as you step into the family room and admire the fresh paint, fireplace, beamed ceiling and open view to the beautiful kitchen area! Here, quartz countertops (with overhang seating), painted cabinets, a tile backsplash and brand new appliances combine to let you know you have found "the one!" From the breakfast nook, there's access to a delightful covered rear porch and its adjacent concrete patio. Hopping back inside, level one also provides a first floor master suite you will love! This suite is equipped with a full bath and boasts; two closets, a double vanity, all new flooring and fixtures and a brand new expansive shower! There's also a half bath on this entry level. Upstairs, and off of the hallway, there's another renovated bathroom and a laundry closet. This level affords two bedrooms and another "flex" room that could be an office, play room, or study. Recent improvements include; a brand new roof, new hot water heater, fresh paint throughout, new plumbing and light fixtures, new hardware and more! There's even new insulation and a new vapor barrier in the crawlspace! The HVAC system was installed in 2023. Opportunities like this don't come along often! No stone was left unturned in preparing this property to be your next home. Convenient to the Gum Spring exit on I-64, commutes to Short Pump, downtown Richmond or Charlottesville are all a breeze. A real gem.

Save
Ask
Tour
Hide
Share
Listing Snapshot
Price 
$524,900
Days On Site 
4 Days
Bedrooms 
3
Inside Area (SqFt) 
1,872 sqft
Total Baths 
3
Full Baths 
2
Partial Baths 
1
Lot Size 
3.55 Acres
Year Built 
2000
MLS Number 
2629388
Status 
Active
Property Tax 
$2,196.85
HOA/Condo/Coop Fees 
N/A
Sq Ft Source 
Appraiser
Friends & Family
Recent Activity
5 days agoListing first seen on site
5 days agoListing updated with changes from the MLS
General Features
Acres 
3.55
Attached Garage 
Yes
Disclosures 
Exempt Disclaimer
Garage 
Yes
Garage Spaces 
4
Levels 
One and One Half
Number Of Stories 
1
Parking 
AttachedDirect AccessDrivewayDetachedGarageGarage Door OpenerOff StreetOversizedPavedGarage Faces RearGarage Faces SideElectric Vehicle Charging Station(s)
Parking Spaces 
2
Property Sub Type 
Single Family Residence
Sewer 
Septic Tank
SqFt Above 
1872
Style 
Cape Cod
Water Source 
Well
Zoning 
A-1
Interior Features
Appliances 
Electric CooktopCooktopDishwasherElectric Water HeaterMicrowaveOvenRefrigerator
Basement 
Crawl Space
Cooling 
Central AirCeiling Fan(s)
Fireplace 
Yes
Fireplace Features 
Gas
Fireplaces 
1
Flooring 
CarpetVinylWood
Heating 
ElectricHeat Pump
Interior 
Beamed CeilingsCeiling Fan(s)Double VanityEat-in KitchenGranite CountersMaster Downstairs
Laundry Features 
Washer Hookup
Window Features 
Insulated Windows
Office 
Dimensions - 14.0 x 13.6Level - SecondDescription - New Carpet. Closet. Flex Space.
Save
Ask
Tour
Hide
Share
Exterior Features
Construction Details 
FrameVinyl Siding
Exterior 
Lighting
Fencing 
None
Lot Features 
Level
Other Structures 
Gazebo
Patio And Porch 
Rear PorchFront PorchPatioDeckPorch
Pool Features 
None
Roof 
Asphalt
Windows/Doors 
Insulated Windows
Community Features
MLS Area 
24 - Goochland
Schools
School District
Unknown
Elementary School
Goochland
Middle School
Goochland
High School
Goochland
All or a portion of the multiple Listing information is provided by the Central Virginia Regional Multiple Listing Service, LLC, from a copyrighted compilation of listings. All IDX information is provided exclusively for consumers’ personal, non-commercial use and may not be used for any purpose other than to identify prospective properties consumers may be interested in purchasing. All CVR MLS information provided is deemed reliable but is not guaranteed accurate. The compilation of Listings and each individual Listing are ©2026 Central Virginia Regional Multiple Listing Service, LLC. All rights reserved.


Last checked 2026-11-07 07:44 AM UTC.

Neighborhood & Commute
Source: Walkscore
Disclosure: Community information and market data powered by Constellation Data Labs. Information is deemed reliable but not guaranteed.
Save
Ask
Tour
Hide
Share