Save
Ask
Tour
Hide
Share
$475,000
2 Days On Site

242 Monath Road
North Chesterfield, VA 23236

For Sale|Single Family Residence|Active
4
Beds
4
Total Baths
3
Full Baths
1
Partial Bath
2,362
SqFt
$201
/SqFt
2004
Built
Subdivision:
Reams Run
County:
Chesterfield
Listing courtesy of Real Broker LLC (336) 909-2431
242 Monath Road242 Monath Road242 Monath Road242 Monath Road
Save
Ask
Tour
Hide
Share

Mortgage Calculator

Monthly Payment (Est.)

Enter an interest rate to see your estimated monthly payment.
Calculator powered by Showcase IDX, a Constellation1 Company. Copyright ©2026 Information is deemed reliable but not guaranteed.

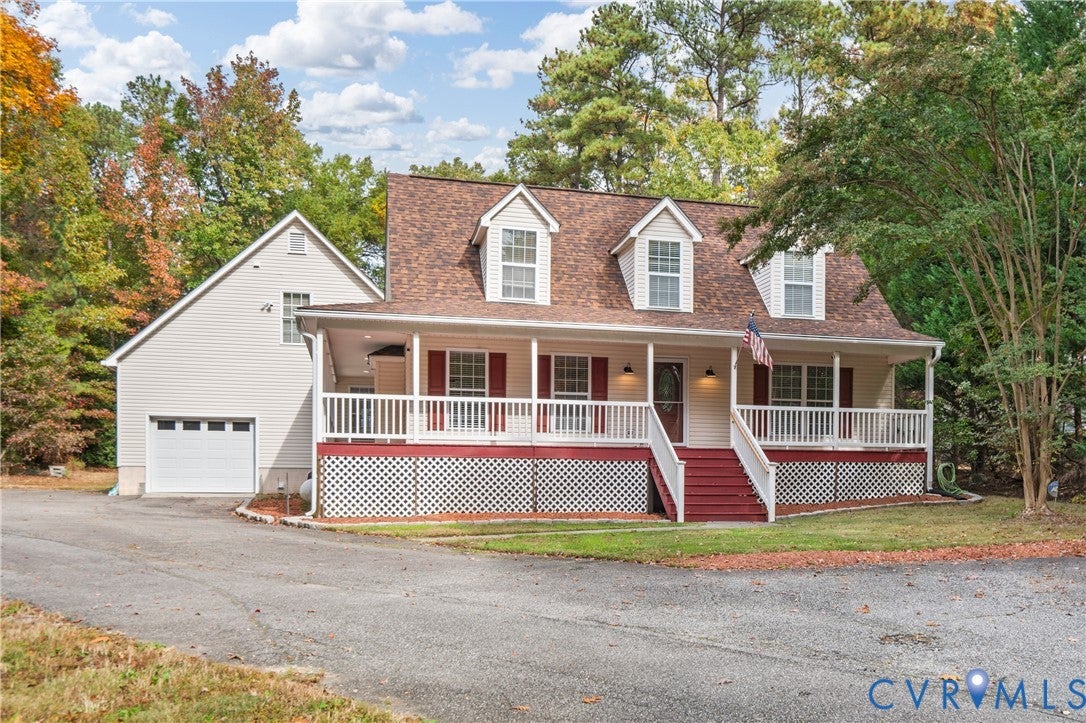
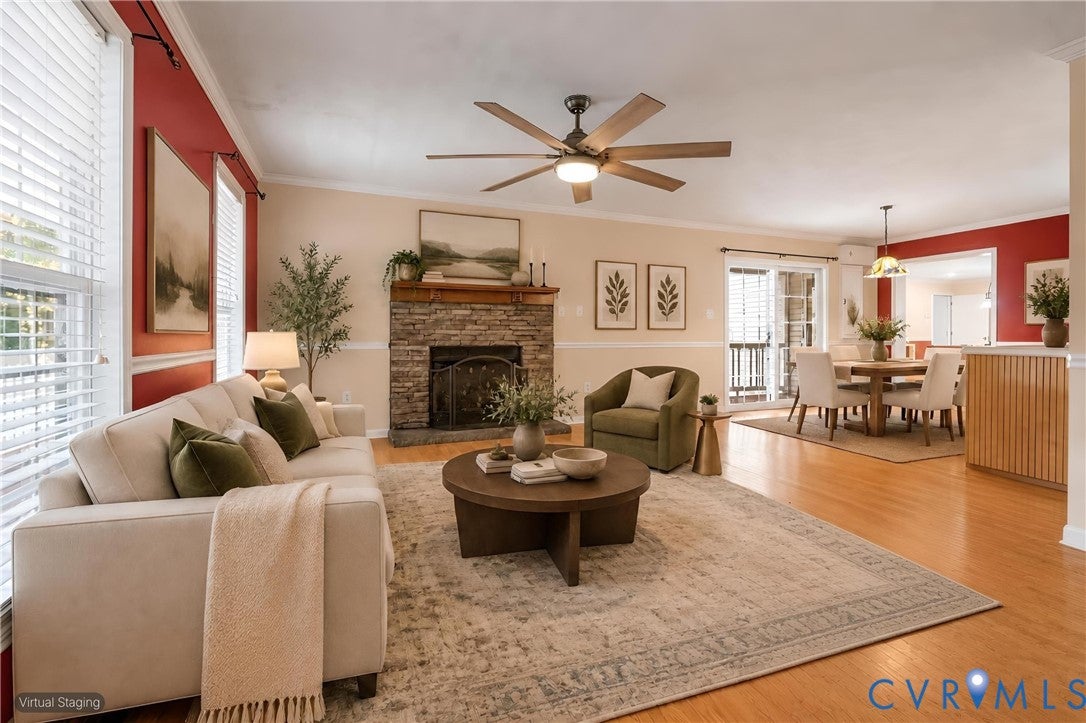
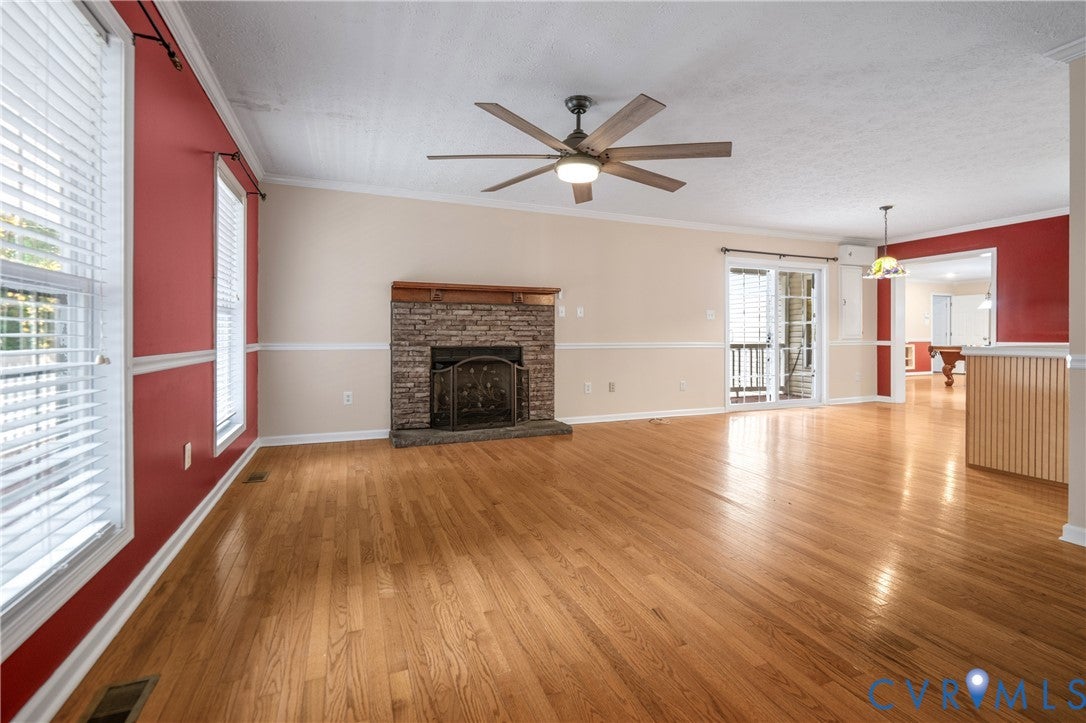
Discover comfort, character, and versatility at 242 Monath Road! Situated on nearly an acre of scenic land, this inviting home combines a desirable first-floor primary suite, spacious gathering areas, and separate living quarters above the garage—offering flexibility for a variety of living arrangements. Inside, rich hardwood floors, classic crown molding, and a striking stone gas fireplace create a warm, welcoming atmosphere. The spacious eat-in kitchen is ready for everyday meals and entertaining with solid wood cabinetry, a center island, and stainless steel appliances. Just beyond, the recreation room offers another place to gather, featuring decorative wall trim, recessed lighting, and prewiring with ceiling speakers. A convenient half bath and pantry add everyday functionality. The first-floor primary suite offers a spacious walk-in closet and private bath with dual vanities, a soaking tub, and separate shower. Upstairs, two generously sized bedrooms share a full bathroom. A standout feature is the separate living suite above the garage, complete with a kitchenette, full bathroom, and individual climate control. This versatile space is well suited for extended family, visiting guests, or a private retreat. Recent improvements include a newer roof, newly installed gutter protection, and a recently replaced water heater. Outside, the nearly one-acre setting provides ample room to garden, entertain, enjoy outdoor activities, or simply relax in the peaceful surroundings. Enjoy convenient access to Pocahontas State Park, shopping and dining along Midlothian Turnpike, and regional routes including Powhite Parkway, Chippenham Parkway, and Route 288. With distinctive living spaces, thoughtful features, and room to spread out, this property is ready to welcome its next owner. Schedule your private showing today! Some photos have been virtually staged.

Save
Ask
Tour
Hide
Share
Listing Snapshot
Price 
$475,000
Days On Site 
2 Days
Bedrooms 
4
Inside Area (SqFt) 
2,362 sqft
Total Baths 
4
Full Baths 
3
Partial Baths 
1
Lot Size 
0.91 Acres
Year Built 
2004
MLS Number 
2629391
Status 
Active
Property Tax 
$5,296.39
HOA/Condo/Coop Fees 
N/A
Sq Ft Source 
Assessor
Friends & Family
Recent Activity
3 days agoListing first seen on site
3 days agoListing updated with changes from the MLS
General Features
Acres 
0.91
Attached Garage 
Yes
Disclosures 
Seller Disclosure
Garage 
Yes
Garage Spaces 
1
Levels 
One and One Half
Number Of Stories 
1
Parking 
AttachedDirect AccessDrivewayGarageGarage Door OpenerOff StreetPaved
Property Sub Type 
Single Family Residence
Security 
Smoke Detector(s)
Sewer 
Septic Tank
SqFt Above 
2362
Style 
Cape Cod, Two Story
Water Source 
Well
Zoning 
A
Interior Features
Appliances 
Electric CooktopCooktopDryerDishwasherExhaust FanElectric Water HeaterDisposalMicrowaveOvenRefrigeratorWasher
Basement 
Crawl Space
Cooling 
ZonedCeiling Fan(s)
Fireplace 
Yes
Fireplace Features 
GasStone
Fireplaces 
1
Flooring 
CarpetTileWood
Heating 
ElectricHeat PumpZonedExhaust Fan
Interior 
Ceiling Fan(s)Double VanityEat-in KitchenGranite CountersHigh CeilingsKitchen IslandPantryRecessed LightingTile CountersWalk-In Closet(s)Master Downstairs
Laundry Features 
Washer Hookup
Window Features 
Screens
Bedroom 4 
Dimensions - 23.0 x 13.0Level - SecondDescription - Separate Entry, Carpet, Tile, Full BR, Kitchenette
Save
Ask
Tour
Hide
Share
Exterior Features
Construction Details 
FrameVinyl Siding
Exterior 
Awning(s)Lighting
Fencing 
None
Patio And Porch 
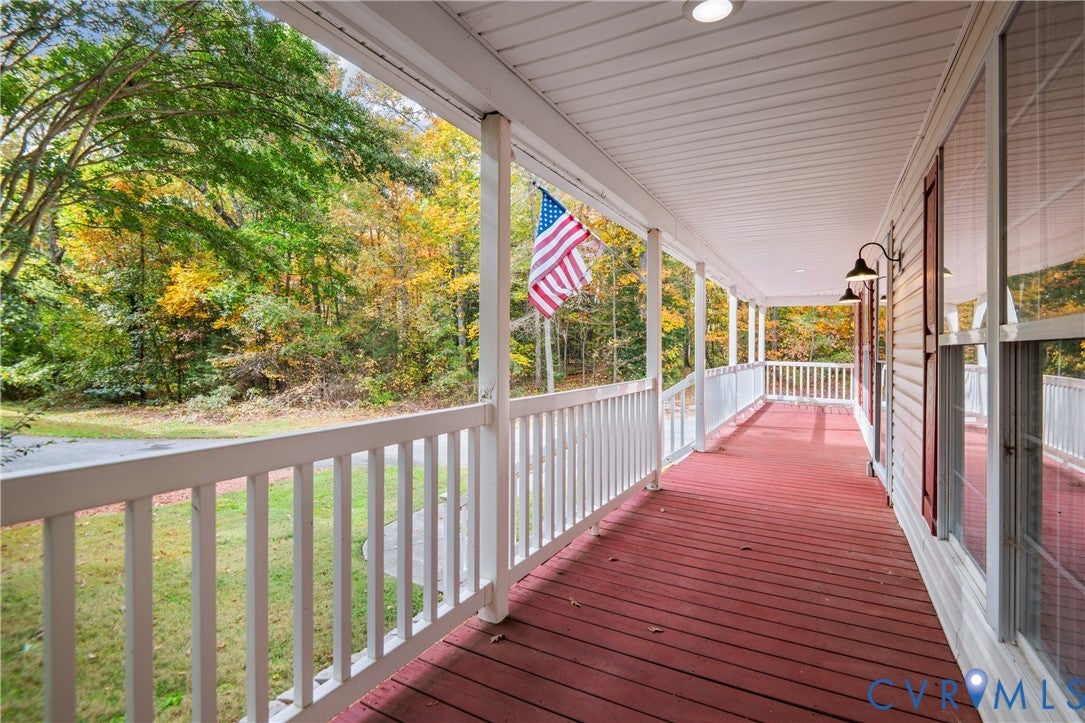
Front PorchPatioWrap AroundPorch
Pool Features 
None
Roof 
CompositionShingle
Windows/Doors 
Screens
Community Features
MLS Area 
62 - Chesterfield
Schools
School District
Unknown
Elementary School
Reams
Middle School
Providence
High School
Monacan
All or a portion of the multiple Listing information is provided by the Central Virginia Regional Multiple Listing Service, LLC, from a copyrighted compilation of listings. All IDX information is provided exclusively for consumers’ personal, non-commercial use and may not be used for any purpose other than to identify prospective properties consumers may be interested in purchasing. All CVR MLS information provided is deemed reliable but is not guaranteed accurate. The compilation of Listings and each individual Listing are ©2026 Central Virginia Regional Multiple Listing Service, LLC. All rights reserved.


Last checked 2026-11-07 05:50 AM UTC.

Neighborhood & Commute
Source: Walkscore
Disclosure: Community information and market data powered by Constellation Data Labs. Information is deemed reliable but not guaranteed.
Save
Ask
Tour
Hide
Share