

Save
Ask
Tour
Hide
$299,900
6 Days On Site
11910 Wilsons RoadBlackstone, VA 23824
For Sale|Single Family Residence|Active
3
Beds
2
Total Baths
2
Full Baths
1,080
SqFt
$278
/SqFt
1998
Built
Subdivision:
None
County:
Dinwiddie
Listing courtesy of James River Realty Group LLC (804) 731-0421
Save
Ask
Tour
Hide
Mortgage Calculator
Monthly Payment (Est.)
Enter an interest rate to see your estimated monthly payment.Calculator powered by Showcase IDX, a Constellation1 Company. Copyright ©2026 Information is deemed reliable but not guaranteed.
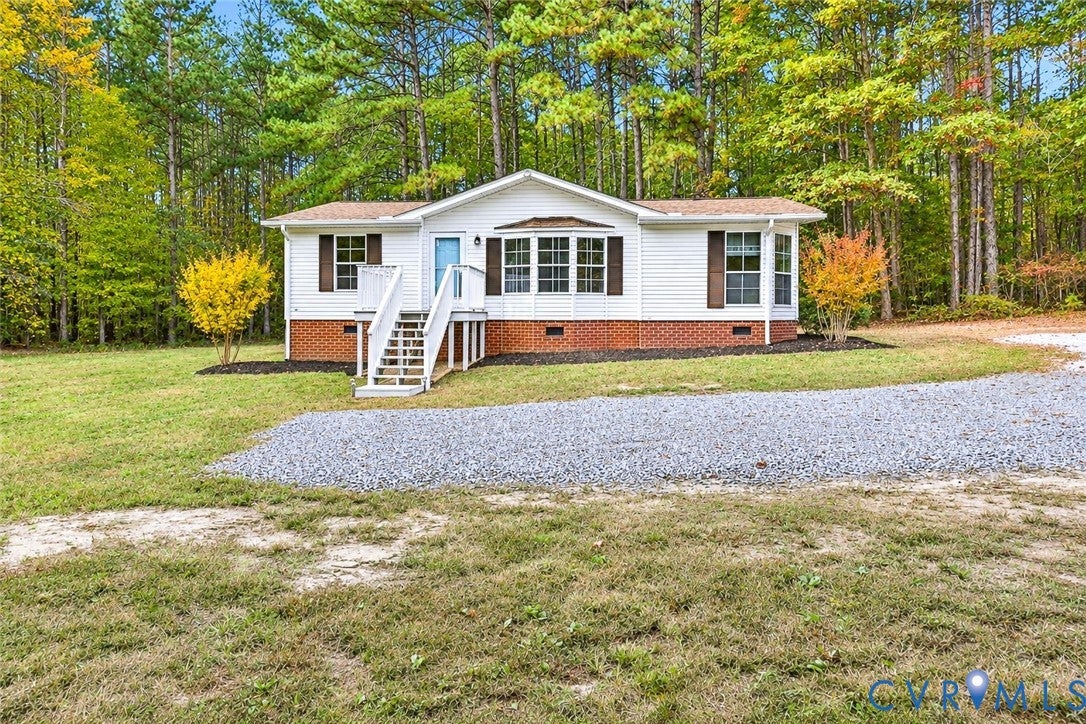
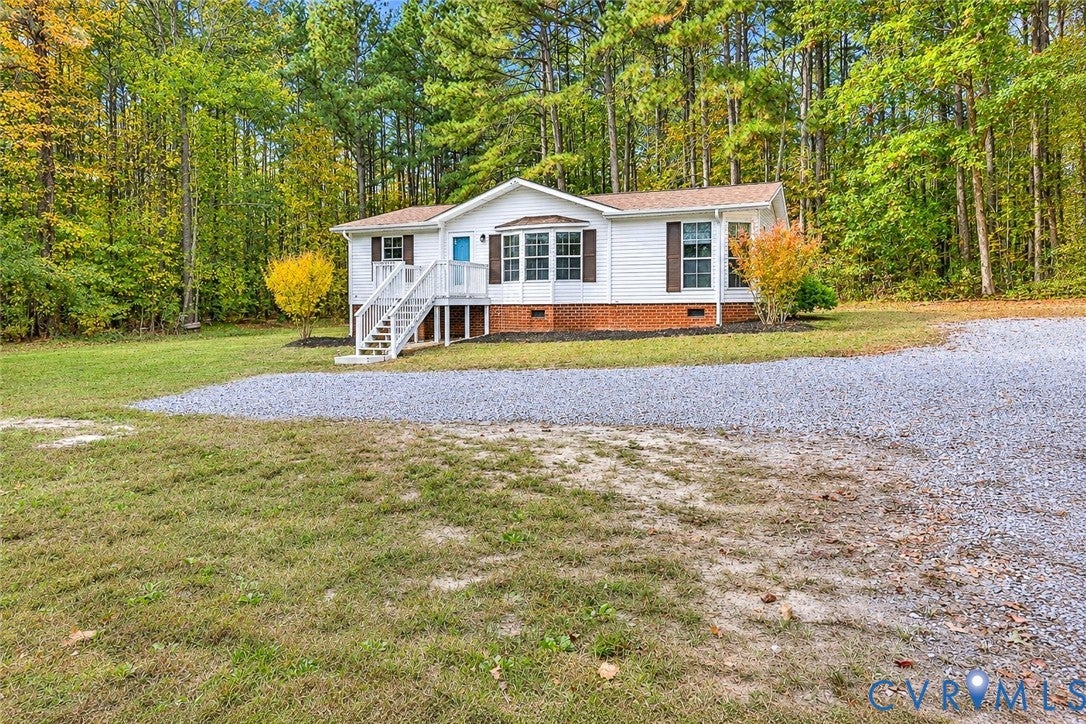
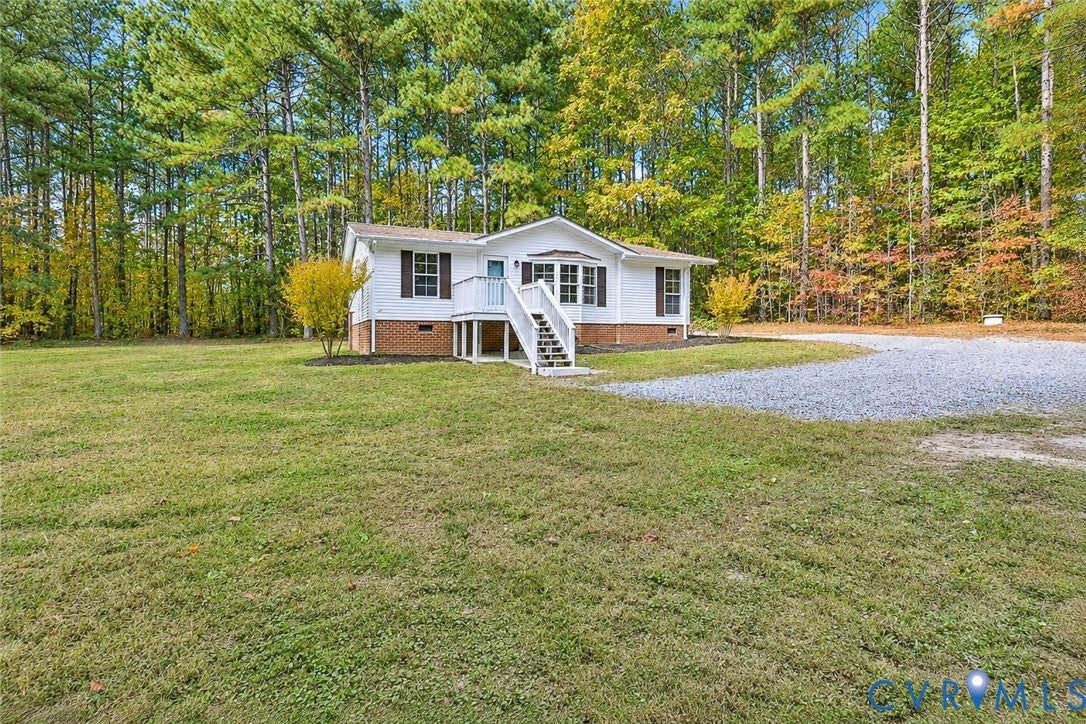
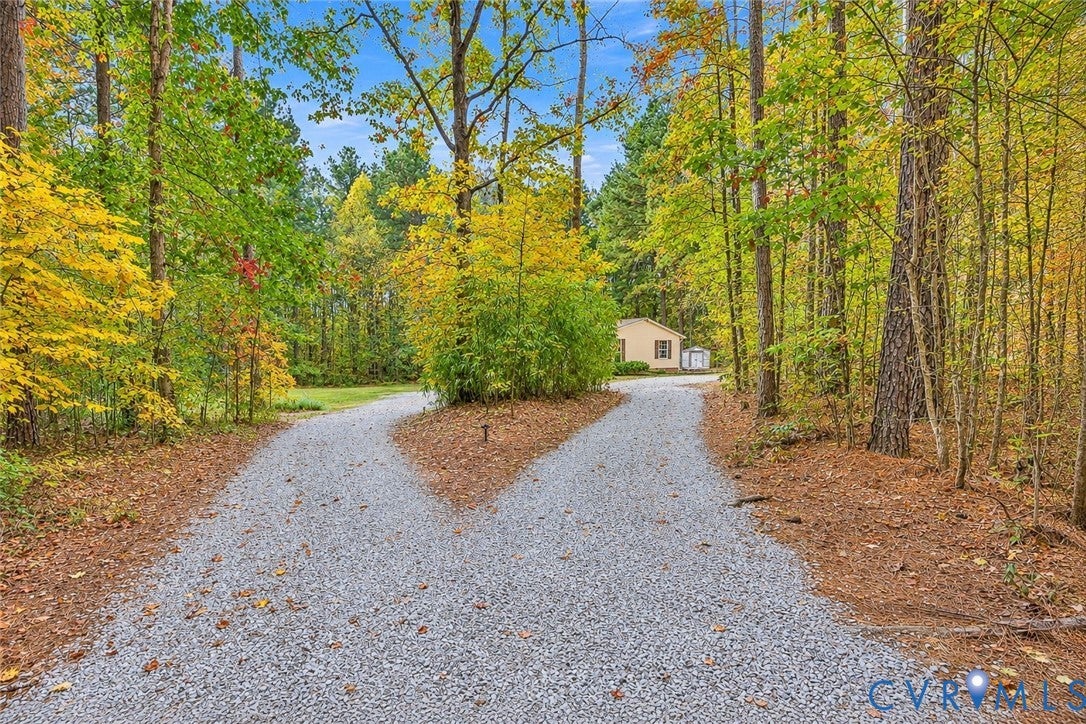
Renovated Home Featuring a 3-Bedroom, 2 Bath Ranch Style Home situated on just over 6 acres. Recent updates include New Carpet, LVP Flooring & Fresh Interior Paint. Eat in Kitchen with lots of natural light, NEW Stove & Dishwasher. This Home offers a desirable split bedroom floor plan with all bedrooms featuring walk in closets. Primary Bedroom has a Private Bath with a Garden Tub. Spacious Laundry with direct access to a Nice Covered Deck for entertaining for any weather. Large Private Yard. Fresh paint on Front & Rear Deck. Large shed that conveys for storage. Just 15 minutes to Blackstone/Fort Pickett.
Save
Ask
Tour
Hide
Listing Snapshot
Price
$299,900
Days On Site
6 Days
Bedrooms
3
Inside Area (SqFt)
1,080 sqft
Total Baths
2
Full Baths
2
Partial Baths
N/A
Lot Size
6.88 Acres
Year Built
1998
MLS Number
2629395
Status
Active
Property Tax
$1,200
HOA/Condo/Coop Fees
N/A
Sq Ft Source
Assessor
Friends & Family
Recent Activity
| 7 days ago | Listing first seen on site | |
| 7 days ago | Listing updated with changes from the MLS |
General Features
Acres
6.88
Levels
One
Number Of Stories
1
Parking
Off Street
Property Sub Type
Single Family Residence
Sewer
Septic Tank
SqFt Above
1080
Style
Manufactured Home
Water Source
Well
Interior Features
Appliances
DishwasherElectric Water HeaterMicrowave
Cooling
Heat PumpCeiling Fan(s)
Flooring
Vinyl
Heating
ElectricHeat Pump
Interior
Ceiling Fan(s)Master Downstairs
Kitchen
Dimensions - 11.3 x 12.6Level - FirstDescription - New LVP, Stove, Dishwasher
Save
Ask
Tour
Hide
Exterior Features
Construction Details
BlockFrameVinyl Siding
Fencing
None
Patio And Porch
Deck
Pool Features
None
Roof
Composition
Community Features
MLS Area
61 - Dinwiddie
Schools
School District
Unknown
Elementary School
Sunnyside
Middle School
Dinwiddie
High School
Dinwiddie
All or a portion of the multiple Listing information is provided by the Central Virginia Regional Multiple Listing Service, LLC, from a copyrighted compilation of listings. All IDX information is provided exclusively for consumers’ personal, non-commercial use and may not be used for any purpose other than to identify prospective properties consumers may be interested in purchasing. All CVR MLS information provided is deemed reliable but is not guaranteed accurate. The compilation of Listings and each individual Listing are ©2026 Central Virginia Regional Multiple Listing Service, LLC. All rights reserved.

Last checked 2026-11-07 07:49 AM UTC.
Last checked 2026-11-07 07:49 AM UTC.
Neighborhood & Commute
Source: Walkscore
Disclosure: Community information and market data powered by Constellation Data Labs. Information is deemed reliable but not guaranteed.
Save
Ask
Tour
Hide
Did you know? You can invite friends and family to your search. They can join your search, rate and discuss listings with you.