Save
Ask
Tour
Hide
Share
$499,950
4 Days On Site

3006 Griffin Avenue
Richmond, VA 23222

For Sale|Single Family Residence|Active
3
Beds
2
Total Baths
2
Full Baths
1,428
SqFt
$350
/SqFt
1924
Built
Subdivision:
Ginter Park Terrace
County:
Richmond City
Listing courtesy of Long & Foster REALTORS (804) 573-1422
Upcoming Open Houses
Sat, Nov 7, 1:00 PM - 3:00 PM
3006 Griffin Avenue3006 Griffin Avenue3006 Griffin Avenue3006 Griffin Avenue
Save
Ask
Tour
Hide
Share

Mortgage Calculator

Monthly Payment (Est.)

Enter an interest rate to see your estimated monthly payment.
Calculator powered by Showcase IDX, a Constellation1 Company. Copyright ©2026 Information is deemed reliable but not guaranteed.

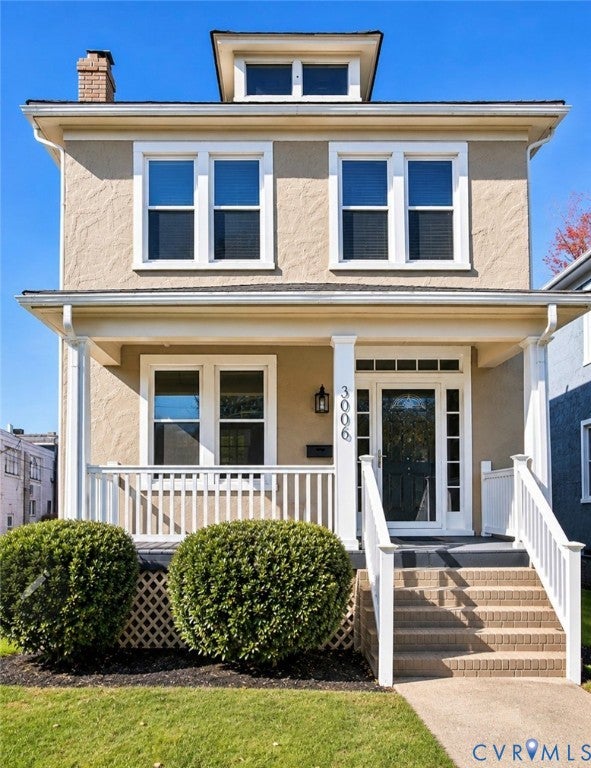
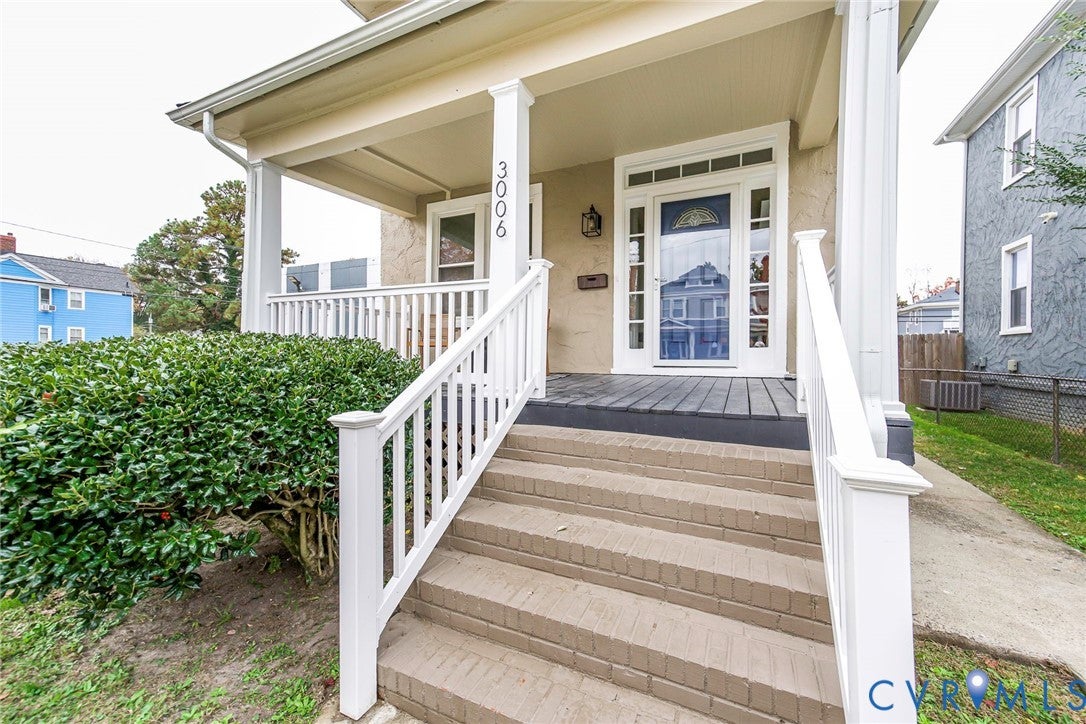
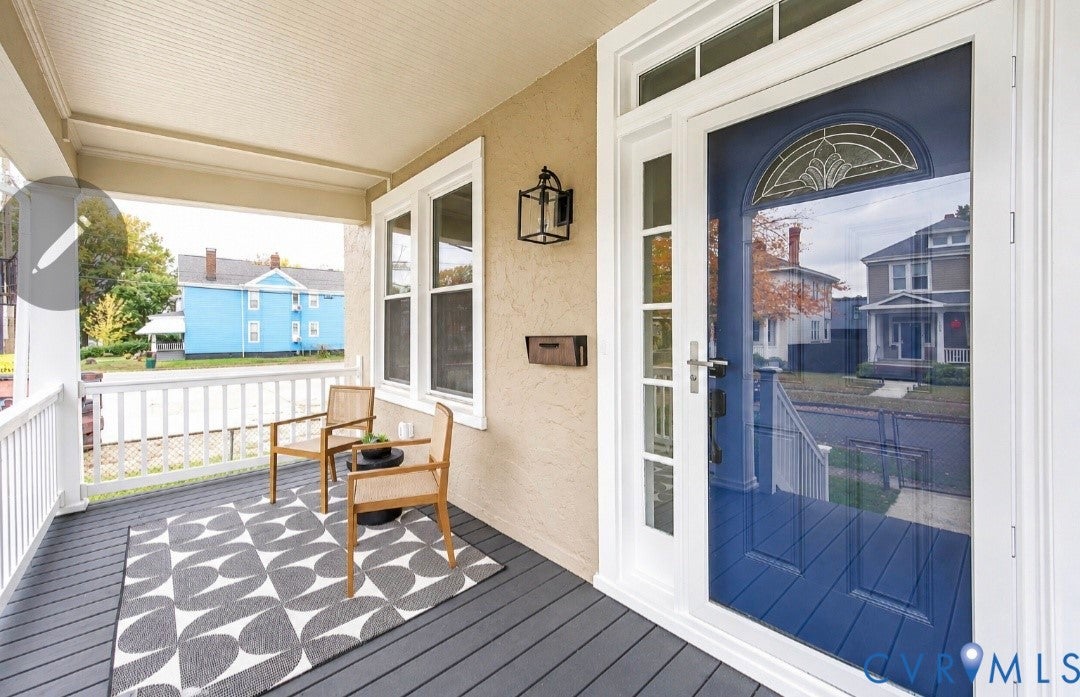
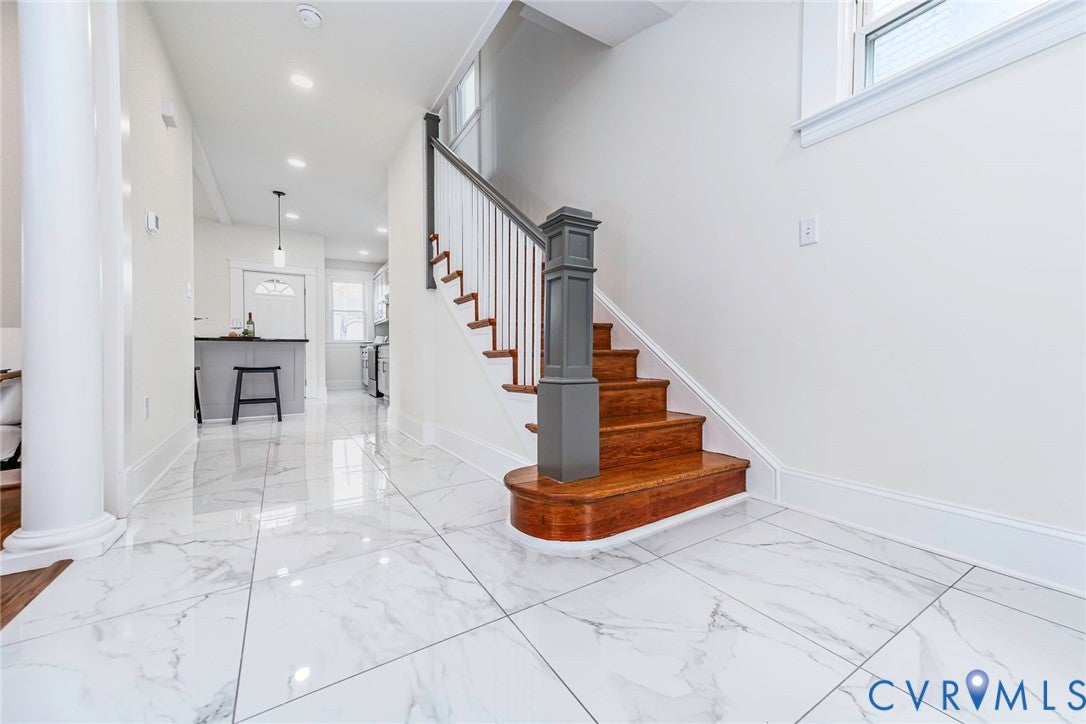
GET READY TO BE AMAZED! Welcome to 3006 Griffin Avenue, a stunning Northside transformation where historic charm meets modern luxury! This extensively renovated 3-bedroom, 2-full-bath home features sophisticated finishes. The expansive covered front porch creates a grand first impression, hinting at the beauty awaiting inside. Step into the spacious foyer with elegant white porcelain tile and a classic staircase. The spacious living room features gorgeous hardwood floors, large windows that flood the space with natural light, and a charming painted brick fireplace, creating the perfect atmosphere for cozy evenings or entertaining guests. French doors open to the showstopping eat-in kitchen, featuring rich granite countertops, stainless steel appliances, soft-close shaker cabinetry, a generous 5-foot island, and recessed lighting. Upstairs, the primary bedroom offers a spacious walk-in closet and private balcony overlooking the backyard—a peaceful retreat for morning coffee or evening relaxation. A beautifully updated full bathroom with a tiled shower adds style, while two additional bedrooms complete the upstairs. THE IMPRESSIVE UPGRADES DON'T STOP AT THE FINISHES! 2026 improvements include two new Ruud HVAC systems with separate heating and cooling zones, updated electrical wiring, a new 200-amp electrical panel, plumbing improvements, new insulation and drywall, and significant basement waterproofing. Additional updates include a new roof installed in 2022 and exterior painting completed in 2025. The home also offers a 660 sq. ft. unfinished basement with a beautifully renovated full bathroom, laundry connections, and ample storage or future customization possibilities. The covered rear deck overlooks a spacious, park-like backyard with room for entertaining, gardening, or relaxation, plus partial fencing and rare off-street parking.PRIME LOCATION, TIMELESS APPEAL! Ideally situated near Richmond's vibrant Brookland Park corridor, enjoy convenient access to local restaurants, coffee shops, shopping, and parks.

Save
Ask
Tour
Hide
Share
Listing Snapshot
Price 
$499,950
Days On Site 
4 Days
Bedrooms 
3
Inside Area (SqFt) 
1,428 sqft
Total Baths 
2
Full Baths 
2
Partial Baths 
N/A
Lot Size 
0.0992 Acres
Year Built 
1924
MLS Number 
2629441
Status 
Active
Property Tax 
$2,760
HOA/Condo/Coop Fees 
N/A
Sq Ft Source 
Assessor
Friends & Family
Recent Activity
yesterdayStatus changed to Active
yesterdayListing updated with changes from the MLS
4 days agoListing first seen on site
General Features
Acres 
0.0992
Levels 
Two
Number Of Stories 
2
Parking 
UnpavedDrivewayOff StreetOn StreetPaved
Property Sub Type 
Single Family Residence
Security 
Smoke Detector(s)
Sewer 
None
SqFt Above 
1428
Style 
Two Story
Utilities 
Sewer Not Available
Water Source 
Public
Zoning 
R-6
Interior Features
Appliances 
Electric CooktopDishwasherElectric Water HeaterOven
Basement 
FullUnfinished
Cooling 
Central AirZonedCeiling Fan(s)
Fireplace 
Yes
Fireplace Features 
Masonry
Flooring 
TileWood
Heating 
ElectricZoned
Interior 
Ceiling Fan(s)Eat-in KitchenGranite CountersHigh CeilingsKitchen IslandRecessed LightingWalk-In Closet(s)
Laundry Features 
Washer Hookup
Laundry 
Level - Basement
Save
Ask
Tour
Hide
Share
Exterior Features
Construction Details 
FrameStucco
Exterior 
BalconyLighting
Fencing 
FencedPartial
Lot Features 
Level
Patio And Porch 
Front PorchDeckPorch
Pool Features 
None
Roof 
Shingle
Windows/Doors 
French DoorsStorm Door(s)
Community Features
MLS Area 
30 - Richmond
Schools
School District
Unknown
Elementary School
Barack Obama
Middle School
Henderson
High School
John Marshall
All or a portion of the multiple Listing information is provided by the Central Virginia Regional Multiple Listing Service, LLC, from a copyrighted compilation of listings. All IDX information is provided exclusively for consumers’ personal, non-commercial use and may not be used for any purpose other than to identify prospective properties consumers may be interested in purchasing. All CVR MLS information provided is deemed reliable but is not guaranteed accurate. The compilation of Listings and each individual Listing are ©2026 Central Virginia Regional Multiple Listing Service, LLC. All rights reserved.


Last checked 2026-11-07 05:50 AM UTC.

Neighborhood & Commute
Source: Walkscore
Disclosure: Community information and market data powered by Constellation Data Labs. Information is deemed reliable but not guaranteed.
Save
Ask
Tour
Hide
Share