Save
Ask
Tour
Hide
Share
$239,000
1 Day On Site

16102 Old Cryors Road
Mc Kenney, VA 23872

For Sale|Single Family Residence|Active
3
Beds
2
Total Baths
2
Full Baths
1,480
SqFt
$161
/SqFt
1974
Built
Subdivision:
None
County:
Dinwiddie
Listing courtesy of Real Broker LLC (804) 898-4943
16102 Old Cryors Road16102 Old Cryors Road16102 Old Cryors Road16102 Old Cryors Road
Save
Ask
Tour
Hide
Share

Mortgage Calculator

Monthly Payment (Est.)

Enter an interest rate to see your estimated monthly payment.
Calculator powered by Showcase IDX, a Constellation1 Company. Copyright ©2026 Information is deemed reliable but not guaranteed.

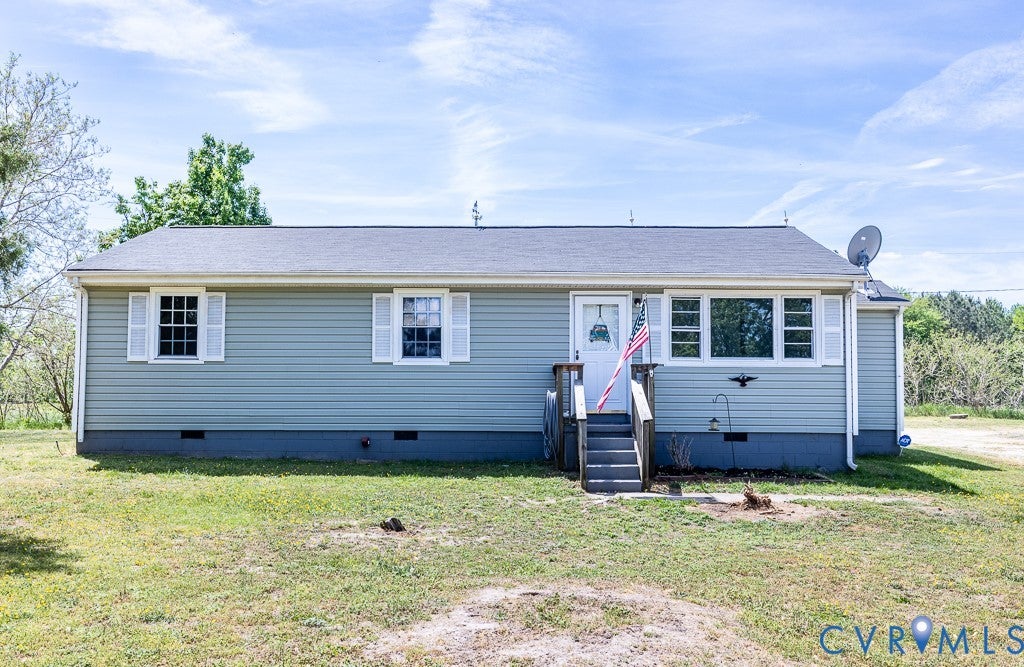
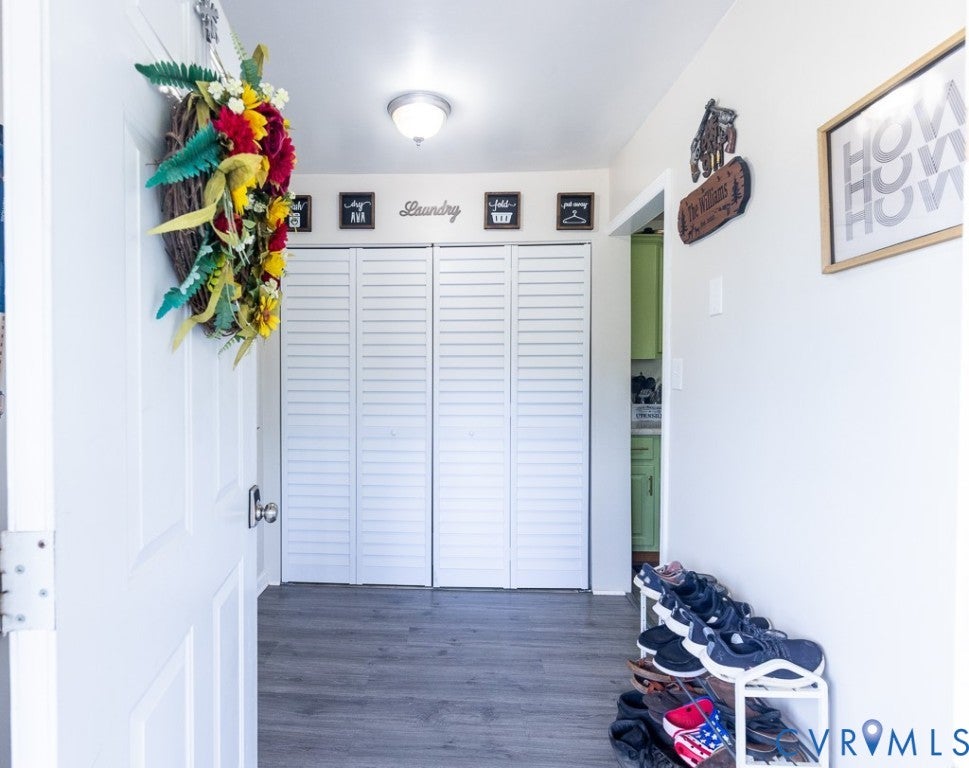
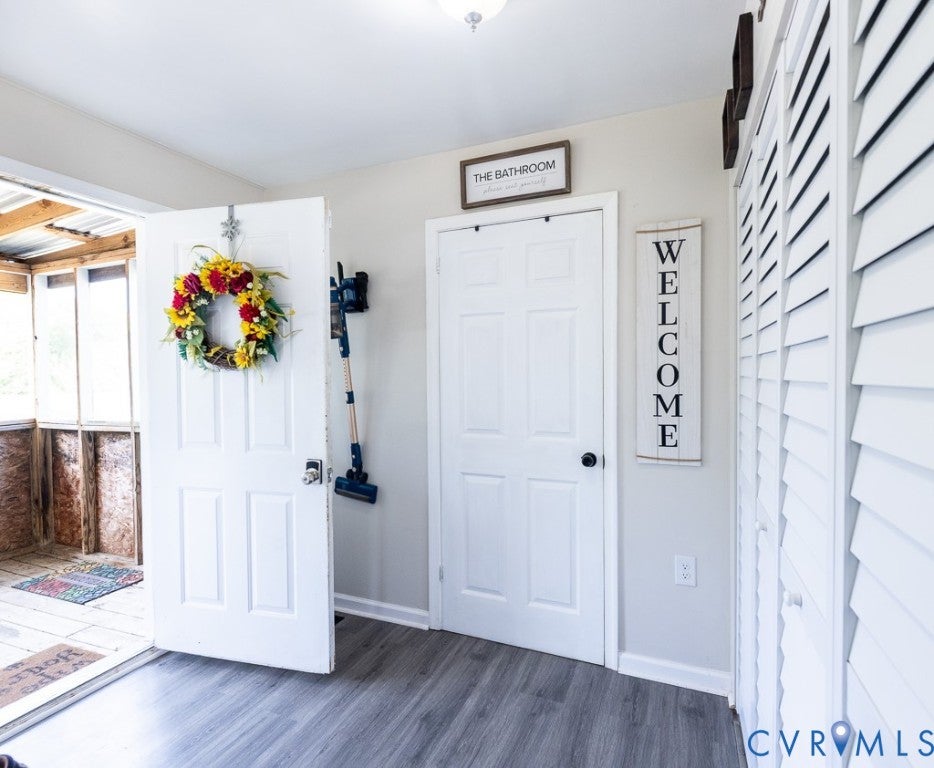
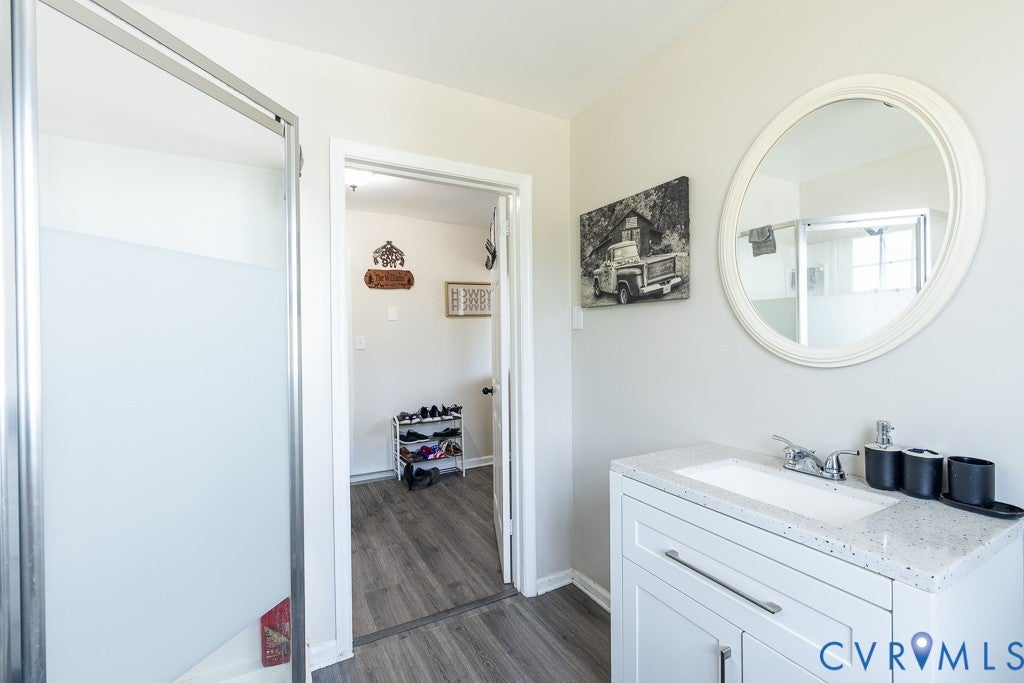
Seller Incentive! 1% contribution towards buyers closing costs, interest rate or other allowable loan expenses! Motivated seller! Move-in ready and updated, this charming rancher sits on a spacious .57-acre lot offering the perfect blend of modern upgrades and peaceful country living. Featuring 3 bedrooms and 2 full baths, the home boasts a bright, spacious layout with hardwood floors, new LVP flooring, and fresh paint. The inviting eat-in kitchen is ideal for both everyday living and entertaining, while updates-including a newer roof, vinyl siding, updated HVAC (2022), and a newer deep well-provide added value and peace of mind. Relax or entertain on the large screened-in back porch overlooking the private yard, with plenty of space for outdoor enjoyment. A true turnkey property with updates already done-don't miss this one.

Save
Ask
Tour
Hide
Share
Listing Snapshot
Price 
$239,000
Days On Site 
1 Day
Bedrooms 
3
Inside Area (SqFt) 
1,480 sqft
Total Baths 
2
Full Baths 
2
Partial Baths 
N/A
Lot Size 
0.5712 Acres
Year Built 
1974
MLS Number 
2629490
Status 
Active
Property Tax 
$1,311.36
HOA/Condo/Coop Fees 
N/A
Sq Ft Source 
Assessor
Friends & Family
Recent Activity
yesterdayListing first seen on site
yesterdayListing updated with changes from the MLS
General Features
Acres 
0.5712
Levels 
One
Number Of Stories 
1
Parking 
Off StreetOversized
Property Sub Type 
Single Family Residence
Sewer 
Septic Tank
SqFt Above 
1480
Style 
Ranch
Water Source 
Well
Zoning 
R1
Interior Features
Appliances 
CooktopElectric Water HeaterRefrigerator
Basement 
Crawl Space
Cooling 
ElectricHeat PumpCeiling Fan(s)
Flooring 
Wood
Heating 
ElectricHeat Pump
Interior 
Ceiling Fan(s)Eat-in Kitchen
Bedroom 3 
Dimensions - 12.0 x 8.0Level - FirstDescription - Ceiling fan
Save
Ask
Tour
Hide
Share
Exterior Features
Construction Details 
BlockVinyl Siding
Patio And Porch 
Rear PorchPorch
Pool Features 
None
Roof 
Shingle
Community Features
MLS Area 
61 - Dinwiddie
Schools
School District
Unknown
Elementary School
Sunnyside
Middle School
Dinwiddie
High School
Dinwiddie
All or a portion of the multiple Listing information is provided by the Central Virginia Regional Multiple Listing Service, LLC, from a copyrighted compilation of listings. All IDX information is provided exclusively for consumers’ personal, non-commercial use and may not be used for any purpose other than to identify prospective properties consumers may be interested in purchasing. All CVR MLS information provided is deemed reliable but is not guaranteed accurate. The compilation of Listings and each individual Listing are ©2026 Central Virginia Regional Multiple Listing Service, LLC. All rights reserved.


Last checked 2026-11-07 06:50 AM UTC.

Neighborhood & Commute
Source: Walkscore
Disclosure: Community information and market data powered by Constellation Data Labs. Information is deemed reliable but not guaranteed.
Save
Ask
Tour
Hide
Share