

Save
Ask
Tour
Hide
$590,000
4 Days On Site
5460 Pine Needles TerraceProvidence Forge, VA 23140
For Sale|Single Family Residence|Active
4
Beds
4
Total Baths
3
Full Baths
1
Partial Bath
3,064
SqFt
$193
/SqFt
2007
Built
Subdivision:
Brickshire
County:
New Kent
Listing courtesy of Opendoor Brokerage LLC (678) 673-3750
Upcoming Open Houses
Sat, Nov 7, 9:00 AM - 7:00 PM
Sun, Nov 8, 9:00 AM - 7:00 PM
Mon, Nov 9, 9:00 AM - 7:00 PM
Tue, Nov 10, 9:00 AM - 7:00 PM
Wed, Nov 11, 9:00 AM - 7:00 PM
Thu, Nov 12, 9:00 AM - 7:00 PM
Save
Ask
Tour
Hide
Mortgage Calculator
Monthly Payment (Est.)
Enter an interest rate to see your estimated monthly payment.Calculator powered by Showcase IDX, a Constellation1 Company. Copyright ©2026 Information is deemed reliable but not guaranteed.
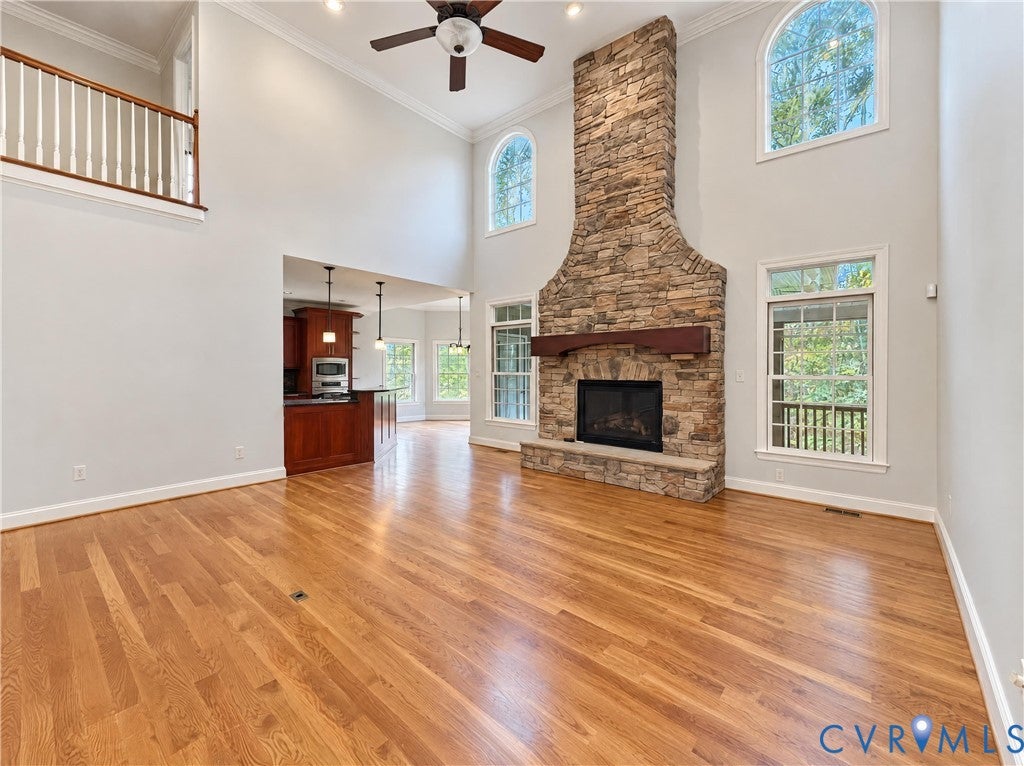
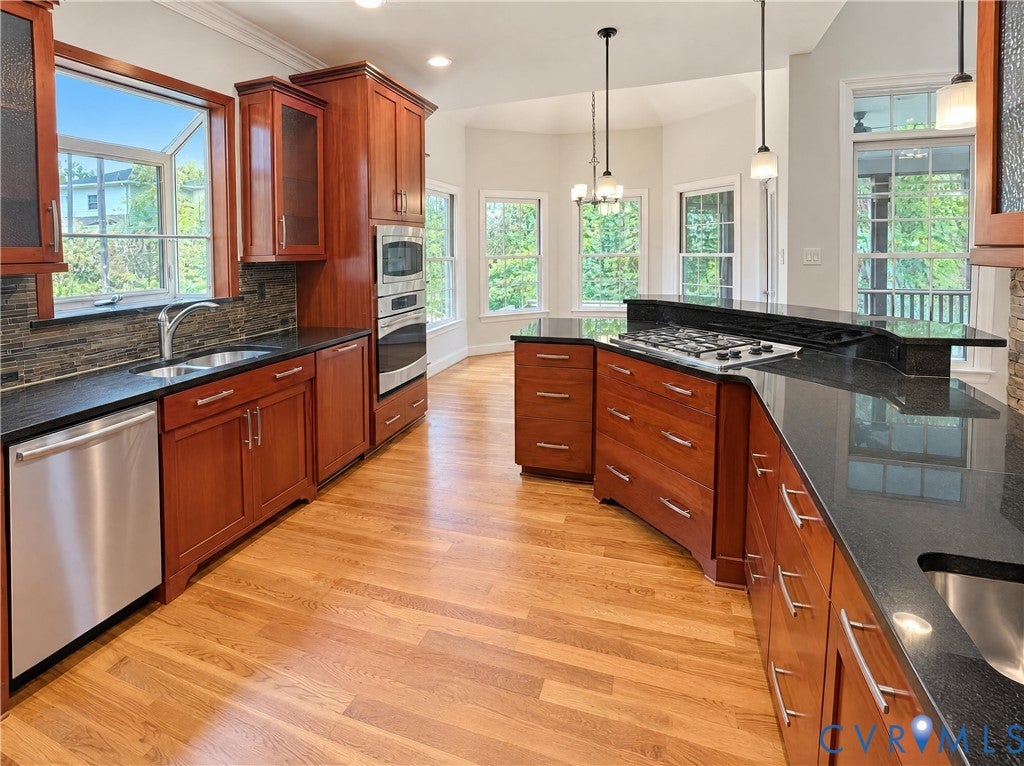
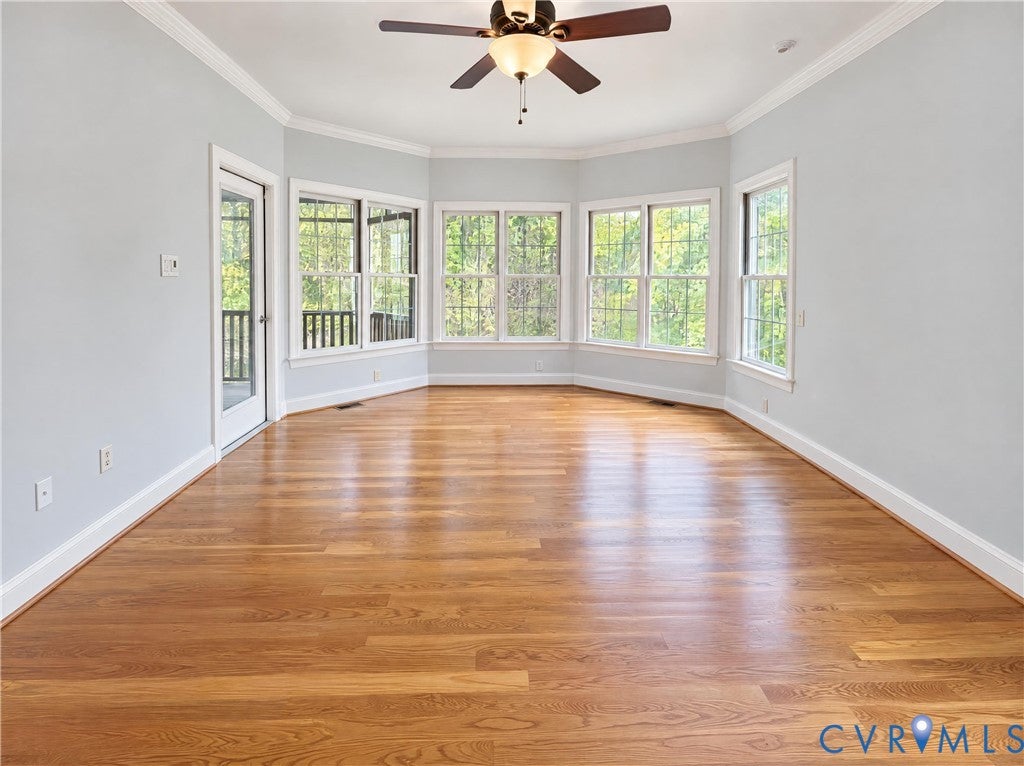
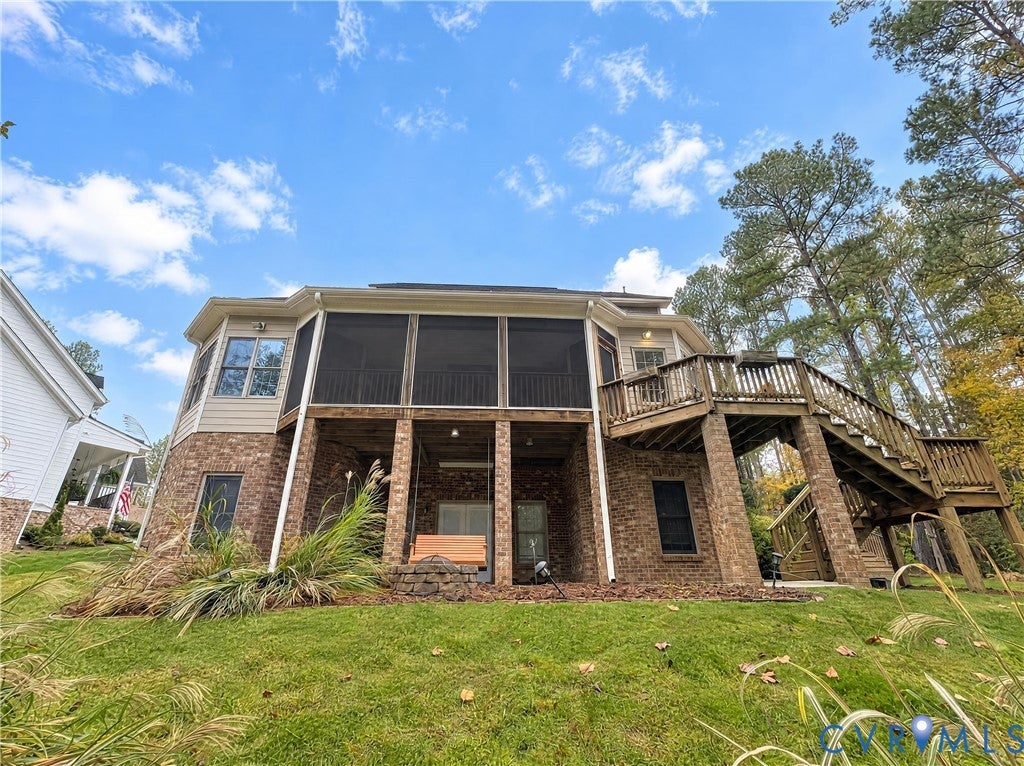
Located in Providence Forge’s Brickshire community, 5460 Pine Needles Ter features hardwood floors, generous windows, and a soaring living room anchored by a floor-to-ceiling stone fireplace. The kitchen offers rich wood cabinetry, granite countertops, stainless steel appliances, and a spacious island. A separate dining room provides an inviting setting for gatherings. Outside, a screened porch and elevated deck overlook the tree-lined backyard, offering space to relax or entertain. An attached garage completes the home’s appeal within this golf course community. Included 100-Day Home Warranty with buyer activation
Save
Ask
Tour
Hide
Listing Snapshot
Price
$590,000
Days On Site
4 Days
Bedrooms
4
Inside Area (SqFt)
3,064 sqft
Total Baths
4
Full Baths
3
Partial Baths
1
Lot Size
0.43 Acres
Year Built
2007
MLS Number
2629492
Status
Active
Property Tax
$3,687.6
HOA/Condo/Coop Fees
$124.83 monthly
Sq Ft Source
Assessor
Friends & Family
Recent Activity
| 5 days ago | Listing first seen on site | |
| 5 days ago | Listing updated with changes from the MLS |
General Features
Acres
0.43
Attached Garage
Yes
Garage
Yes
Garage Spaces
2
Levels
Two
Number Of Stories
2
Parking
AttachedGarage
Property Sub Type
Single Family Residence
Sewer
Septic Tank
SqFt Above
3064
Style
Custom
Water Source
Public
Zoning
PUD
Interior Features
Appliances
Electric CooktopDishwasherMicrowave
Cooling
Central Air
Fireplace
Yes
Fireplaces
1
Flooring
CarpetTileVinylWood
Heating
Forced AirNatural Gas
FullBath
Save
Ask
Tour
Hide
Exterior Features
Construction Details
BrickConcreteVinyl Siding
Lot Features
Cul-De-Sac
Patio And Porch
Porch
Pool Features
NoneCommunity
Roof
Asphalt
Community Features
Association Amenities
Trail(s)
Association Fee
$374.5
Association Fee Frequency
Quarterly
Community Features
ClubhousePoolTennis Court(s)
MLS Area
46 - New Kent
Schools
School District
Unknown
Elementary School
New Kent
Middle School
New Kent
High School
New Kent
All or a portion of the multiple Listing information is provided by the Central Virginia Regional Multiple Listing Service, LLC, from a copyrighted compilation of listings. All IDX information is provided exclusively for consumers’ personal, non-commercial use and may not be used for any purpose other than to identify prospective properties consumers may be interested in purchasing. All CVR MLS information provided is deemed reliable but is not guaranteed accurate. The compilation of Listings and each individual Listing are ©2026 Central Virginia Regional Multiple Listing Service, LLC. All rights reserved.

Last checked 2026-11-07 07:44 AM UTC.
Last checked 2026-11-07 07:44 AM UTC.
Neighborhood & Commute
Source: Walkscore
Disclosure: Community information and market data powered by Constellation Data Labs. Information is deemed reliable but not guaranteed.
Save
Ask
Tour
Hide