Save
Ask
Tour
Hide
Share
$499,950
New Listing

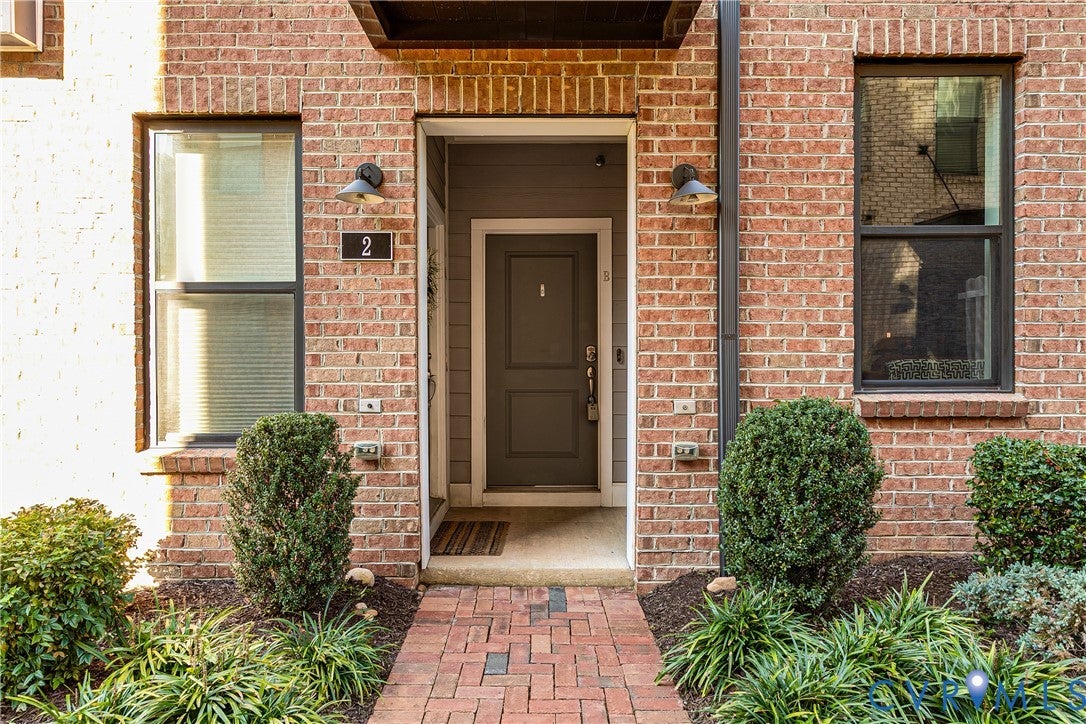
2 Flatwater Row B
Henrico, VA 23231

For Sale|Condominium|Active
3
Beds
3
Total Baths
2
Full Baths
1
Partial Bath
2,509
SqFt
$199
/SqFt
2019
Built
Subdivision:
Village Of Rocketts Landing
County:
Henrico
Listing courtesy of Hometown Realty (804) 306-9019
Upcoming Open Houses
Sat, Nov 7, 2:00 PM - 4:00 PM
2 Flatwater Row B2 Flatwater Row B2 Flatwater Row B2 Flatwater Row B
Save
Ask
Tour
Hide
Share

Mortgage Calculator

Monthly Payment (Est.)

Enter an interest rate to see your estimated monthly payment.
Calculator powered by Showcase IDX, a Constellation1 Company. Copyright ©2026 Information is deemed reliable but not guaranteed.

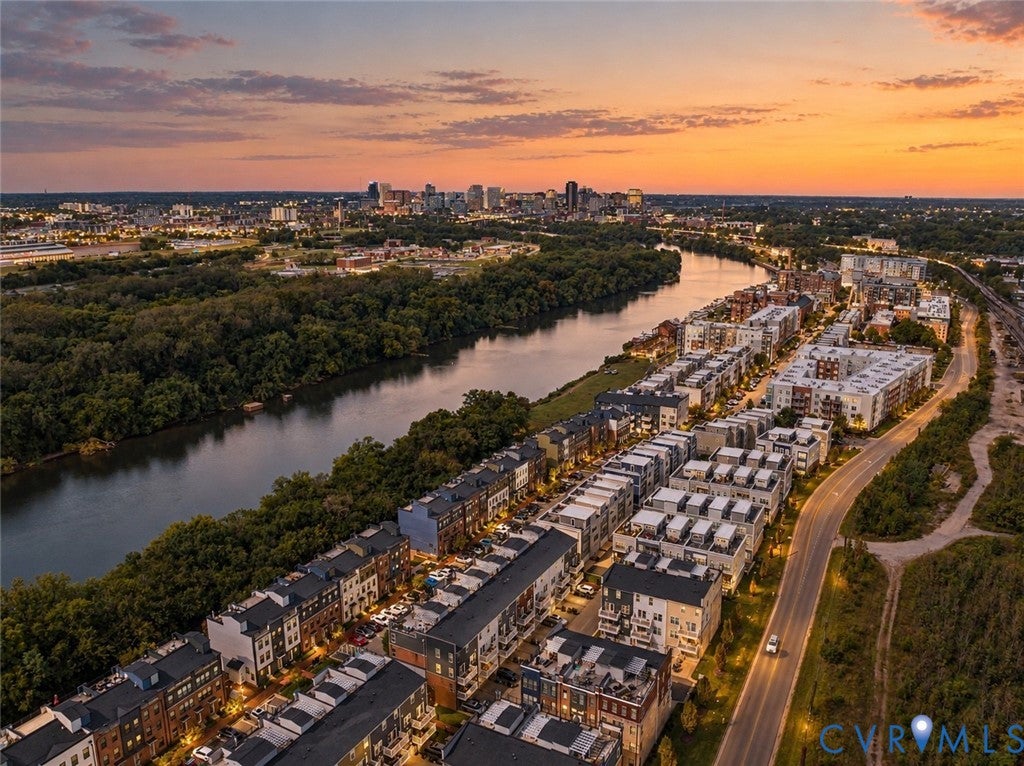
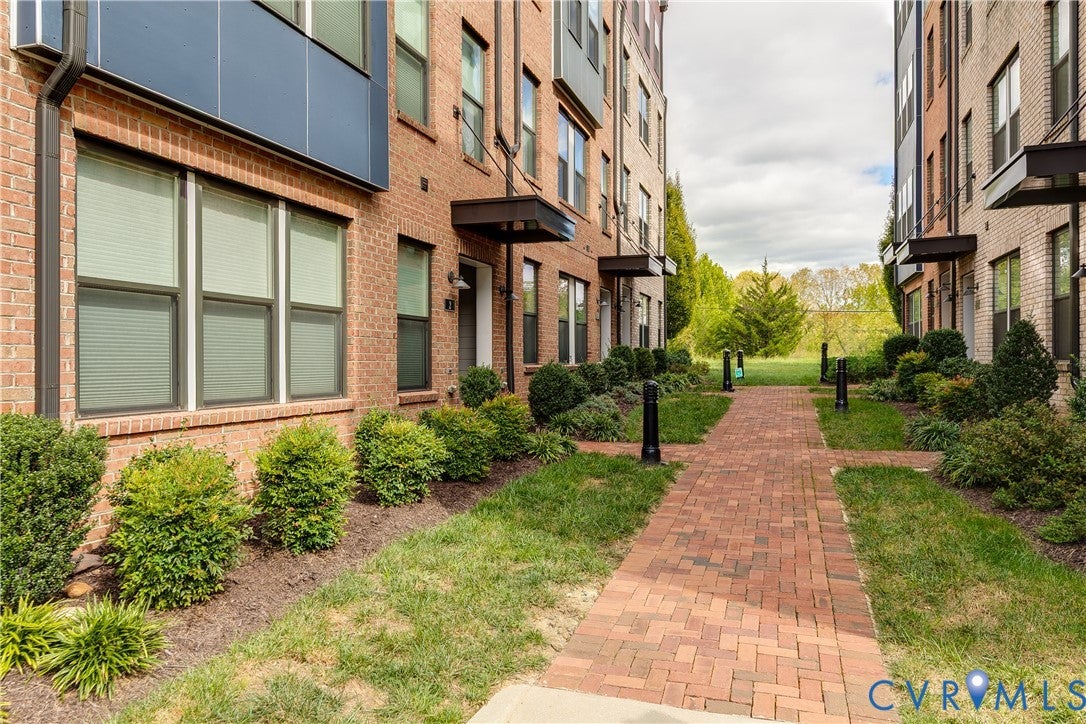
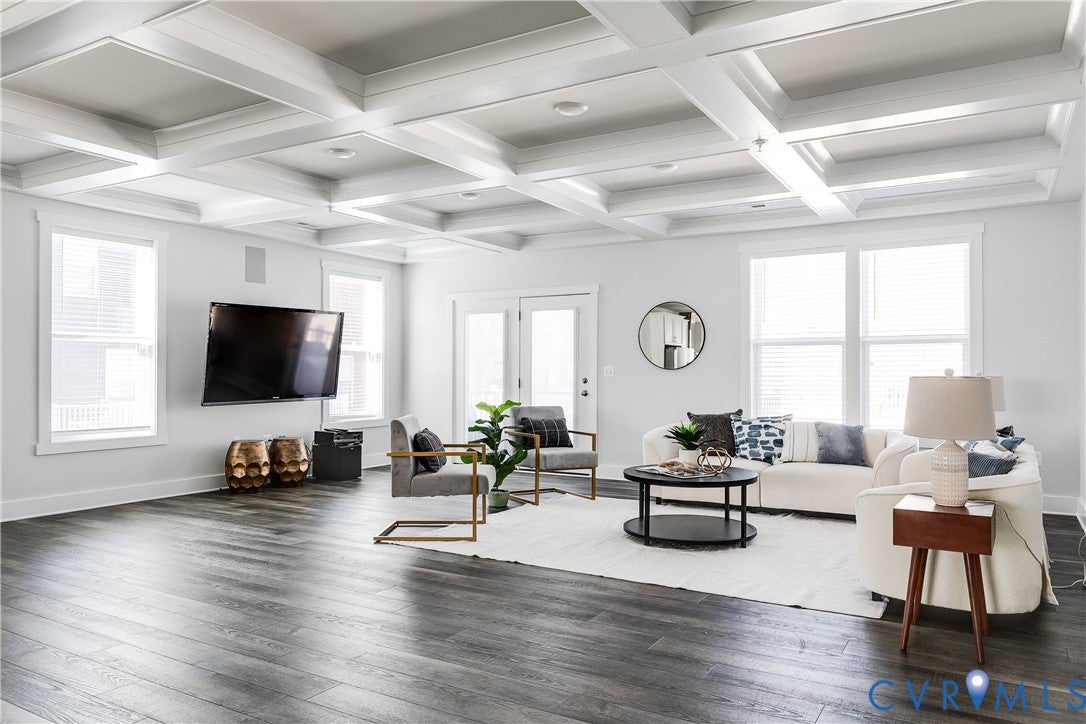
Welcome to The Village of Rocketts Landing, just minutes from Downtown Richmond, steps from local restaurants, breweries, and the Capital Trail. This resort-style community offers an exceptional lifestyle with a full-service marina, two pools, 24/7 fitness center, and dog park. This beautifully maintained corner condo on a quiet dead-end street offers 3 bedrooms, 2.5 baths, and over 2,500 SF of living space. Western exposure fills the home with natural light. Additional features include LVT flooring throughout, Roman shades in the bedrooms, 2" faux-wood blinds in the living spaces, 9' ceilings, and more. The bright, spacious den welcomes you with coffered ceilings, Klipsch surround sound, and sightlines into the kitchen and dining areas, with access to the private balcony. The well-appointed kitchen is designed for everyday living and entertaining, featuring quartz counters, a 12' island with seating overhang, stainless steel appliances, vented hood, white shaker-style cabinetry, tile backsplash, and pantry. The adjacent dining room offers ample space for gatherings. Upstairs, the spacious primary suite features an oversized ceiling fan and an impressive 7' x 16' walk-in closet with abundant storage. The en-suite bath includes dual vanities with quartz countertops, tiled shower with frameless glass door, and water closet. Two additional generously sized bedrooms offer ample closet space and ceiling fans. The oversized hall bath features a double vanity, tile flooring, and tub/shower with white tile surround. Continue upstairs to the private rooftop deck, where spectacular views of the James River and Downtown await. With an arbor and ample space for seating and entertaining, this is the perfect setting to relax and take in the views. A single-car garage and private driveway provide two off-street parking spaces. Experience this exceptional Rocketts Landing home and the best of vibrant riverfront living!

Save
Ask
Tour
Hide
Share
Listing Snapshot
Price 
$499,950
Days On Site 
0 Days
Bedrooms 
3
Inside Area (SqFt) 
2,509 sqft
Total Baths 
3
Full Baths 
2
Partial Baths 
1
Lot Size 
N/A
Year Built 
2019
MLS Number 
2629540
Status 
Active
Property Tax 
$4,082.78
HOA/Condo/Coop Fees 
$466 monthly
Sq Ft Source 
Assessor
Friends & Family
Recent Activity
22 hours agoListing first seen on site
22 hours agoListing updated with changes from the MLS
General Features
Attached Garage 
Yes
Foundation 
Slab
Garage 
Yes
Garage Spaces 
1
Levels 
TwoMulti/Split
Number Of Stories 
2
Parking 
AttachedDirect AccessDrivewayGarageGarage Door OpenerPaved
Property Sub Type 
Condominium
Security 
Smoke Detector(s)
Sewer 
Public Sewer
SqFt Above 
2509
Style 
Tri Level
Utilities 
Cable Available
Water Source 
Public
Interior Features
Appliances 
Electric CooktopDryerWasher/Dryer StackedDishwasherElectric Water HeaterFreezerDisposalIce MakerMicrowaveOvenRefrigeratorRange HoodWater HeaterWasherCooktop
Cooling 
Central AirZonedCeiling Fan(s)
Flooring 
Ceramic TileVinyl
Heating 
ElectricHeat PumpZoned
Interior 
BookcasesBuilt-in FeaturesCeiling Fan(s)Double VanityEat-in KitchenGranite CountersHigh CeilingsKitchen IslandPantryRecessed LightingWalk-In Closet(s)
Laundry Features 
Washer Hookup
Window Features 
Bay Window(s)
HalfBath 
Level - Third
Save
Ask
Tour
Hide
Share
Exterior Features
Construction Details 
BrickFrameHardiPlank Type
Exterior 
Balcony
Fencing 
None
Lot Features 
LandscapedLevel
Pool Features 
Outdoor PoolCommunity
Roof 
Rubber
View 
City
Waterview 
City
Windows/Doors 
Bay Window(s)
Community Features
Association Amenities 
ClubhousePoolLandscapingManagementTrail(s)
Association Fee 
$466.0
Association Fee Frequency 
Monthly
Community Features 
PoolSidewalksFitness Center
MLS Area 
40 - Henrico
Schools
School District
Unknown
Elementary School
Mehfoud
Middle School
Rolfe
High School
Varina
All or a portion of the multiple Listing information is provided by the Central Virginia Regional Multiple Listing Service, LLC, from a copyrighted compilation of listings. All IDX information is provided exclusively for consumers’ personal, non-commercial use and may not be used for any purpose other than to identify prospective properties consumers may be interested in purchasing. All CVR MLS information provided is deemed reliable but is not guaranteed accurate. The compilation of Listings and each individual Listing are ©2026 Central Virginia Regional Multiple Listing Service, LLC. All rights reserved.


Last checked 2026-11-07 05:45 AM UTC.

Neighborhood & Commute
Source: Walkscore
Disclosure: Community information and market data powered by Constellation Data Labs. Information is deemed reliable but not guaranteed.
Save
Ask
Tour
Hide
Share