Save
Ask
Tour
Hide
Share
$259,850
3 Days On Site

503 Beech Street
Petersburg, VA 23803

For Sale|Single Family Residence|Active
3
Beds
2
Total Baths
2
Full Baths
1,527
SqFt
$170
/SqFt
1948
Built
Subdivision:
None
County:
Petersburg
Listing courtesy of BHG Base Camp (804) 432-3522
503 Beech Street503 Beech Street503 Beech Street503 Beech Street
Save
Ask
Tour
Hide
Share

Mortgage Calculator

Monthly Payment (Est.)

Enter an interest rate to see your estimated monthly payment.
Calculator powered by Showcase IDX, a Constellation1 Company. Copyright ©2026 Information is deemed reliable but not guaranteed.

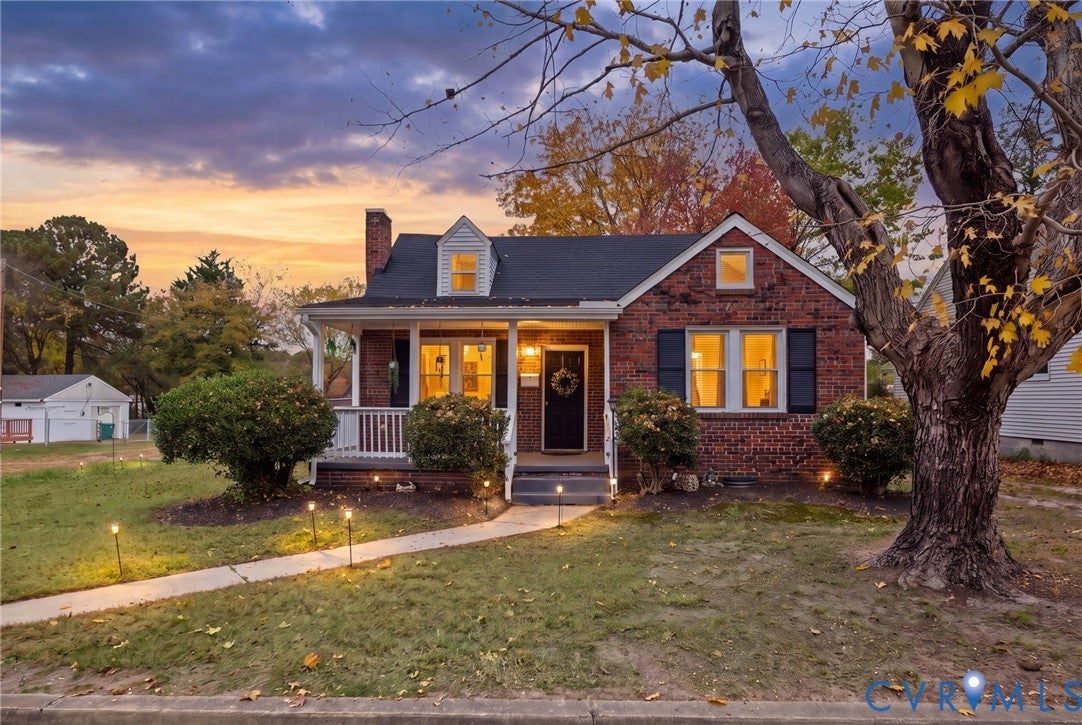
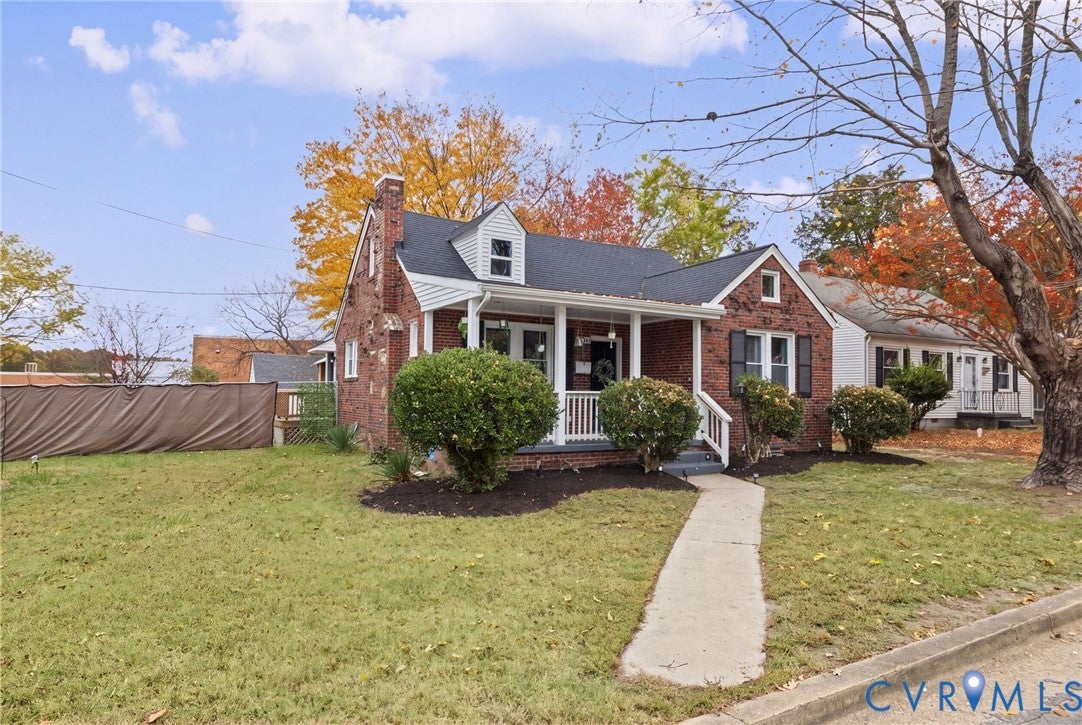
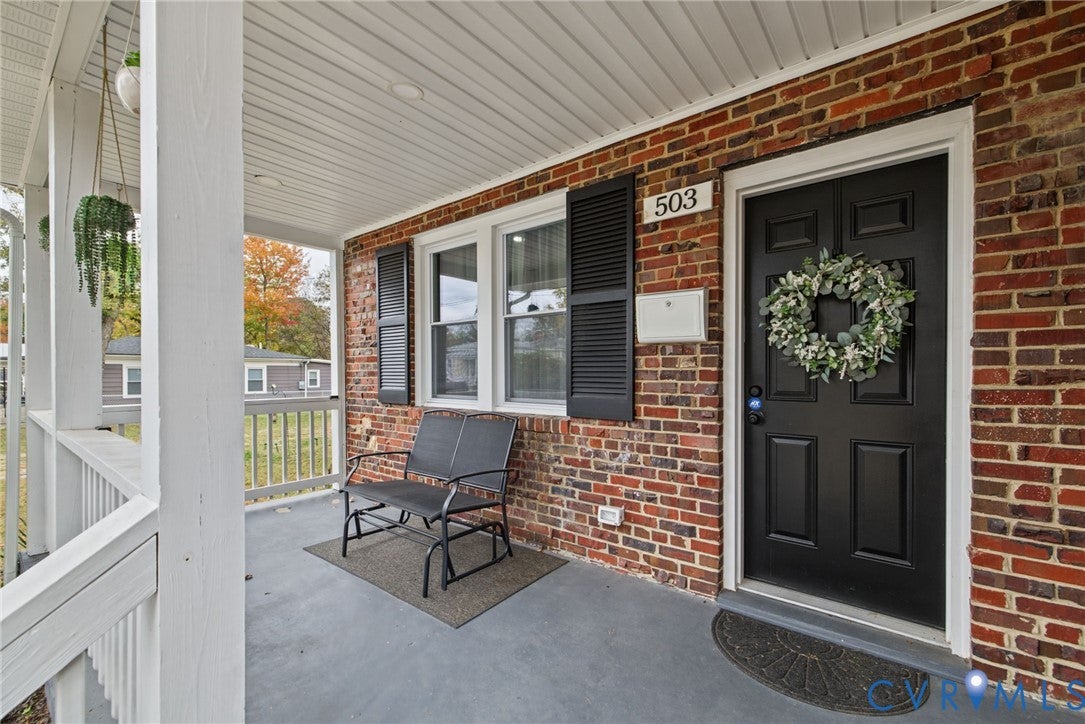
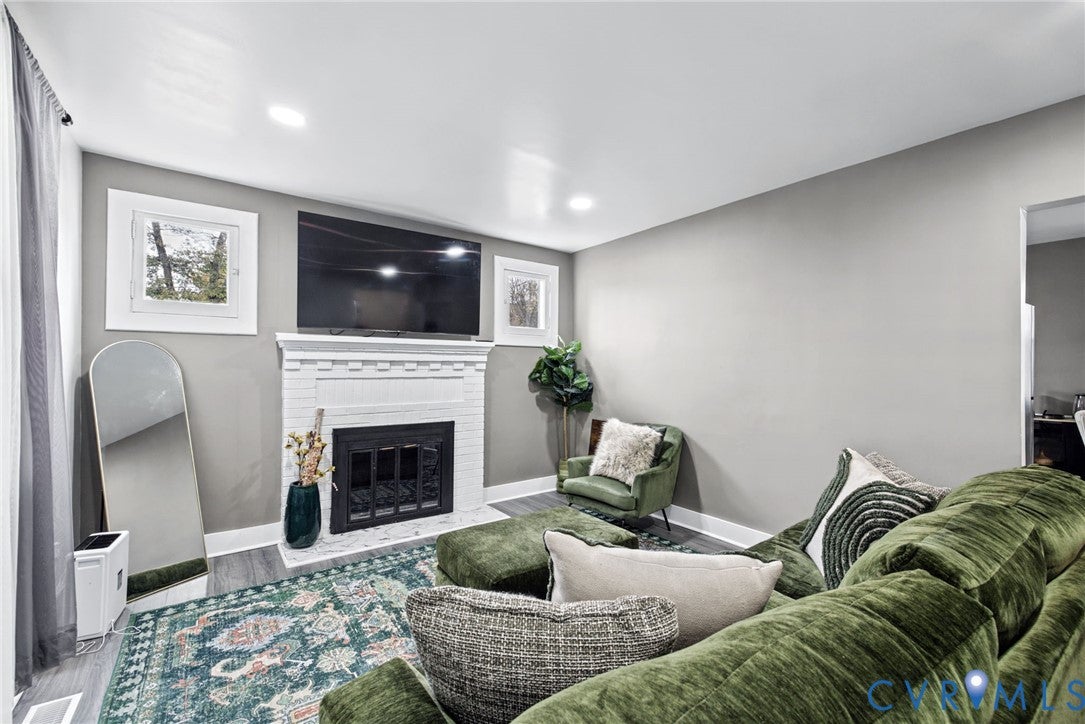
Some homes just look like they belong on the cover of a storybook, and this brick cape in Petersburg is one of them. With 3 bedrooms, 2 full baths, and 1,527 square feet, it’s as practical as it is charming. Step into a bright, open main level where a painted-brick fireplace anchors the cozy living room, and the kitchen, dining area, and living space flow together for easy everyday living. The eat-in kitchen is crisp and modern, with white shaker cabinets, quartz countertops, black hardware and faucet, stainless steel appliances, and a window over the sink that catches the fall color, plus a dining area with chair-rail detail that’s ready for slow mornings and big dinners alike. On the first floor you will also find two bedrooms, a renovated full bathroom with a tile floor and tile tub/shower surround, and a spacious laundry room with direct access to the deck. Upstairs, the generous primary suite is a true retreat, featuring a show-stopping walk-in tile shower in dramatic black marble-look tile. It’s the kind of bathroom that makes an ordinary Tuesday feel like a spa day. Fully renovated in 2024/2025, this home has the big-ticket updates already done, with newer windows, HVAC, plumbing, flooring, cabinets, and appliances. All that’s left is to move in. Step out onto the large deck, perfect for lounging and entertaining, and enjoy a spacious lot and a newly fenced-in backyard with space for gardens, gatherings, or a fire pit evening. The detached garage is a rare find in this area, perfect for parking, storage, or your dream workshop. Located near shopping, dining, and major highways, and in a city on the rise with a casino on the way, this home offers charm, comfort, and room to grow. Come see it for yourself and picture your next chapter here.

Save
Ask
Tour
Hide
Share
Listing Snapshot
Price 
$259,850
Days On Site 
3 Days
Bedrooms 
3
Inside Area (SqFt) 
1,527 sqft
Total Baths 
2
Full Baths 
2
Partial Baths 
N/A
Lot Size 
0.1492 Acres
Year Built 
1948
MLS Number 
2629542
Status 
Active
Property Tax 
$3,191.51
HOA/Condo/Coop Fees 
N/A
Sq Ft Source 
Assessor
Friends & Family
Recent Activity
4 days agoListing first seen on site
4 days agoListing updated with changes from the MLS
General Features
Acres 
0.1492
Garage 
Yes
Garage Spaces 
1
Levels 
One
Number Of Stories 
1
Parking 
DetachedGarageOversizedWorkshop in Garage
Property Sub Type 
Single Family Residence
Sewer 
Public Sewer
SqFt Above 
1527
Style 
Cape Cod
Water Source 
Public
Zoning 
R-2
Interior Features
Appliances 
Electric CooktopDishwasherElectric Water HeaterMicrowaveCooktop
Basement 
Crawl Space
Cooling 
Heat Pump
Fireplace 
Yes
Fireplace Features 
Wood Burning
Fireplaces 
1
Flooring 
Ceramic TileLaminate
Heating 
ElectricHeat Pump
Interior 
Eat-in KitchenGranite CountersRecessed LightingWalk-In Closet(s)Master Downstairs
Laundry Features 
Washer Hookup
Window Features 
Insulated Windows
FullBath 
Level - SecondDescription - Shower
Save
Ask
Tour
Hide
Share
Exterior Features
Construction Details 
BrickFramePlasterVinyl Siding
Exterior 
Storage
Fencing 
Back YardChain LinkFenced
Lot Features 
Level
Other Structures 
Shed(s)
Patio And Porch 
Front PorchDeckPorch
Pool Features 
None
Windows/Doors 
Insulated Windows
Community Features
MLS Area 
57 - Petersburg
Schools
School District
Unknown
Elementary School
Pleasants Lane
Middle School
Vernon Johns
High School
Petersburg
All or a portion of the multiple Listing information is provided by the Central Virginia Regional Multiple Listing Service, LLC, from a copyrighted compilation of listings. All IDX information is provided exclusively for consumers’ personal, non-commercial use and may not be used for any purpose other than to identify prospective properties consumers may be interested in purchasing. All CVR MLS information provided is deemed reliable but is not guaranteed accurate. The compilation of Listings and each individual Listing are ©2026 Central Virginia Regional Multiple Listing Service, LLC. All rights reserved.


Last checked 2026-11-07 05:50 AM UTC.

Neighborhood & Commute
Source: Walkscore
Disclosure: Community information and market data powered by Constellation Data Labs. Information is deemed reliable but not guaranteed.
Save
Ask
Tour
Hide
Share