Save
Ask
Tour
Hide
Share
$650,000
2 Days On Site

131 Lakewood Drive
Williamsburg, VA 23185

For Sale|Single Family Residence|Active
4
Beds
3
Total Baths
3
Full Baths
2,737
SqFt
$237
/SqFt
1989
Built
Subdivision:
Settlers Mill
County:
James City
Listing courtesy of Houwzer Inc (240) 557-8642
Upcoming Open Houses
Sat, Nov 7, 1:00 PM - 3:00 PM
Sun, Nov 8, 1:00 PM - 3:00 PM
131 Lakewood Drive131 Lakewood Drive131 Lakewood Drive131 Lakewood Drive
Save
Ask
Tour
Hide
Share

Mortgage Calculator

Monthly Payment (Est.)

Enter an interest rate to see your estimated monthly payment.
Calculator powered by Showcase IDX, a Constellation1 Company. Copyright ©2026 Information is deemed reliable but not guaranteed.

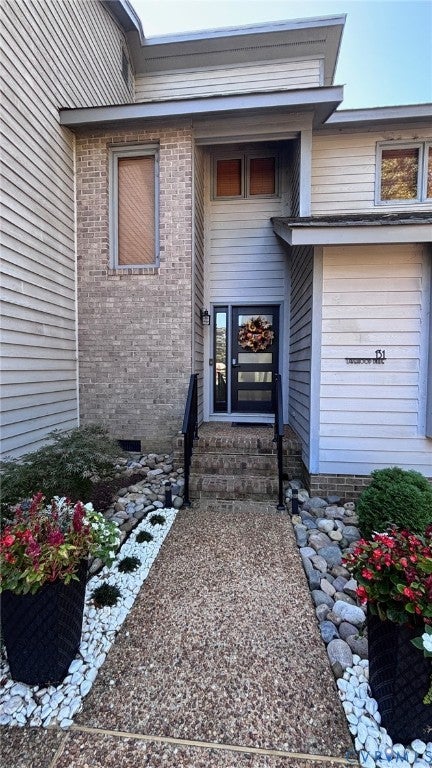
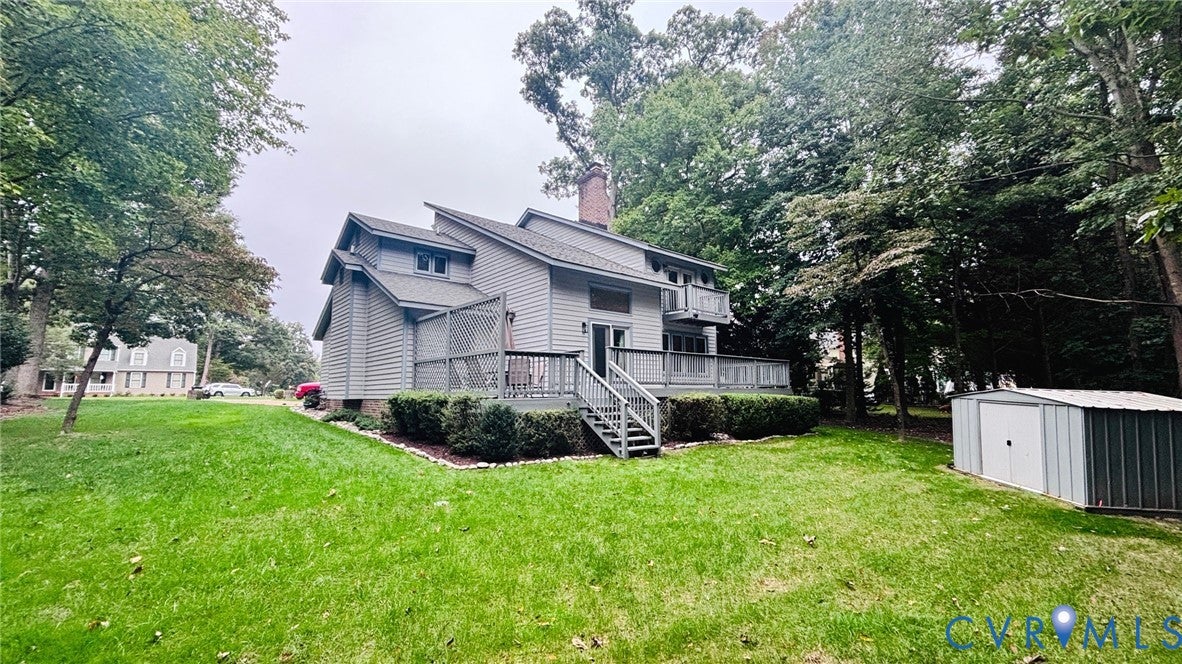
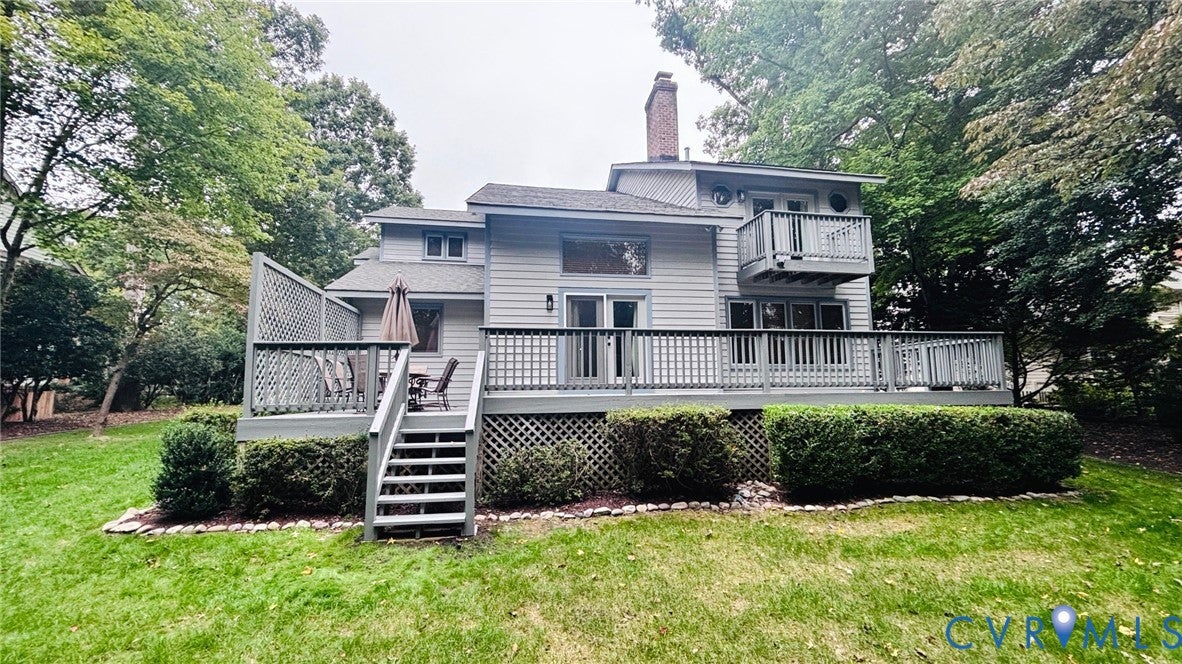
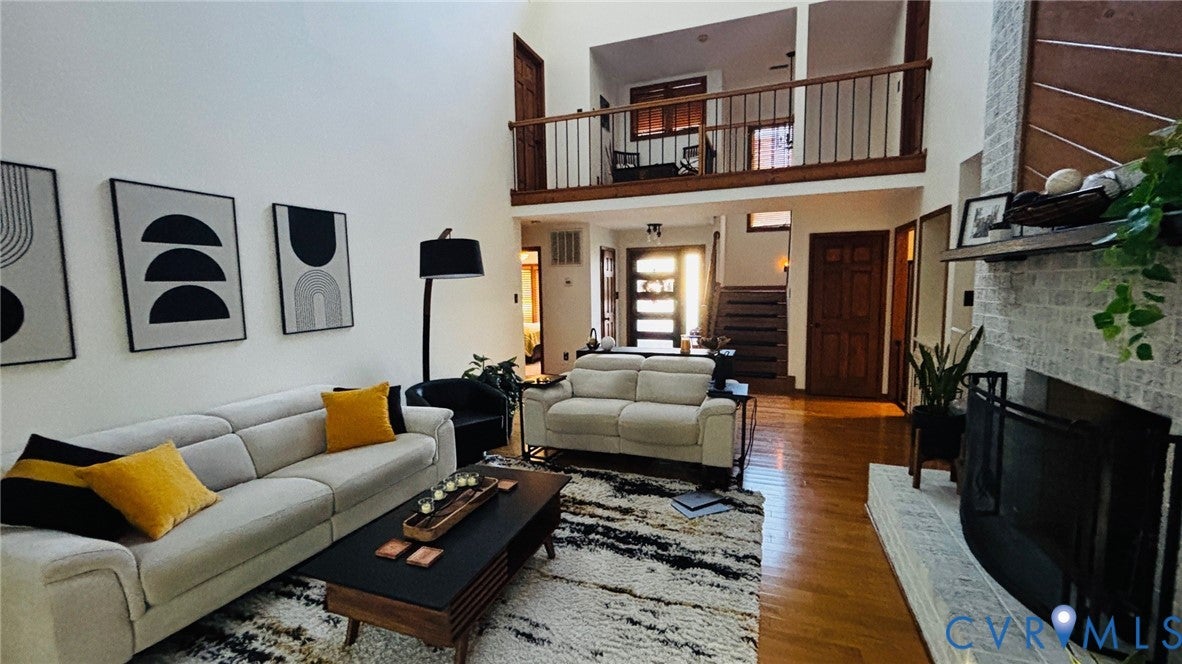
Buyers agent welcome! Listed well below a recent pre sale-appraisal, this home is nestled beneath mature trees in the desirable Settlers Mill neighborhood. With a distinctive contemporary design, it offers privacy, abundant natural light, and unique architectural character. Featuring 4/5 bedrooms, 3 full baths, and versatile bonus rooms, the home combines style, space, and flexibility. Recent updates include a renovated kitchen and bathrooms (2025), fresh interior paint, a new water heater (2025), and a dual HVAC system with one unit replaced in 2025. An additional $40,000 investment in custom casement windows is scheduled for completion in November 2026. The main level features a spacious living room with soaring vaulted ceilings and a floor-to-ceiling fireplace. Two bedrooms share a renovated full bath, while a separate flexible room is ideal for an office or small bedroom. The kitchen offers generous granite counter space, ample cabinetry, a pantry, and a breakfast nook. A laundry room with additional storage provides convenient access to the side porch. Upstairs, the luxury primary suite offers a private retreat with new hardwood floors (2025), a fireplace and sitting area, and French doors opening to a private balcony. The renovated bath features double vanities and a spacious skylit wet room with a soaking tub and walk-in shower. A walk-in closet connects to the second bonus room, offering flexibility for an office, hobby space, or additional bedroom. The professionally landscaped grounds feature a manicured lawn, irrigation system, water feature, and a two-level deck. Residents of Settlers Mill enjoy community amenities including a clubhouse, swimming pool, tennis courts, and basketball hoop. Professionally appraised by a licensed appraiser supporting a higher market value above online estimates. Automated valuations may not reflect the homes condition and upgrades or comparable sales. Negotiated buyers agent commission payable at closing.

Save
Ask
Tour
Hide
Share
Listing Snapshot
Price 
$650,000
Days On Site 
2 Days
Bedrooms 
4
Inside Area (SqFt) 
2,737 sqft
Total Baths 
3
Full Baths 
3
Partial Baths 
N/A
Lot Size 
0.344 Acres
Year Built 
1989
MLS Number 
2629543
Status 
Active
Property Tax 
$4,091.9
HOA/Condo/Coop Fees 
$87.5 monthly
Sq Ft Source 
Appraiser
Friends & Family
Recent Activity
3 days agoListing first seen on site
3 days agoListing updated with changes from the MLS
General Features
Acres 
0.344
Attached Garage 
Yes
Disclosures 
Exempt Disclaimer
Garage 
Yes
Garage Spaces 
2
Levels 
Two
Number Of Stories 
2
Parking 
AttachedGarageShared Driveway
Property Sub Type 
Single Family Residence
Security 
Smoke Detector(s)
Sewer 
Public Sewer
SqFt Above 
2737
Style 
Two Story
Water Source 
Public
Zoning 
R1
Interior Features
Appliances 
DryerDishwasherElectric Water HeaterDisposalMicrowaveRefrigeratorWasher
Basement 
Crawl Space
Cooling 
Central Air
Fireplace 
Yes
Fireplace Features 
Decorative
Flooring 
CarpetTileWood
Heating 
ElectricNatural Gas
Interior 
Walk-In Closet(s)Master Downstairs
FullBath 
Save
Ask
Tour
Hide
Share
Exterior Features
Construction Details 
BrickWood Siding
Exterior 
Balcony
Lot Features 
Level
Other Structures 
Shed(s)
Patio And Porch 
Deck
Pool Features 
None
Roof 
AsphaltShingle
Community Features
Association Fee 
$1050.0
Association Fee Frequency 
Annually
MLS Area 
118 - James City Co.
Schools
School District
Unknown
Elementary School
Clara Byrd Baker
Middle School
Berkeley
High School
Jamestown
All or a portion of the multiple Listing information is provided by the Central Virginia Regional Multiple Listing Service, LLC, from a copyrighted compilation of listings. All IDX information is provided exclusively for consumers’ personal, non-commercial use and may not be used for any purpose other than to identify prospective properties consumers may be interested in purchasing. All CVR MLS information provided is deemed reliable but is not guaranteed accurate. The compilation of Listings and each individual Listing are ©2026 Central Virginia Regional Multiple Listing Service, LLC. All rights reserved.


Last checked 2026-11-07 05:50 AM UTC.

Neighborhood & Commute
Source: Walkscore
Disclosure: Community information and market data powered by Constellation Data Labs. Information is deemed reliable but not guaranteed.
Save
Ask
Tour
Hide
Share