Save
Ask
Tour
Hide
Share
$410,000
3 Days On Site

2500 Elkview Drive
North Chesterfield, VA 23236

For Sale|Single Family Residence|Active
3
Beds
3
Total Baths
2
Full Baths
1
Partial Bath
1,854
SqFt
$221
/SqFt
1989
Built
Subdivision:
Bexley Cosmopolitan
County:
Chesterfield
Listing courtesy of Real Broker LLC (804) 908-2991
Upcoming Open Houses
Sat, Nov 7, 1:00 PM - 3:00 PM
Sun, Nov 8, 2:00 PM - 4:00 PM
2500 Elkview Drive2500 Elkview Drive2500 Elkview Drive2500 Elkview Drive
Save
Ask
Tour
Hide
Share

Mortgage Calculator

Monthly Payment (Est.)

Enter an interest rate to see your estimated monthly payment.
Calculator powered by Showcase IDX, a Constellation1 Company. Copyright ©2026 Information is deemed reliable but not guaranteed.

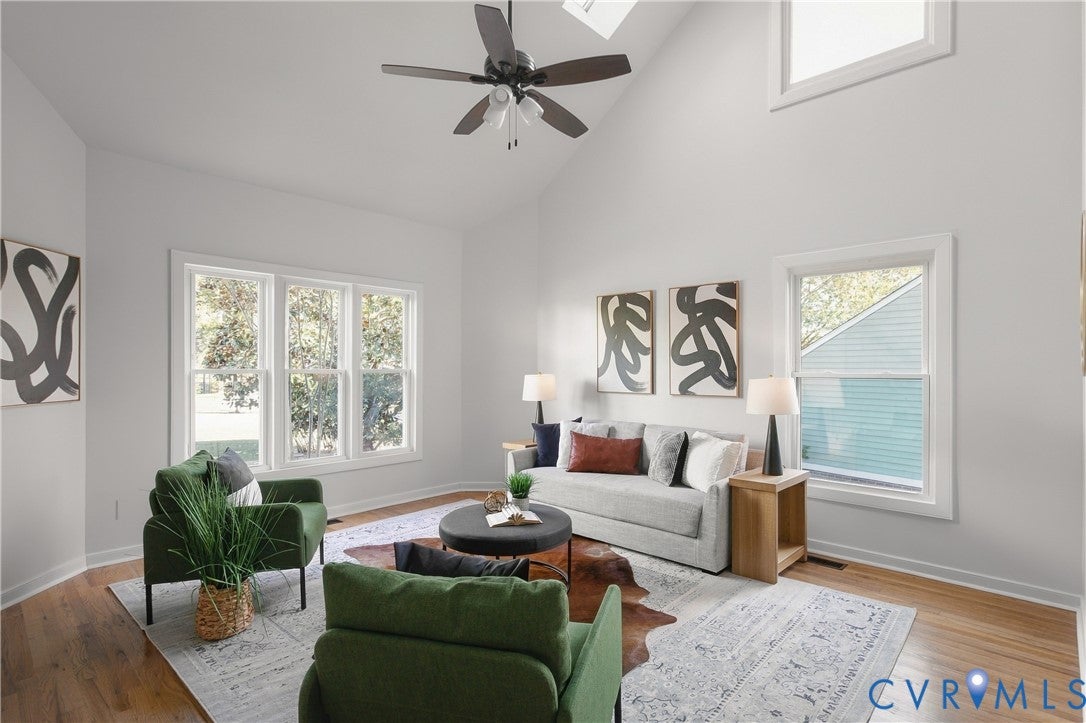
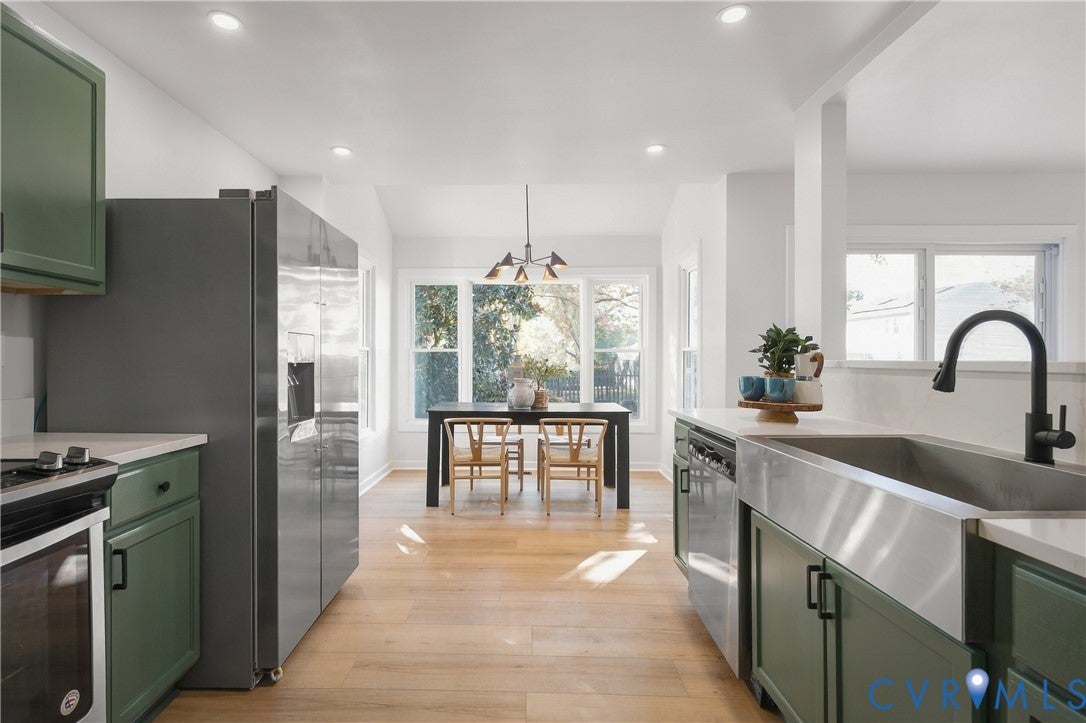
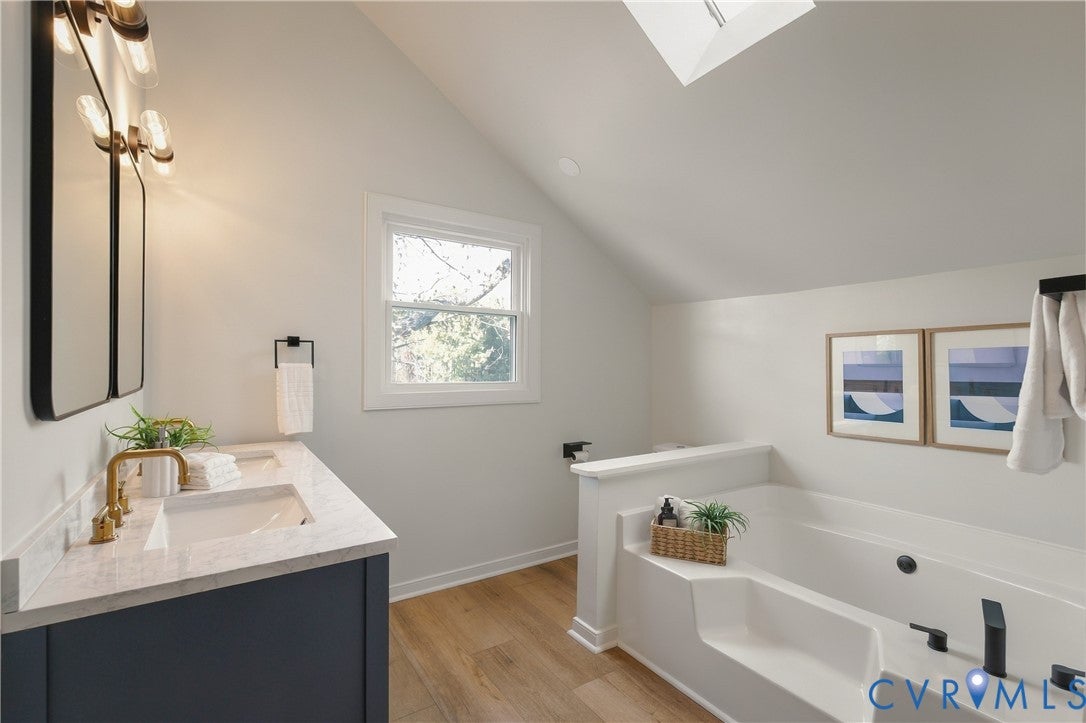
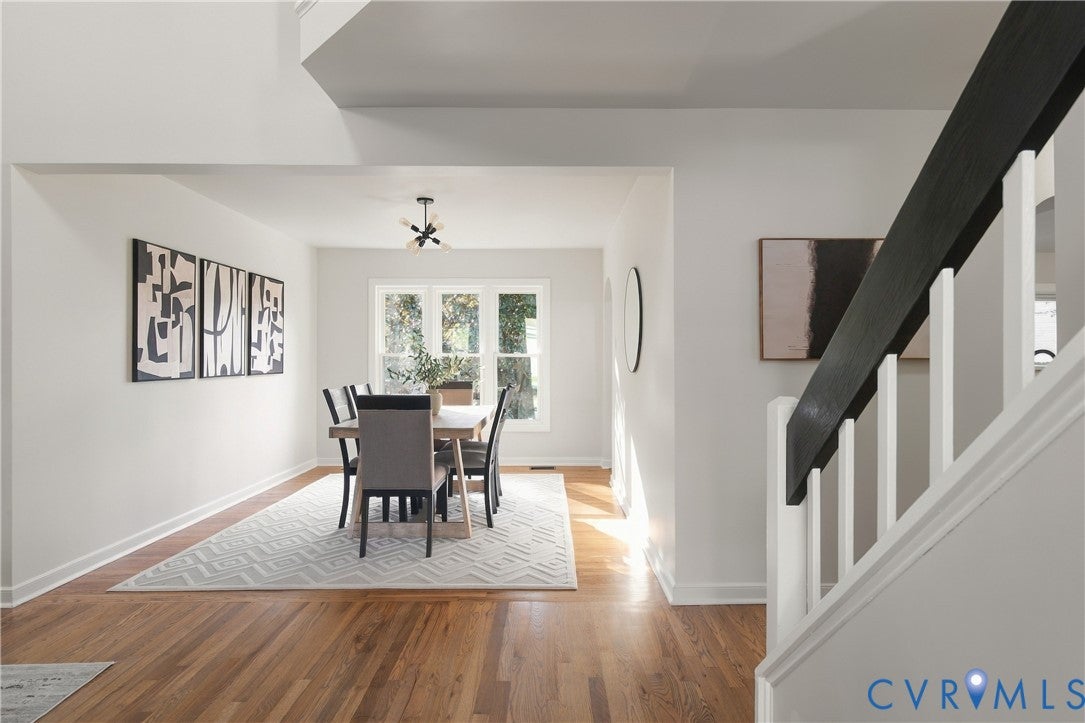
Welcome to 2500 Elkview Drive, nestled in the quiet yet conveniently located community of Bexley Cosmopolitan! This beautifully renovated home offers the perfect blend of modern updates, comfortable living, and everyday convenience, with Kroger just 3 minutes away, St. Francis Hospital approximately 15 minutes away, and countless other shopping, dining, and commuter options nearby. Step inside to a welcoming family room featuring soaring vaulted ceilings and a skylight that fills the space with natural light. The adjoining flex space offers endless possibilities for a formal dining room, playroom, home office, or additional living area. An additional living room provides even more space to spread out and relax, featuring a cozy fireplace and sliding glass doors that lead directly to the backyard. The eat-in kitchen has been refreshed with updated cabinetry, brand-new granite countertops, a breakfast bar, and new appliances. Throughout the home, you'll find brand-new warm-toned LVP flooring, plush new upstairs carpeting, and a freshly painted interior. Additional conveniences include a first-floor laundry room and half bath. Upstairs, the hall bathroom features double vanities, while all bedrooms are equipped with ceiling fans. The spacious primary suite offers a private en suite bathroom complete with a large jetted soaking tub. Additional improvements include BRAND-NEW vinyl replacement windows, BRAND-NEW roof AND BRAND-NEW siding, adding to the home's appeal and comfort. Outside, enjoy a fenced, private backyard with a peaceful, wooded backdrop — the perfect setting to relax, entertain, or simply enjoy a little extra privacy. With extensive renovations, multiple living spaces, and an ideal location close to everyday amenities, this move-in-ready home is one you won't want to miss!

Save
Ask
Tour
Hide
Share
Listing Snapshot
Price 
$410,000
Days On Site 
3 Days
Bedrooms 
3
Inside Area (SqFt) 
1,854 sqft
Total Baths 
3
Full Baths 
2
Partial Baths 
1
Lot Size 
0.243 Acres
Year Built 
1989
MLS Number 
2629562
Status 
Active
Property Tax 
$3,079.4
HOA/Condo/Coop Fees 
$18.75 monthly
Sq Ft Source 
Appraiser
Friends & Family
Recent Activity
3 days agoStatus changed to Active
3 days agoListing updated with changes from the MLS
3 days agoListing first seen on site
General Features
Acres 
0.243
Attached Garage 
Yes
Garage 
Yes
Garage Spaces 
1
Levels 
Two
Number Of Stories 
2
Parking 
AttachedDirect AccessDrivewayGarageOff StreetPaved
Property Sub Type 
Single Family Residence
Sewer 
Public Sewer
SqFt Above 
1854
Style 
Contemporary
Water Source 
Public
Zoning 
R15
Interior Features
Appliances 
Electric CooktopCooktopDishwasherElectric Water HeaterFreezerDisposalRefrigerator
Basement 
Crawl Space
Cooling 
Central AirElectricCeiling Fan(s)
Fireplace 
Yes
Fireplace Features 
Gas
Fireplaces 
1
Flooring 
VinylWood
Heating 
ElectricHeat Pump
Interior 
Ceiling Fan(s)Eat-in KitchenHigh CeilingsWalk-In Closet(s)
Window Features 
Skylight(s)
FullBath 
Save
Ask
Tour
Hide
Share
Exterior Features
Construction Details 
FrameHardiPlank Type
Fencing 
None
Pool Features 
None
Roof 
Shingle
Windows/Doors 
Skylight(s)
Community Features
Association Fee 
$225.0
Association Fee Frequency 
Annually
MLS Area 
62 - Chesterfield
Schools
School District
Unknown
Elementary School
Providence
Middle School
Providence
High School
Monacan
All or a portion of the multiple Listing information is provided by the Central Virginia Regional Multiple Listing Service, LLC, from a copyrighted compilation of listings. All IDX information is provided exclusively for consumers’ personal, non-commercial use and may not be used for any purpose other than to identify prospective properties consumers may be interested in purchasing. All CVR MLS information provided is deemed reliable but is not guaranteed accurate. The compilation of Listings and each individual Listing are ©2026 Central Virginia Regional Multiple Listing Service, LLC. All rights reserved.


Last checked 2026-11-07 05:45 AM UTC.

Neighborhood & Commute
Source: Walkscore
Disclosure: Community information and market data powered by Constellation Data Labs. Information is deemed reliable but not guaranteed.
Save
Ask
Tour
Hide
Share