Save
Ask
Tour
Hide
Share
$485,000
2 Days On Site

2006 Enon Station Drive
Chester, VA 23836

For Sale|Single Family Residence|Active
4
Beds
3
Total Baths
2
Full Baths
1
Partial Bath
2,108
SqFt
$230
/SqFt
2025
Built
Subdivision:
Enon Station
County:
Chesterfield
Listing courtesy of United Real Estate Richmond (804) 683-6525
2006 Enon Station Drive2006 Enon Station Drive2006 Enon Station Drive2006 Enon Station Drive
Save
Ask
Tour
Hide
Share

Mortgage Calculator

Monthly Payment (Est.)

Enter an interest rate to see your estimated monthly payment.
Calculator powered by Showcase IDX, a Constellation1 Company. Copyright ©2026 Information is deemed reliable but not guaranteed.

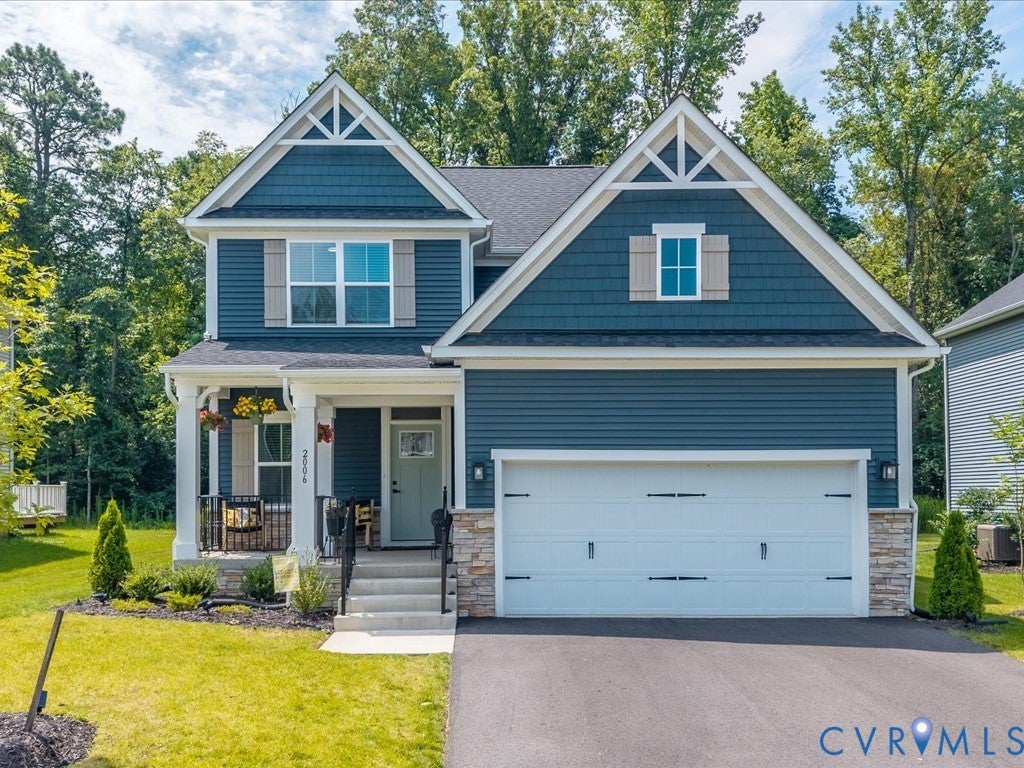
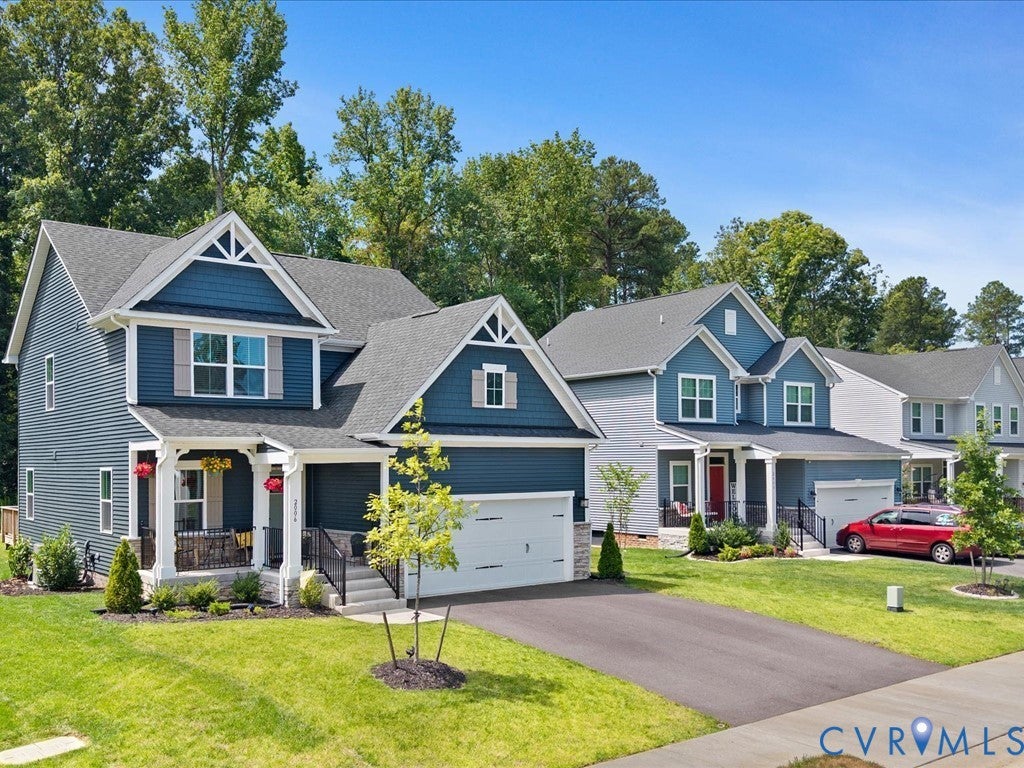
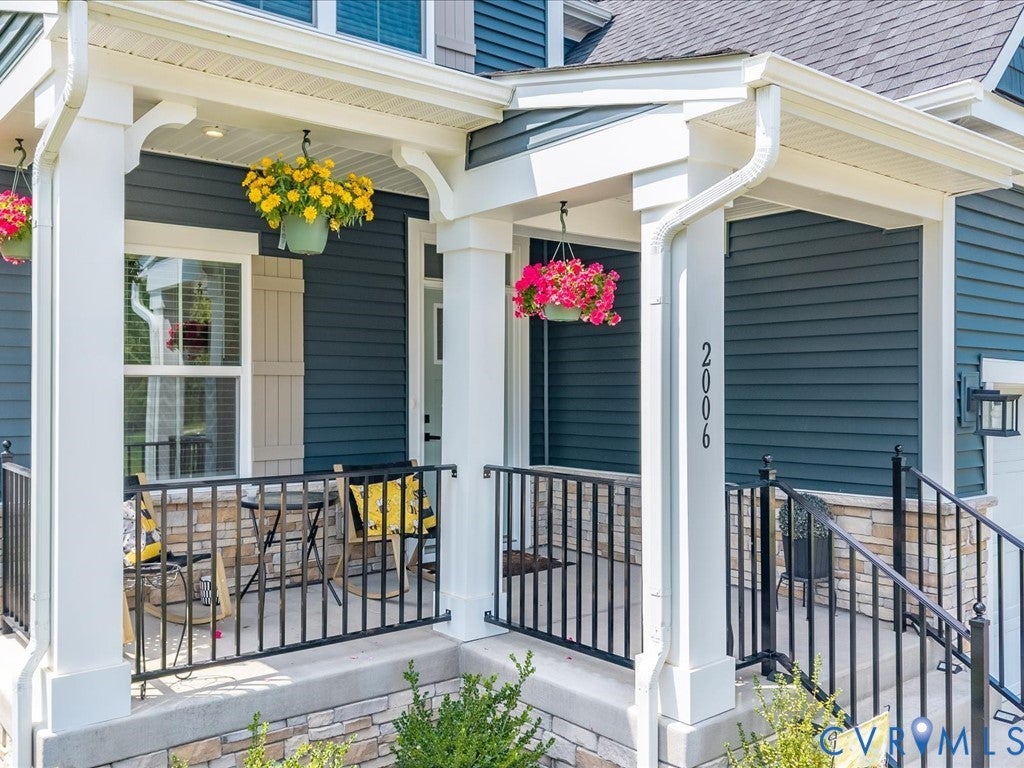
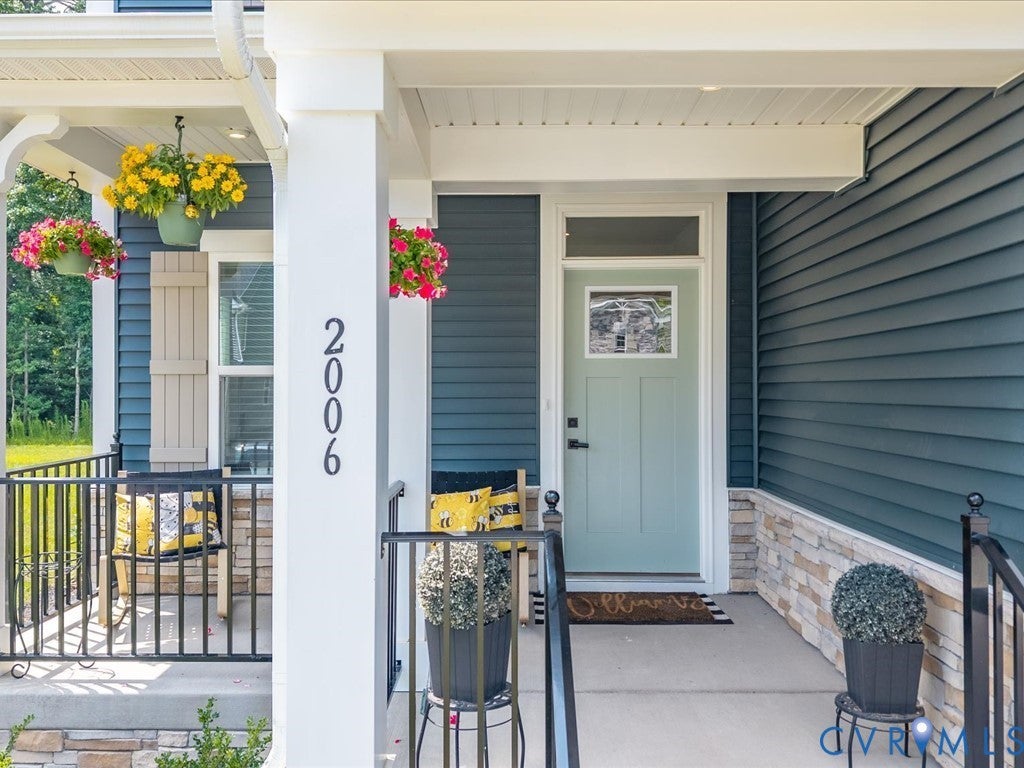
CLOSING COST ASSISTANCE AVAILABLE! Get the benefits of a nearly new home without the wait or added cost of upgrading new construction. Built in 2025, this beautifully maintained 4-bedroom home is loaded with premium finishes and ready for its next owner. Enjoy standout curb appeal with a stone-front elevation and large covered front porch, plus a 12' x 14' deck for outdoor enjoyment. The bright, open-concept interior brings together a beautifully appointed kitchen with quartz countertops and stainless steel appliances, a spacious dining area, and a comfortable family room designed for gathering and entertaining. Upstairs, the impressive owner’s retreat offers a tiled, glass-enclosed walk-in shower with dual shower heads, a double vanity, and two walk-in closets. Three additional spacious bedrooms and an upstairs laundry room provide plenty of flexibility and convenience. With easy access to Fort Gregg-Adams, shopping, dining, and major commuter routes, this move-in-ready home delivers the upgrades you want without the new-construction wait. Schedule your private showing today!

Save
Ask
Tour
Hide
Share
Listing Snapshot
Price 
$485,000
Days On Site 
2 Days
Bedrooms 
4
Inside Area (SqFt) 
2,108 sqft
Total Baths 
3
Full Baths 
2
Partial Baths 
1
Lot Size 
0.158 Acres
Year Built 
2025
MLS Number 
2629566
Status 
Active
Property Tax 
$3,644.55
HOA/Condo/Coop Fees 
$16.67 monthly
Sq Ft Source 
Assessor
Friends & Family
Recent Activity
3 days agoListing first seen on site
3 days agoListing updated with changes from the MLS
General Features
Acres 
0.158
Attached Garage 
Yes
Garage 
Yes
Garage Spaces 
2
Levels 
Two
Number Of Stories 
2
Parking 
AttachedDrivewayGarageOff StreetOversizedPaved
Property Sub Type 
Single Family Residence
Sewer 
Public Sewer
SqFt Above 
2108
Style 
Transitional
Water Source 
Public
Zoning 
R7
Interior Features
Appliances 
Gas Water Heater
Cooling 
Central AirCeiling Fan(s)
Flooring 
CarpetLaminateVinyl
Heating 
Heat PumpNatural Gas
Interior 
Ceiling Fan(s)Granite CountersPantry
Bedroom 3 
Level - Second
Save
Ask
Tour
Hide
Share
Exterior Features
Construction Details 
StoneVinyl Siding
Fencing 
None
Lot Features 
Level
Patio And Porch 
DeckPorch
Pool Features 
None
Roof 
Composition
Community Features
Association Fee 
$200.0
Association Fee Frequency 
Annually
MLS Area 
52 - Chesterfield
Schools
School District
Unknown
Elementary School
Enon
Middle School
Elizabeth Davis
High School
Thomas Dale
All or a portion of the multiple Listing information is provided by the Central Virginia Regional Multiple Listing Service, LLC, from a copyrighted compilation of listings. All IDX information is provided exclusively for consumers’ personal, non-commercial use and may not be used for any purpose other than to identify prospective properties consumers may be interested in purchasing. All CVR MLS information provided is deemed reliable but is not guaranteed accurate. The compilation of Listings and each individual Listing are ©2026 Central Virginia Regional Multiple Listing Service, LLC. All rights reserved.


Last checked 2026-11-07 05:45 AM UTC.

Neighborhood & Commute
Source: Walkscore
Disclosure: Community information and market data powered by Constellation Data Labs. Information is deemed reliable but not guaranteed.
Save
Ask
Tour
Hide
Share