Save
Ask
Tour
Hide
Share
$369,500
2 Days On Site

105 Burgundy Road
Williamsburg, VA 23185

For Sale|Single Family Residence|Active
3
Beds
3
Total Baths
2
Full Baths
1
Partial Bath
1,485
SqFt
$249
/SqFt
2003
Built
Subdivision:
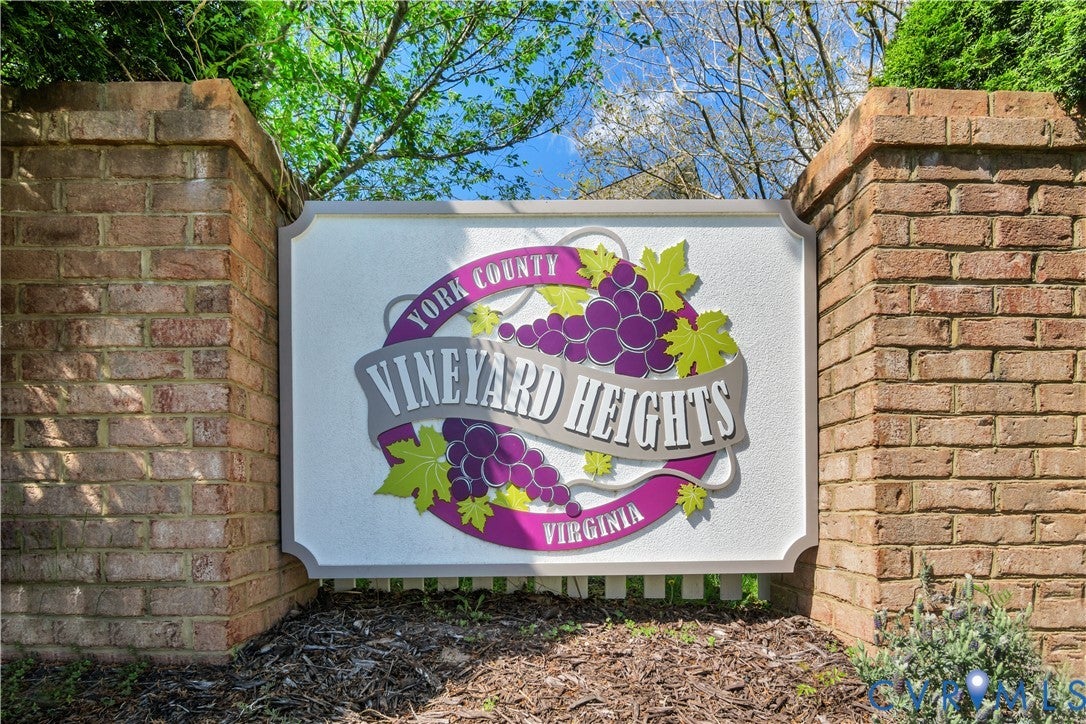
Vineyard Heights
County:
York
Listing courtesy of All Homes Real Estate Group LLC (757) 561-7309
105 Burgundy Road105 Burgundy Road105 Burgundy Road105 Burgundy Road
Save
Ask
Tour
Hide
Share

Mortgage Calculator

Monthly Payment (Est.)

Enter an interest rate to see your estimated monthly payment.
Calculator powered by Showcase IDX, a Constellation1 Company. Copyright ©2026 Information is deemed reliable but not guaranteed.

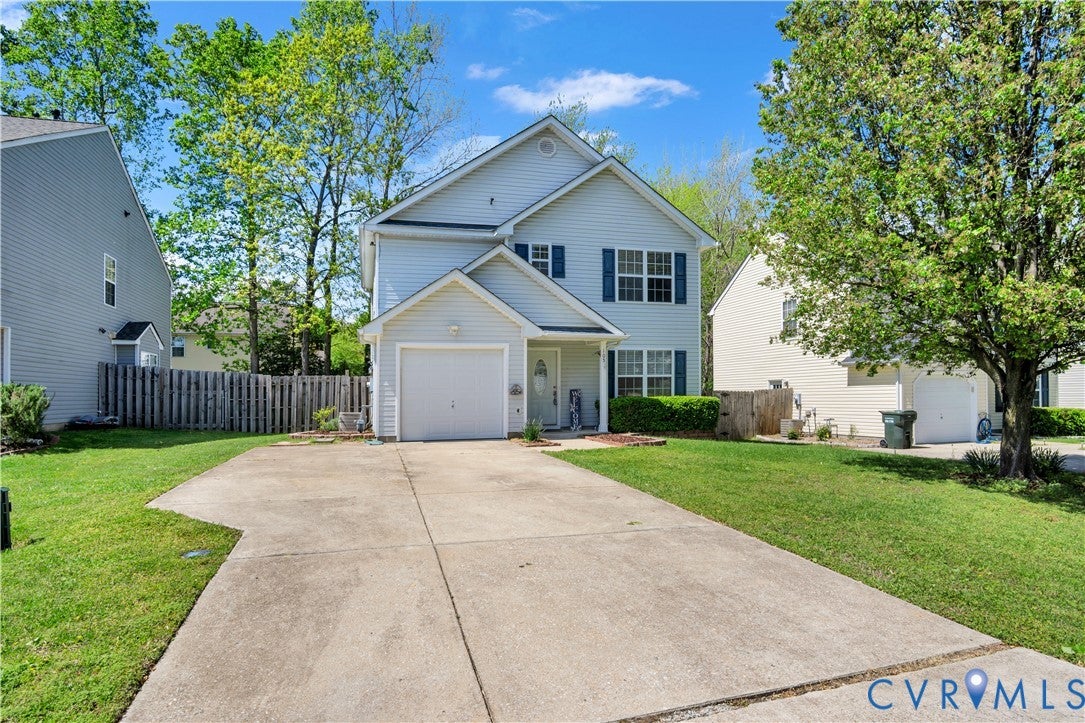
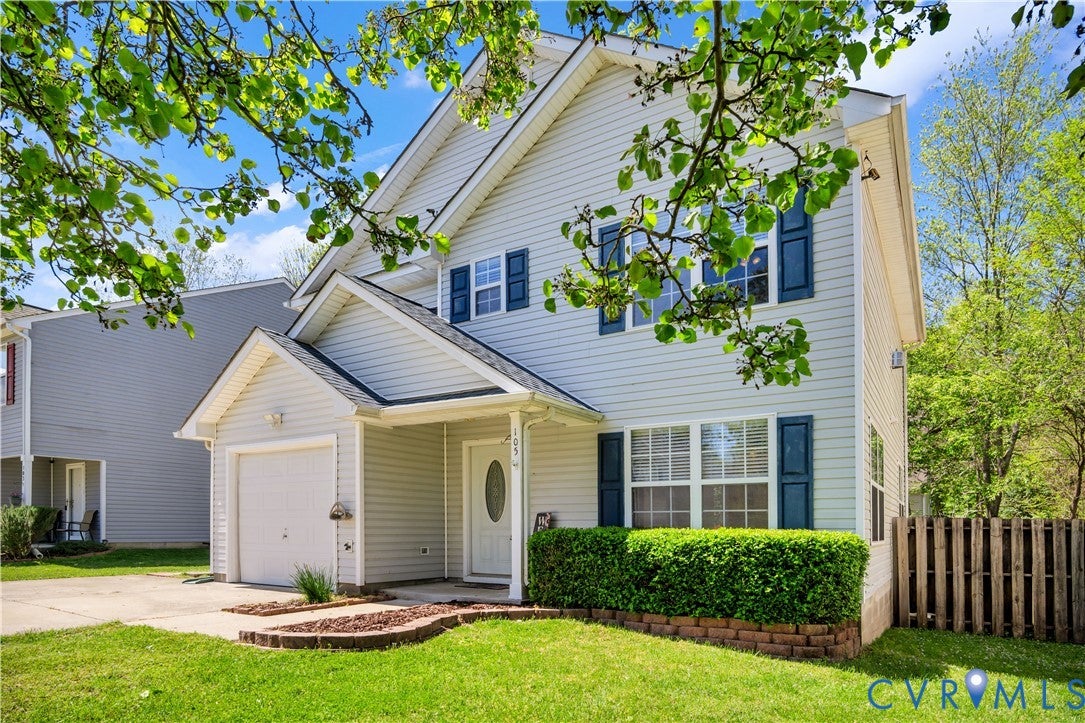
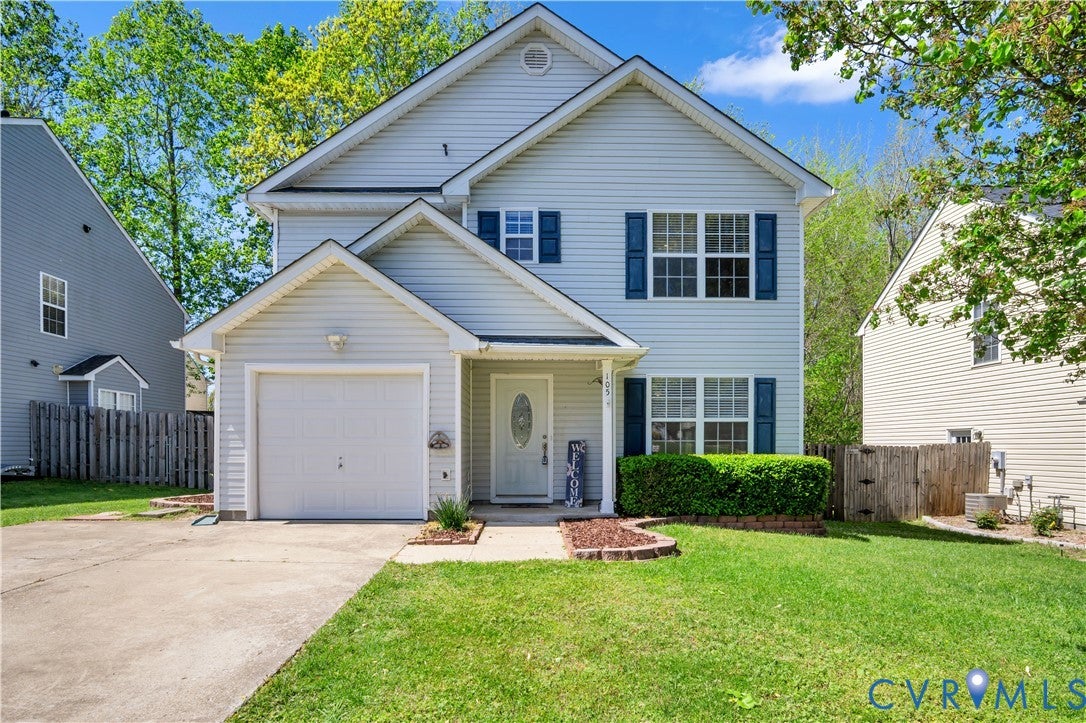
Discover comfort, convenience, and Williamsburg charm at 105 Burgundy Road! Ideally located near Colonial Williamsburg, Busch Gardens Williamsburg, the College of William & Mary, Fort Eustis, shopping, dining, and major commuter routes, this move-in ready 3 Bedroom, 2.5-bath home offers the lifestyle today's buyers are searching for. Adding to its appeal, significant recent improvements have already been completed, including a new roof, HVAC system, and water heater, creating a move-in-ready opportunity with many of the home's major expenses already addressed. Come inside to find a spacious Great Room designed for everyday living and effortless entertaining, flowing seamlessly into the Breakfast Nook and Kitchen. The bright, sun-filled Kitchen features abundant cabinet and counter space. Stylish Luxury Vinyl Plank flooring throughout the main level adds modern appeal, durability, and easy maintenance. Upstairs, the spacious Primary Suite serves as a private retreat featuring a vaulted ceiling, cozy gas fireplace, walk-in closet, and en suite bath complete with a relaxing jetted tub. Two additional bedrooms provide flexibility for family, guests, or a home office. One secondary bedroom offers direct access to the full hall bath, creating a convenient semi-private suite arrangement. Enjoy outdoor living on the deck overlooking a peaceful, wooded backdrop, the perfect place for morning coffee, evening relaxation, or weekend entertaining. The fully fenced backyard offers privacy and plenty of space for pets, play, gardening, and outdoor enjoyment. An attached one-car garage provides additional storage and everyday convenience. Offering the perfect combination of comfort, value, and location, this Williamsburg home places you just minutes from historic attractions, popular restaurants, shopping centers, entertainment venues, and area employers. Whether you are a first-time homebuyer, looking to downsize, or simply searching for a move-in ready home in Williamsburg, this is a great opportunity!

Save
Ask
Tour
Hide
Share
Listing Snapshot
Price 
$369,500
Days On Site 
2 Days
Bedrooms 
3
Inside Area (SqFt) 
1,485 sqft
Total Baths 
3
Full Baths 
2
Partial Baths 
1
Lot Size 
0.12 Acres
Year Built 
2003
MLS Number 
2629603
Status 
Active
Property Tax 
$2,396
HOA/Condo/Coop Fees 
$30 monthly
Sq Ft Source 
Assessor
Friends & Family
Recent Activity
2 days agoListing first seen on site
2 days agoListing updated with changes from the MLS
General Features
Acres 
0.12
Attached Garage 
Yes
Disclosures 
Seller Disclosure
Garage 
Yes
Garage Spaces 
1
Levels 
Two
Number Of Stories 
2
Parking 
AttachedDirect AccessDrivewayGarageGarage Door OpenerPaved
Property Sub Type 
Single Family Residence
Sewer 
Public Sewer
SqFt Above 
1485
Style 
Two Story, Transitional
Water Source 
Public
Zoning 
R13
Interior Features
Appliances 
Electric CooktopDishwasherElectric Water HeaterDisposalMicrowaveRefrigerator
Cooling 
Central AirElectricCeiling Fan(s)
Fireplace 
Yes
Fireplace Features 
Gas
Fireplaces 
1
Flooring 
Vinyl
Heating 
ElectricForced AirNatural Gas
Interior 
Ceiling Fan(s)Eat-in KitchenHigh CeilingsPantryWalk-In Closet(s)
Laundry Features 
Washer Hookup
Window Features 
Window Treatments
FullBath 
Save
Ask
Tour
Hide
Share
Exterior Features
Construction Details 
FrameVinyl Siding
Exterior 
LightingStorage
Fencing 
Back YardFencedPrivacy
Lot Features 
Level
Other Structures 
Shed(s)
Patio And Porch 
Front PorchDeckPorch
Pool Features 
None
Roof 
CompositionShingle
Windows/Doors 
Window Treatments
Community Features
Accessibility Features 
Therapeutic Whirlpool
Association Amenities 
Management
Association Fee 
$30.0
Association Fee Frequency 
Monthly
MLS Area 
122 - York
Schools
School District
Unknown
Elementary School
Magruder
Middle School
Queens Lake
High School
Bruton
All or a portion of the multiple Listing information is provided by the Central Virginia Regional Multiple Listing Service, LLC, from a copyrighted compilation of listings. All IDX information is provided exclusively for consumers’ personal, non-commercial use and may not be used for any purpose other than to identify prospective properties consumers may be interested in purchasing. All CVR MLS information provided is deemed reliable but is not guaranteed accurate. The compilation of Listings and each individual Listing are ©2026 Central Virginia Regional Multiple Listing Service, LLC. All rights reserved.


Last checked 2026-11-07 04:28 AM UTC.

Neighborhood & Commute
Source: Walkscore
Disclosure: Community information and market data powered by Constellation Data Labs. Information is deemed reliable but not guaranteed.
Save
Ask
Tour
Hide
Share