Save
Ask
Tour
Hide
Share
$815,000
2 Days On Site

7702 Rock Cress Place
Moseley, VA 23120

For Sale|Single Family Residence|Active
5
Beds
3
Total Baths
3
Full Baths
3,340
SqFt
$244
/SqFt
2015
Built
Subdivision:
Magnolia Green
County:
Chesterfield
Listing courtesy of The Hogan Group Real Estate (434) 851-2002
Upcoming Open Houses
Sat, Nov 7, 2:00 PM - 4:00 PM
7702 Rock Cress Place7702 Rock Cress Place7702 Rock Cress Place7702 Rock Cress Place
Save
Ask
Tour
Hide
Share

Mortgage Calculator

Monthly Payment (Est.)

Enter an interest rate to see your estimated monthly payment.
Calculator powered by Showcase IDX, a Constellation1 Company. Copyright ©2026 Information is deemed reliable but not guaranteed.

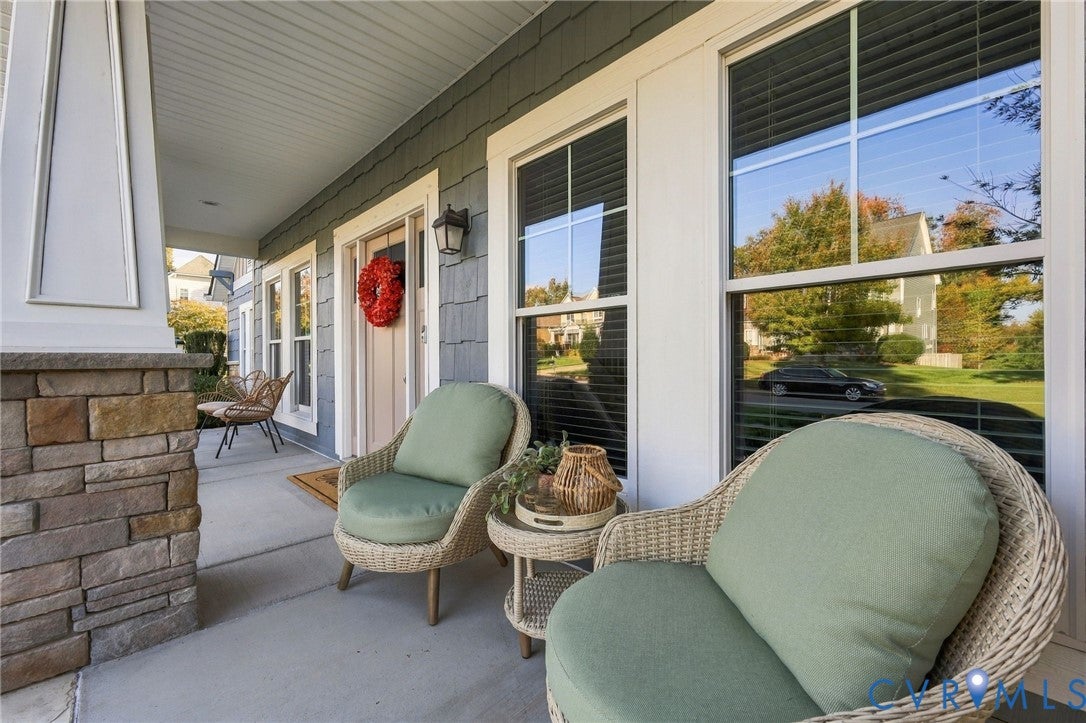
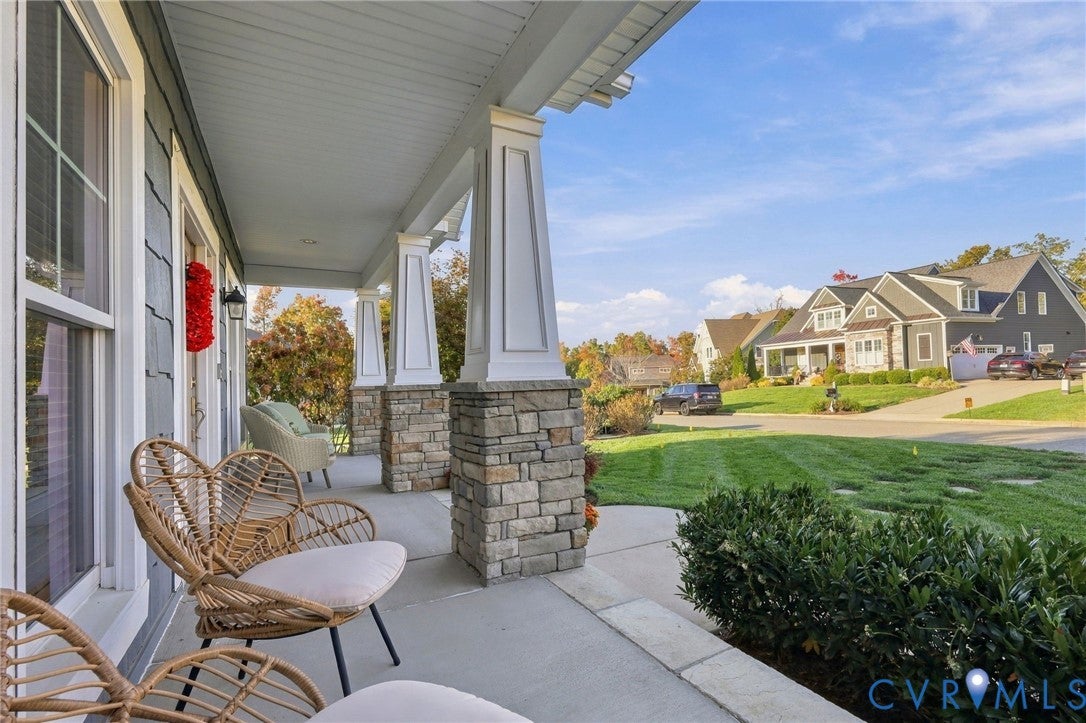
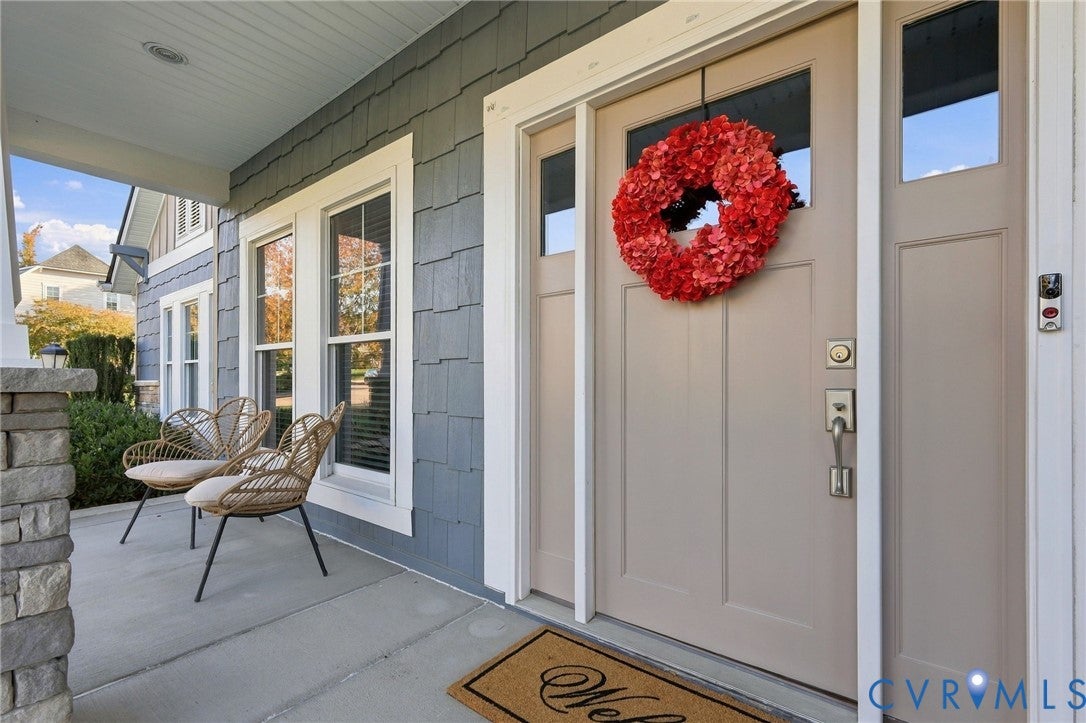
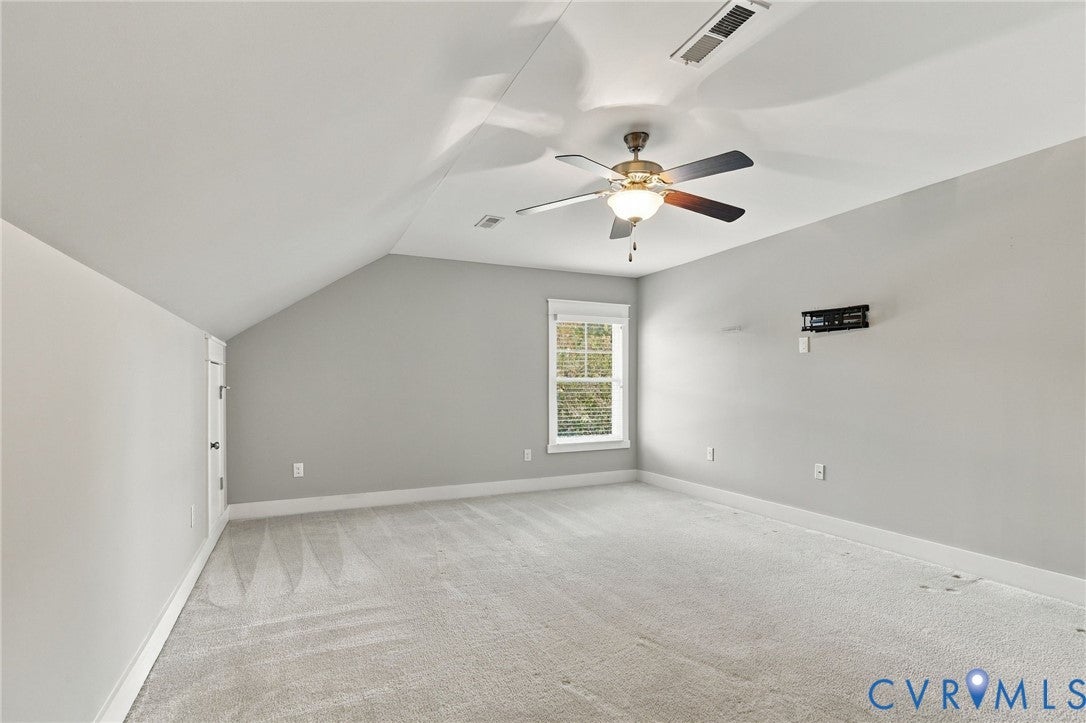
Welcome home to 7702 Rock Cress Place, a Craftsman inspired beauty tucked on a lovely half acre corner lot in Magnolia Green. From the moment you step onto the full front porch, you’ll feel right at home. Inside, warm hardwood floors, 9 ft+ ceilings and thoughtful Craftsman detailing create a space that is both inviting and elegant. The foyer welcomes you with crown moulding and leads to a living room accented with Craftsman wainscoting and a formal dining room with a tray ceiling, ready for holiday dinners and gatherings with the people you love. The kitchen is truly the heart of the home, with granite countertops, a tile backsplash, a large island, a walk-in pantry, a butler’s pantry, gas cooking and a wall oven. Morning coffee is best enjoyed in the sunny morning room, which opens to the deck, while cozy evenings are spent in the family room by the gas fireplace surrounded by custom built-ins. A first floor bedroom with full bath is ideal for visiting family or a quiet home office. Upstairs, the primary suite is a true retreat with crown moulding, his and hers walk-in closets and a private ensuite with double vanity. Three more bedrooms with generous closets, a second full bath, a spacious bonus room for movie nights or play, and a tiled laundry room with built-in shelving complete the second floor. Outside, the deck and patio are perfect for relaxing or entertaining, and the irrigated, landscaped yard is beautifully maintained. Additional features include 2 zone HVAC, an instant hot water heater, a security system and an attached 2 car garage. Life in Magnolia Green means a clubhouse, pool, tennis courts, playground, walking trails and golf just around the corner. Come see why this one feels like home!

Save
Ask
Tour
Hide
Share
Listing Snapshot
Price 
$815,000
Days On Site 
2 Days
Bedrooms 
5
Inside Area (SqFt) 
3,340 sqft
Total Baths 
3
Full Baths 
3
Partial Baths 
N/A
Lot Size 
0.567 Acres
Year Built 
2015
MLS Number 
2629604
Status 
Active
Property Tax 
$6,522.81
HOA/Condo/Coop Fees 
$104.33 monthly
Sq Ft Source 
Assessor
Friends & Family
Recent Activity
3 days agoListing first seen on site
3 days agoListing updated with changes from the MLS
General Features
Acres 
0.567
Attached Garage 
Yes
Garage 
Yes
Garage Spaces 
2
Levels 
Two
Number Of Stories 
2
Parking 
AttachedDrivewayGaragePaved
Property Sub Type 
Single Family Residence
Security 
Security System
Sewer 
Public Sewer
SqFt Above 
3340
Style 
Craftsman, Transitional
Water Source 
Public
Zoning 
R9
Interior Features
Appliances 
CooktopDryerDishwasherDisposalInstant Hot WaterMicrowaveRefrigeratorRange HoodWasherGas CooktopOven
Cooling 
Heat PumpZonedCeiling Fan(s)
Fireplace 
Yes
Fireplace Features 
Gas
Fireplaces 
1
Flooring 
Ceramic TileWood
Heating 
Heat PumpNatural GasZoned
Interior 
BookcasesBuilt-in FeaturesTray Ceiling(s)Ceiling Fan(s)Double VanityEat-in KitchenGranite CountersHigh CeilingsKitchen IslandPantryRecessed LightingWalk-In Closet(s)Master Downstairs
Laundry Features 
Washer Hookup
Window Features 
Insulated WindowsScreens
FullBath 
Save
Ask
Tour
Hide
Share
Exterior Features
Construction Details 
FrameHardiPlank TypeStone
Exterior 
Lighting
Fencing 
None
Patio And Porch 
DeckPorch
Pool Features 
Outdoor PoolCommunity
Roof 
CompositionShingle
Windows/Doors 
Insulated WindowsScreens
Community Features
Association Amenities 
ClubhousePoolRecreation FacilitiesTrail(s)
Association Fee 
$313.0
Association Fee Frequency 
Quarterly
Community Features 
ClubhouseGolfPlaygroundPoolTennis Court(s)
MLS Area 
62 - Chesterfield
Schools
School District
Unknown
Elementary School
Moseley
Middle School
Deep Creek
High School
Cosby
All or a portion of the multiple Listing information is provided by the Central Virginia Regional Multiple Listing Service, LLC, from a copyrighted compilation of listings. All IDX information is provided exclusively for consumers’ personal, non-commercial use and may not be used for any purpose other than to identify prospective properties consumers may be interested in purchasing. All CVR MLS information provided is deemed reliable but is not guaranteed accurate. The compilation of Listings and each individual Listing are ©2026 Central Virginia Regional Multiple Listing Service, LLC. All rights reserved.


Last checked 2026-11-07 06:45 AM UTC.

Neighborhood & Commute
Source: Walkscore
Disclosure: Community information and market data powered by Constellation Data Labs. Information is deemed reliable but not guaranteed.
Save
Ask
Tour
Hide
Share