Save
Ask
Tour
Hide
Share
$498,000
3 Days On Site

89 Watson Boulevard
Meherrin, VA 23954

For Sale|Single Family Residence|Active
3
Beds
3
Total Baths
3
Full Baths
2,658
SqFt
$187
/SqFt
2015
Built
Subdivision:
None
County:
Prince Edward
Listing courtesy of Meeks Realty (434) 315-4705
89 Watson Boulevard89 Watson Boulevard89 Watson Boulevard89 Watson Boulevard
Save
Ask
Tour
Hide
Share

Mortgage Calculator

Monthly Payment (Est.)

Enter an interest rate to see your estimated monthly payment.
Calculator powered by Showcase IDX, a Constellation1 Company. Copyright ©2026 Information is deemed reliable but not guaranteed.

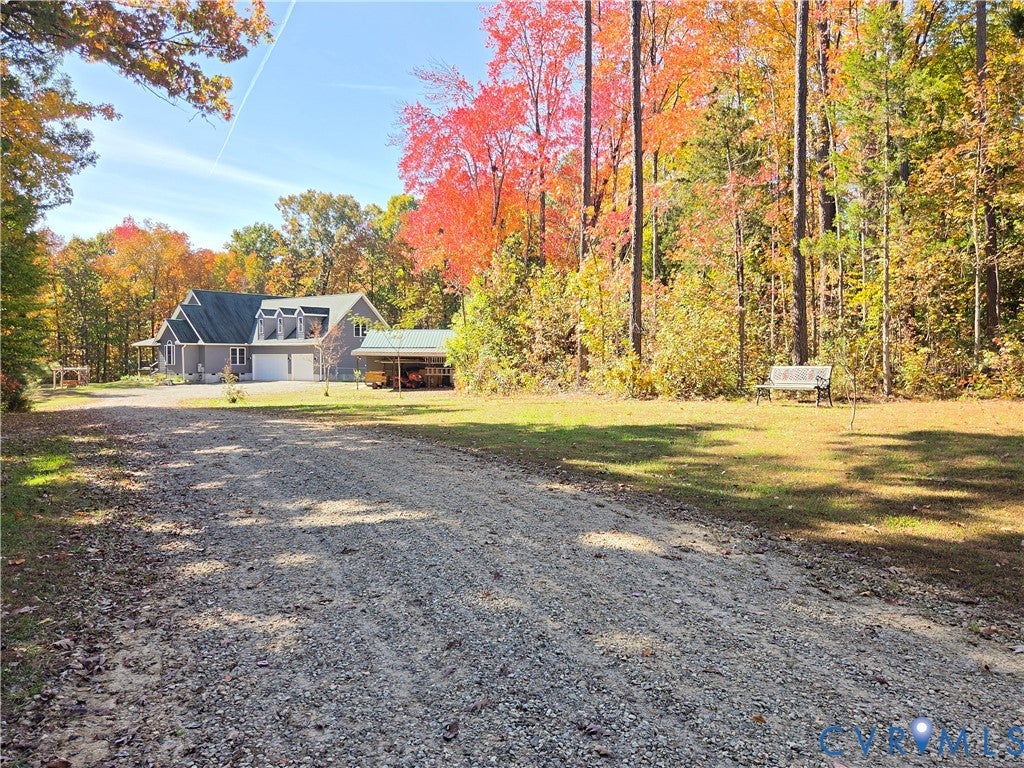
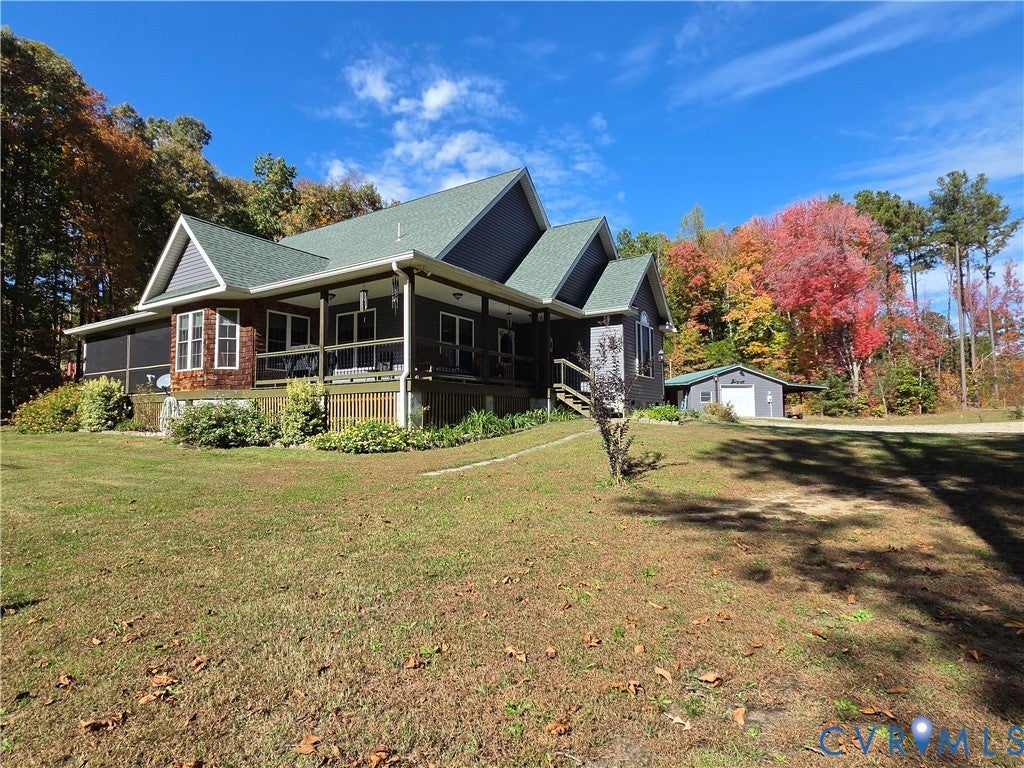
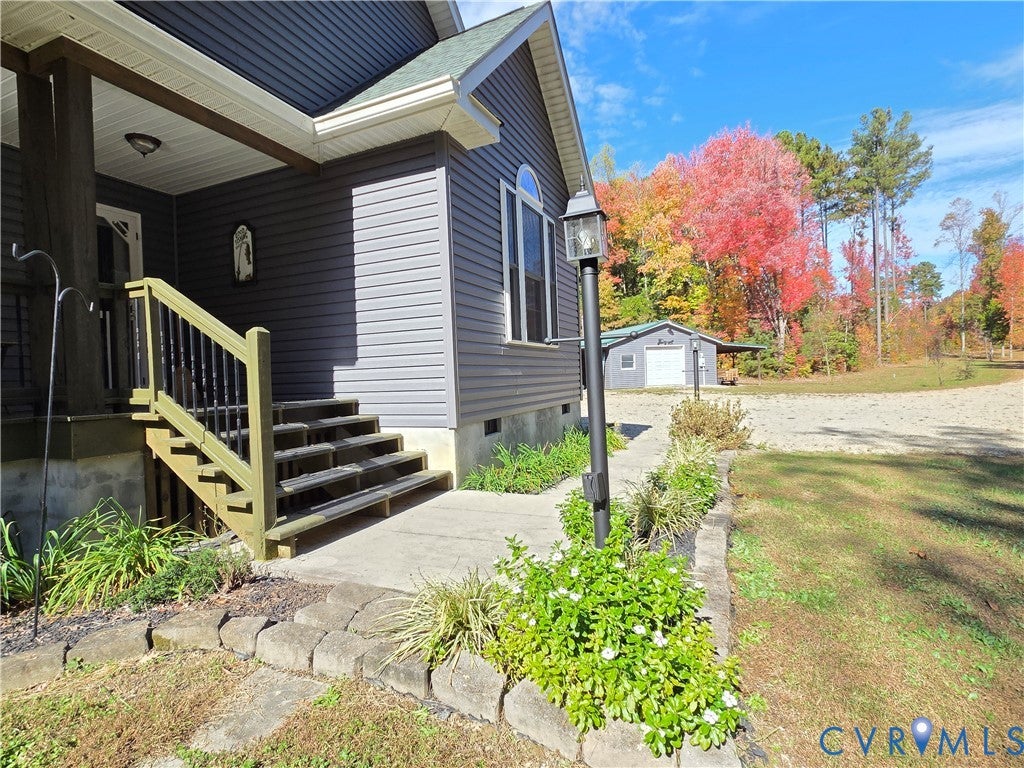
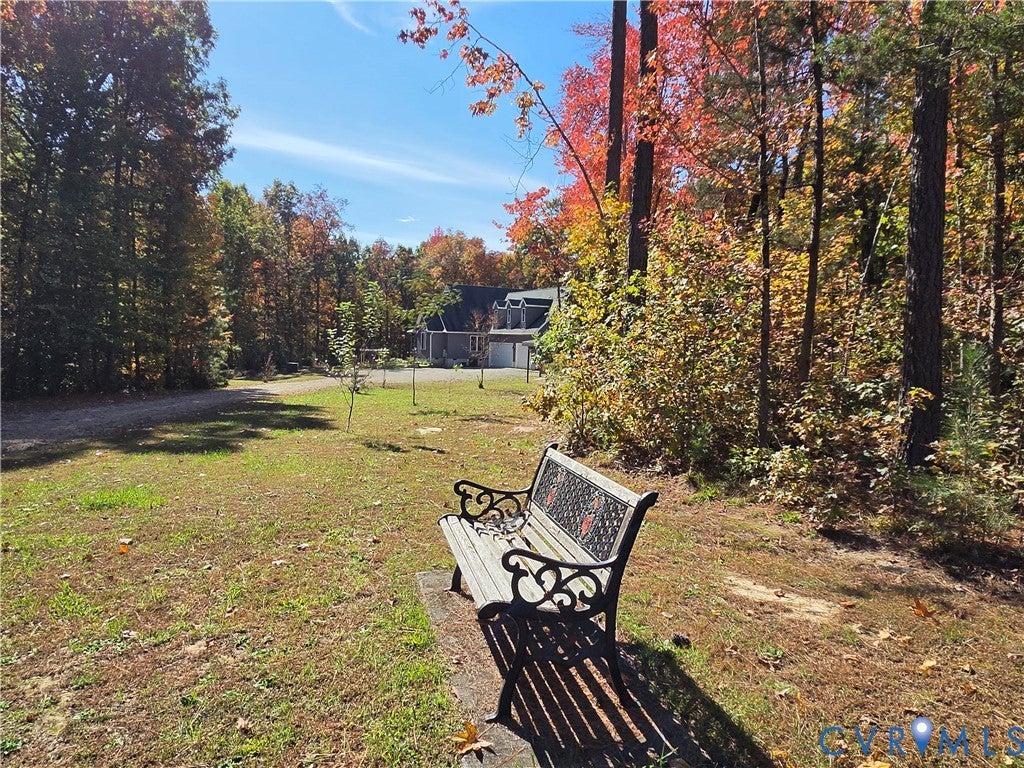
Exceptional 2,568 sq ft custom-built home offering quality craftsmanship, comfort, and a peaceful country lifestyle! Nestled on a beautiful 5.6-acre tract, this property features 3 bedrooms, 3 full baths, Large bonus room with full bath over garage and a 3-car attached garage. Inside, you’ll find hickory wood flooring, a vaulted living room ceiling, and a kitchen with both abundant counter space and a gas range. Enjoy the outdoors from the covered front porch or relax on the screened-in rear porch. The home is equipped with a heat pump and is regularly maintained. An efficient Hardy outdoor wood furnace helps reduce heating costs and can also provide hot water. A detached 24 x 32 wired workshop/garage offers endless possibilities for hobbies, storage, or projects and is ready for generator hookup. Three miles from the Briery Creek Lake, with access to over 3,100 acres of Briery Creek Wildlife Mgmt Area for hunting, hiking, plus an 845-acre premier bass fishing lake. Located between Farmville and Keysville & 2 golf courses within 15 min! This property offers the perfect blend of craftsmanship, recreation, and country living! High Speed Internet available.

Save
Ask
Tour
Hide
Share
Listing Snapshot
Price 
$498,000
Days On Site 
3 Days
Bedrooms 
3
Inside Area (SqFt) 
2,658 sqft
Total Baths 
3
Full Baths 
3
Partial Baths 
N/A
Lot Size 
5.64 Acres
Year Built 
2015
MLS Number 
2629629
Status 
Active
Property Tax 
$1,393.6
HOA/Condo/Coop Fees 
N/A
Sq Ft Source 
Other
Friends & Family
Recent Activity
4 days agoListing first seen on site
4 days agoListing updated with changes from the MLS
General Features
Acres 
5.64
Attached Garage 
Yes
Garage 
Yes
Garage Spaces 
2
Levels 
Two
Number Of Stories 
2
Parking 
UnpavedAttachedCarportDirect AccessDrivewayGarageOff StreetPaved
Property Sub Type 
Single Family Residence
Sewer 
Septic Tank
SqFt Above 
2658
Style 
Cape Cod, Custom
Water Source 
Well
Interior Features
Appliances 
CooktopDishwasherElectric Water HeaterRefrigeratorGas Cooktop
Basement 
Crawl Space
Cooling 
Central AirHeat Pump
Flooring 
Wood
Heating 
ElectricHeat PumpWood
Interior 
Master Downstairs
Window Features 
Storm Window(s)
FullBath 
Save
Ask
Tour
Hide
Share
Exterior Features
Construction Details 
FrameVinyl Siding
Fencing 
None
Lot Features 
Wooded
Patio And Porch 
ScreenedDeck
Pool Features 
None
Roof 
Composition
Windows/Doors 
Storm Window(s)
Community Features
MLS Area 
300 - Prince Edward
Schools
School District
Unknown
Elementary School
Prince Edward
Middle School
Prince Edward
High School
Prince Edward
All or a portion of the multiple Listing information is provided by the Central Virginia Regional Multiple Listing Service, LLC, from a copyrighted compilation of listings. All IDX information is provided exclusively for consumers’ personal, non-commercial use and may not be used for any purpose other than to identify prospective properties consumers may be interested in purchasing. All CVR MLS information provided is deemed reliable but is not guaranteed accurate. The compilation of Listings and each individual Listing are ©2026 Central Virginia Regional Multiple Listing Service, LLC. All rights reserved.


Last checked 2026-11-07 05:45 AM UTC.

Neighborhood & Commute
Source: Walkscore
Disclosure: Community information and market data powered by Constellation Data Labs. Information is deemed reliable but not guaranteed.
Save
Ask
Tour
Hide
Share