Save
Ask
Tour
Hide
Share
$1,095,000
New Listing

2112 Hanover Avenue
Richmond, VA 23220

For Sale|Single Family Residence|Active
4
Beds
3
Total Baths
2
Full Baths
1
Partial Bath
2,388
SqFt
$459
/SqFt
1915
Built
Subdivision:
None
County:
Richmond City
Listing courtesy of PARK 27 (804) 350-0879
2112 Hanover Avenue2112 Hanover Avenue2112 Hanover Avenue2112 Hanover Avenue
Save
Ask
Tour
Hide
Share

Mortgage Calculator

Monthly Payment (Est.)

Enter an interest rate to see your estimated monthly payment.
Calculator powered by Showcase IDX, a Constellation1 Company. Copyright ©2026 Information is deemed reliable but not guaranteed.

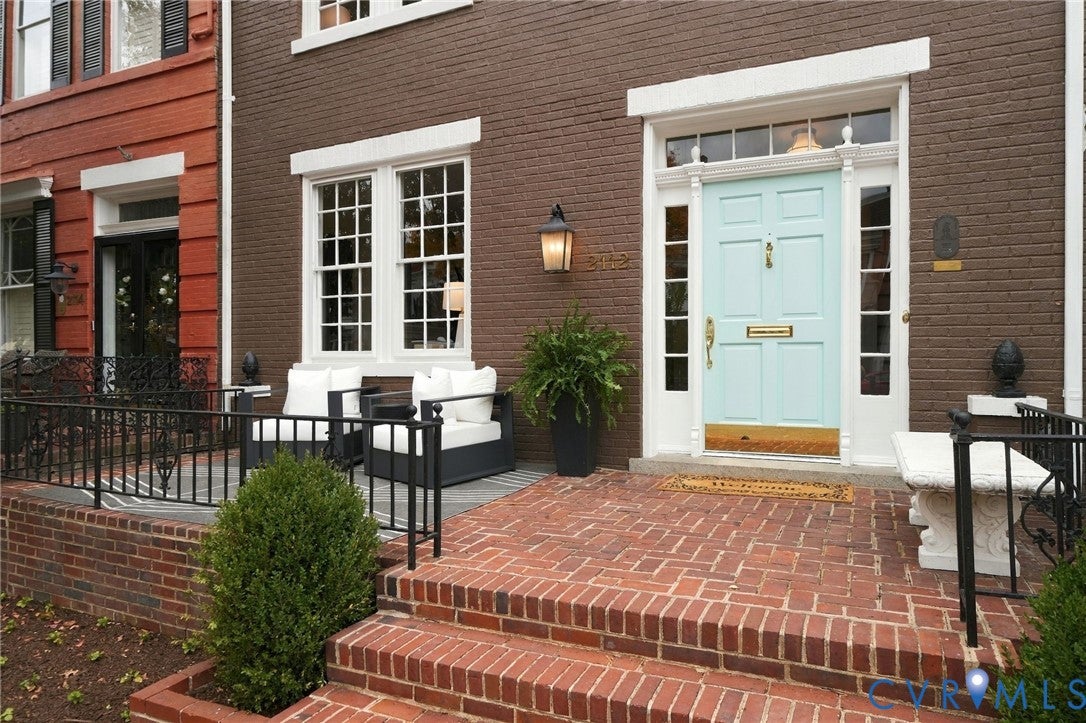
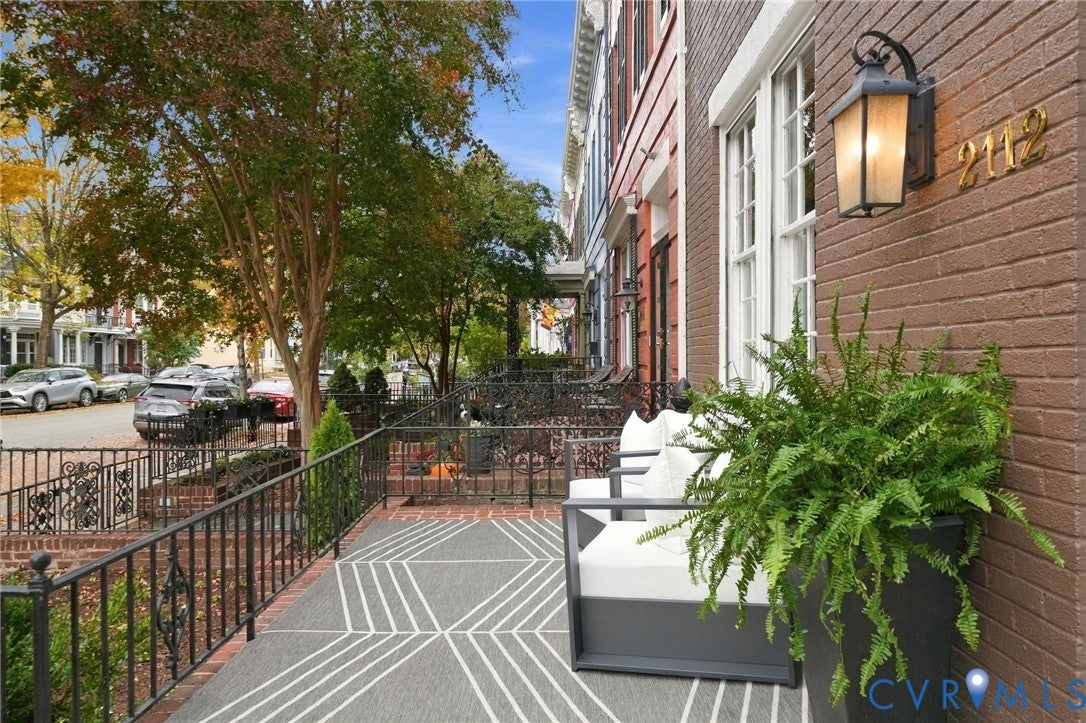
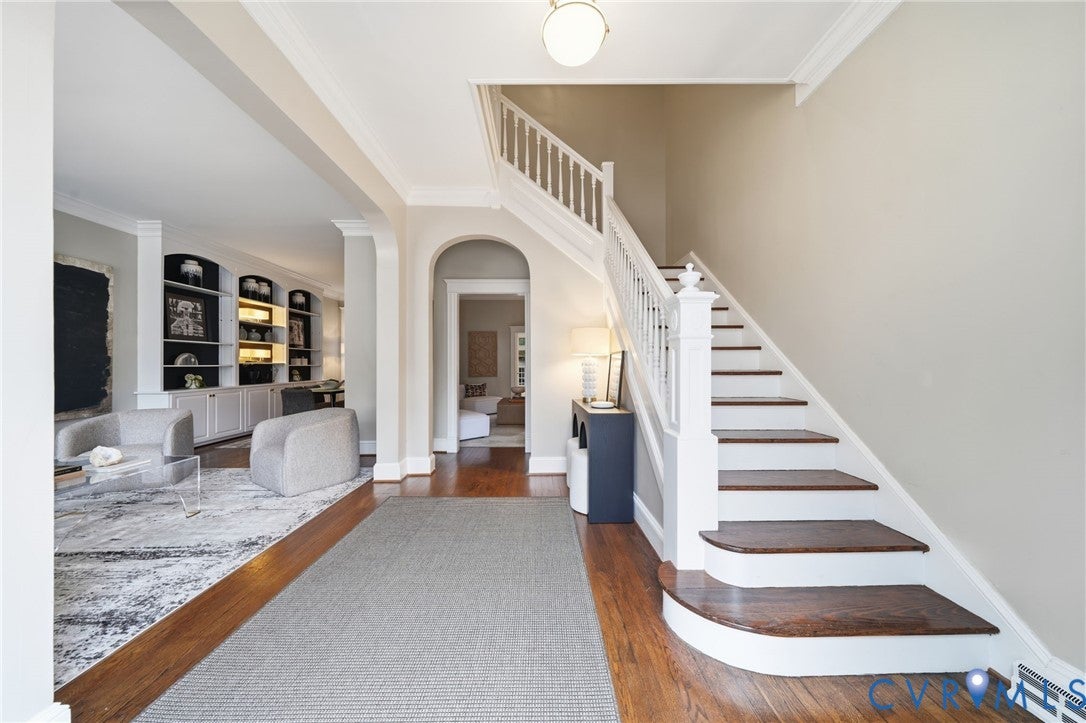
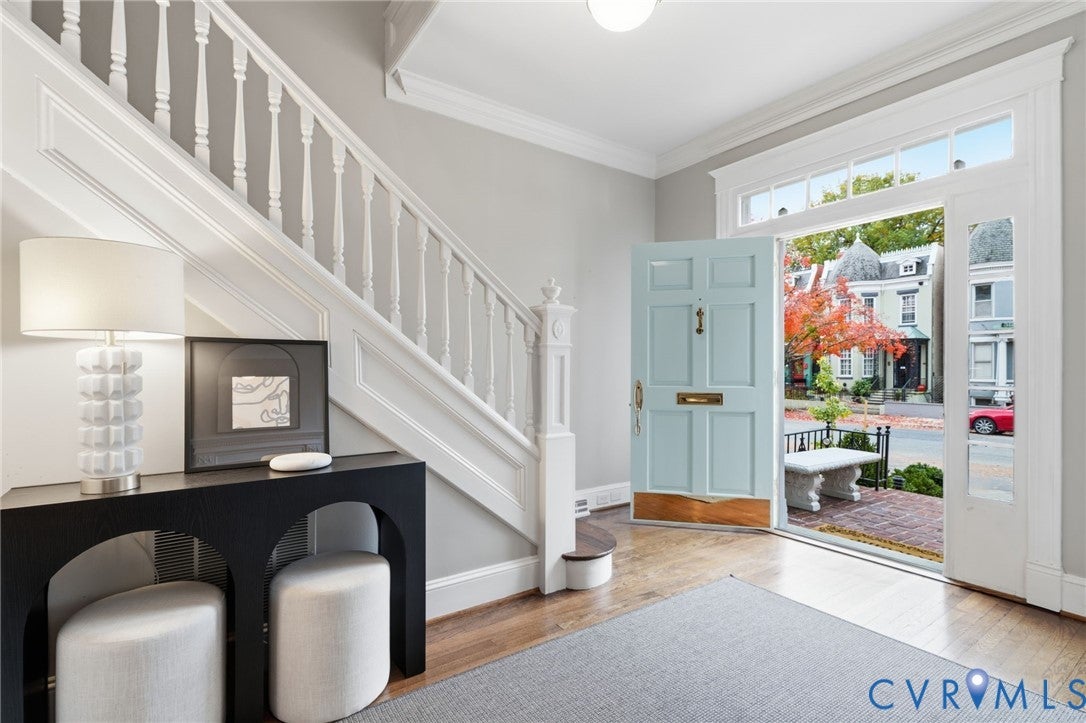
Looking for a Hanover Avenue classic? Don't miss this 1915 brick home in the heart of Richmond's Fan District, complete with a garage and a finished, heated and cooled garden room. 2112 Hanover Avenue offers 2,388 finished square feet, 4 bedrooms, 2 full baths, and a powder room. Freshly prepared for market, the home has tall ceilings, wood floors, built-ins, three fireplaces, new paint throughout, and updated lighting. The foyer opens to formal living and dining rooms that are well suited to entertaining, plus a spacious family room. The kitchen features granite counters, newly painted cabinetry, a Wolf gas cooktop with a quilted stainless backsplash, a subway tile backsplash, and double wall ovens. Just off the kitchen, a first-floor wet bar with its own refrigerator and ice maker offers easy access to the living areas and deck. Upstairs, a nearly 25-foot primary bedroom with a fireplace and walk-in closet anchors the second floor, along with three additional bedrooms and two full baths. Beyond the main house is one of the most unusual features in the Fan: a separate heated and cooled den/garden room with its own fireplace, reported to be where the Fan District Association was founded. It is ideal as a media room, studio, home office, guest retreat, or quiet place to read overlooking the garden. A detached one-car garage with an automatic door provides off-street parking, a valued convenience on Hanover Avenue. Outside, enjoy a brick front porch, a rear deck and patio, a fenced rear garden courtyard with a fountain and irrigation, and newly refreshed landscaping. Central air, gas radiator heat, storm windows, and a partial basement with laundry and storage complete the picture. Walkable to neighborhood restaurants, shops, and parks, 2112 Hanover Avenue combines classic Fan District architecture, a flexible layout, and outdoor living spaces that set it apart.

Save
Ask
Tour
Hide
Share
Listing Snapshot
Price 
$1,095,000
Days On Site 
0 Days
Bedrooms 
4
Inside Area (SqFt) 
2,388 sqft
Total Baths 
3
Full Baths 
2
Partial Baths 
1
Lot Size 
0.0827 Acres
Year Built 
1915
MLS Number 
2629635
Status 
Active
Property Tax 
$10,992
HOA/Condo/Coop Fees 
N/A
Sq Ft Source 
Assessor
Friends & Family
Recent Activity
18 hours agoListing first seen on site
18 hours agoListing updated with changes from the MLS
General Features
Acres 
0.0827
Garage 
Yes
Garage Spaces 
1
Levels 
Two
Number Of Stories 
2
Parking 
DetachedGarageGarage Door OpenerOff Street
Property Sub Type 
Single Family Residence
Sewer 
Public Sewer
SqFt Above 
2388
Style 
Colonial, Two Story
Utilities 
Cable Available
Water Source 
Public
Zoning 
R-6
Interior Features
Appliances 
CooktopDouble OvenDryerDishwasherDisposalGas Water HeaterIce MakerMicrowaveRangeRefrigeratorRange HoodSelf Cleaning OvenWasherGas CooktopOven
Basement 
Crawl SpacePartial
Cooling 
Central Air
Fireplace 
Yes
Fireplace Features 
Decorative
Fireplaces 
3
Flooring 
Wood
Heating 
RadiantNatural Gas
Interior 
Wet BarBookcasesBuilt-in FeaturesGranite CountersHigh Ceilings
Laundry Features 
Washer Hookup
Window Features 
Storm Window(s)
HalfBath 
Level - First
Save
Ask
Tour
Hide
Share
Exterior Features
Construction Details 
Brick
Fencing 
Back YardFencedWood
Other Structures 
Garage(s)Outbuilding
Patio And Porch 
Rear PorchFront PorchPatioPorch
Pool Features 
None
Roof 
OtherRubberSlate
View 
City
Waterfront Features 
none
Waterview 
City
Windows/Doors 
Storm Window(s)
Community Features
Community Features 
Street Lights
MLS Area 
10 - Richmond
Schools
School District
Unknown
Elementary School
Fox
Middle School
Dogwood
High School
Thomas Jefferson
All or a portion of the multiple Listing information is provided by the Central Virginia Regional Multiple Listing Service, LLC, from a copyrighted compilation of listings. All IDX information is provided exclusively for consumers’ personal, non-commercial use and may not be used for any purpose other than to identify prospective properties consumers may be interested in purchasing. All CVR MLS information provided is deemed reliable but is not guaranteed accurate. The compilation of Listings and each individual Listing are ©2026 Central Virginia Regional Multiple Listing Service, LLC. All rights reserved.


Last checked 2026-11-06 08:58 AM UTC.

Neighborhood & Commute
Source: Walkscore
Disclosure: Community information and market data powered by Constellation Data Labs. Information is deemed reliable but not guaranteed.
Save
Ask
Tour
Hide
Share