Save
Ask
Tour
Hide
Share
$285,000
1 Day On Site

4000 Maze Runner Drive 403
Midlothian, VA 23112

For Sale|Condominium|Active
2
Beds
2
Total Baths
2
Full Baths
1,302
SqFt
$219
/SqFt
2022
Built
Subdivision:
Westcott
County:
Chesterfield
Listing courtesy of ERA Woody Hogg & Assoc (804) 349-0300
4000 Maze Runner Drive 4034000 Maze Runner Drive 4034000 Maze Runner Drive 4034000 Maze Runner Drive 403
Save
Ask
Tour
Hide
Share

Mortgage Calculator

Monthly Payment (Est.)

Enter an interest rate to see your estimated monthly payment.
Calculator powered by Showcase IDX, a Constellation1 Company. Copyright ©2026 Information is deemed reliable but not guaranteed.

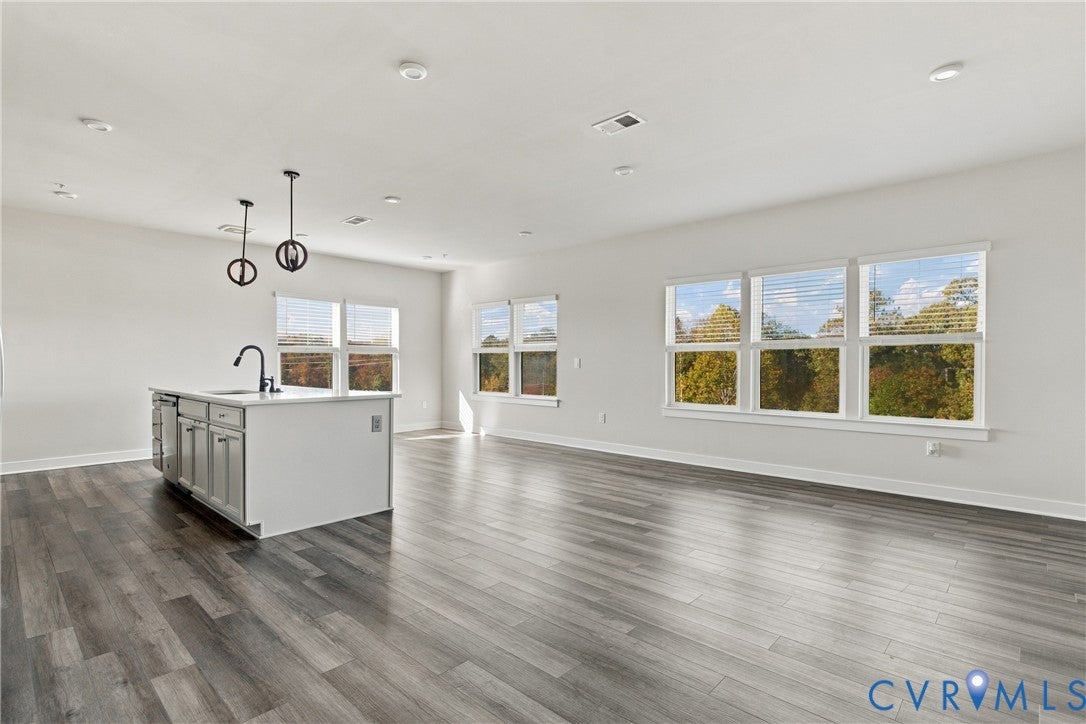
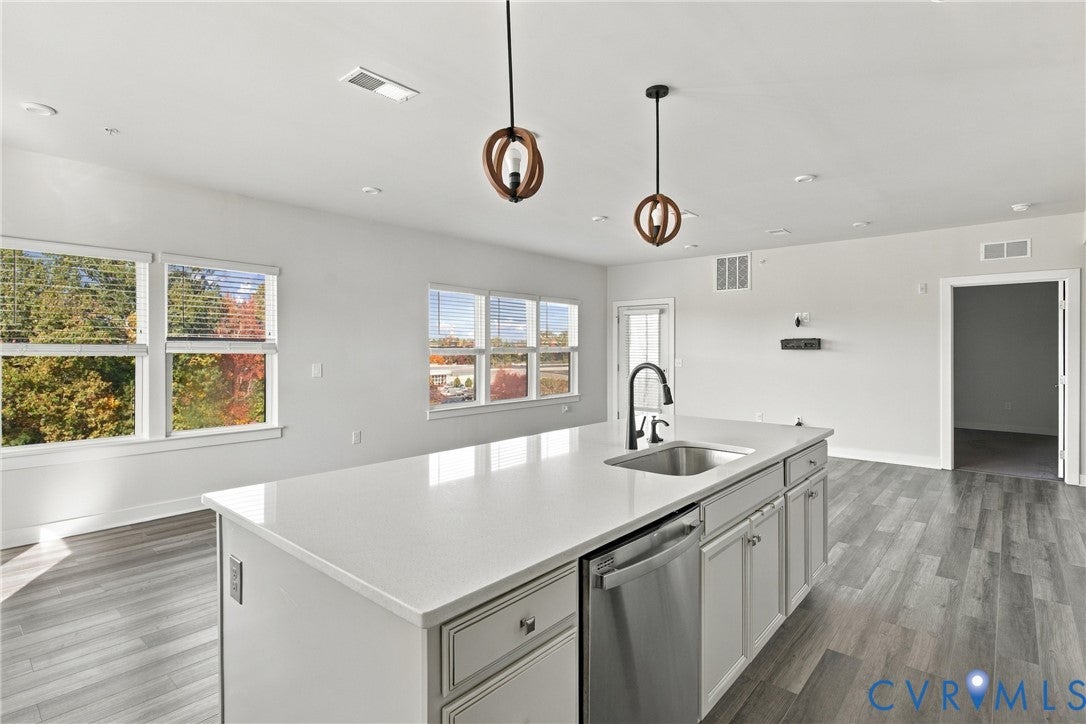
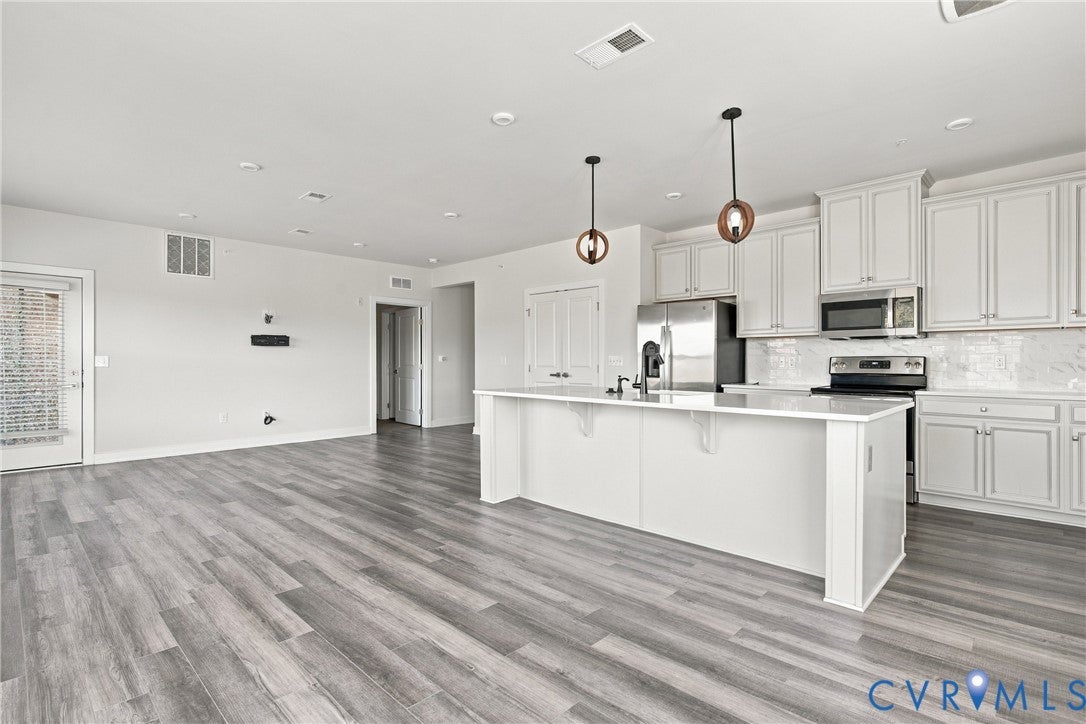
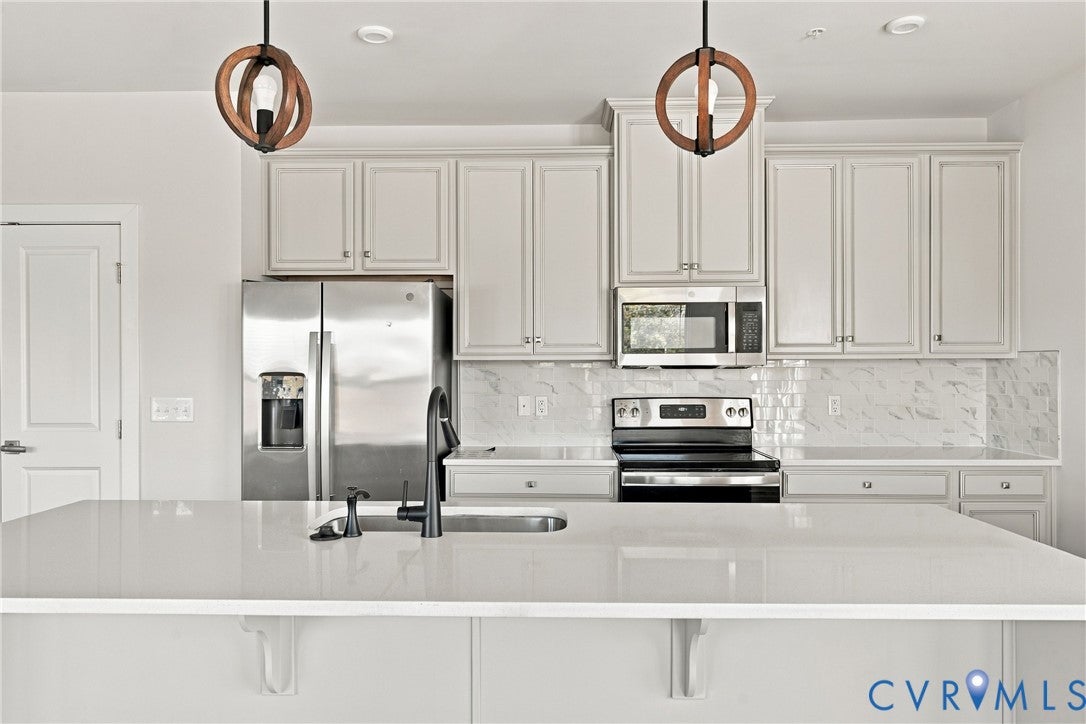
Freshly painted and filled with natural light, this top-floor corner condo in Midlothian’s Westcott community is ready to welcome you home! Built in 2022, 4000 Maze Runner Drive, Unit 403 offers 2 bedrooms, 2 full baths, and 1,302 square feet of open living space. Enjoy the benefits of additional windows, 9-foot ceilings, and no neighbors above. Attractive plank flooring connects the spacious living and dining areas to a stylish kitchen featuring white shaker-style cabinetry, stone countertops, stainless steel appliances, a pantry, and a generous island with seating. The covered balcony provides the perfect spot for morning coffee or relaxing at the end of the day. The primary suite features a walk-in closet and private bath with a double vanity and tiled walk-in shower. A second bedroom and full bath offer flexibility for guests or a home office. In-unit laundry hookups, a tankless water heater, and assigned parking add everyday convenience. Fresh paint, modern finishes, and a desirable top-floor corner location make this condo a must-see!

Save
Ask
Tour
Hide
Share
Listing Snapshot
Price 
$285,000
Days On Site 
1 Day
Bedrooms 
2
Inside Area (SqFt) 
1,302 sqft
Total Baths 
2
Full Baths 
2
Partial Baths 
N/A
Lot Size 
N/A
Year Built 
2022
MLS Number 
2629656
Status 
Active
Property Tax 
$2,534.72
HOA/Condo/Coop Fees 
$323 monthly
Sq Ft Source 
Assessor
Friends & Family
Recent Activity
yesterdayListing first seen on site
yesterdayListing updated with changes from the MLS
General Features
Foundation 
Slab
Levels 
One
Number Of Stories 
1
Parking 
Assigned
Pets 
Yes
Property Sub Type 
Condominium
Security 
Gated Community
Sewer 
Public Sewer
SqFt Above 
1302
Style 
Low Rise, Modern
Utilities 
Cable Available
Water Source 
Public
Zoning 
C4
Interior Features
Appliances 
Tankless Water Heater
Cooling 
Central AirCeiling Fan(s)
Flooring 
TileVinyl
Heating 
Electric
Interior 
Ceiling Fan(s)Double VanityEat-in KitchenGranite CountersHigh CeilingsHigh Speed InternetKitchen IslandPantryWired for DataWalk-In Closet(s)Master Downstairs
Laundry Features 
Washer Hookup
FullBath 
Save
Ask
Tour
Hide
Share
Exterior Features
Construction Details 
FrameStoneVinyl Siding
Exterior 
BalconyLightingStorage
Fencing 
None
Other Structures 
Shed(s)
Patio And Porch 
Porch
Pool Features 
None
Community Features
Accessibility Features 
Accessible Full BathAccessible Elevator InstalledAccessible Entrance
Association Amenities 
Clubhouse
Association Fee 
$323.0
Association Fee Frequency 
Monthly
Community Features 
Fitness Center
MLS Area 
54 - Chesterfield
Schools
School District
Unknown
Elementary School
Crenshaw
Middle School
Bailey Bridge
High School
Manchester
All or a portion of the multiple Listing information is provided by the Central Virginia Regional Multiple Listing Service, LLC, from a copyrighted compilation of listings. All IDX information is provided exclusively for consumers’ personal, non-commercial use and may not be used for any purpose other than to identify prospective properties consumers may be interested in purchasing. All CVR MLS information provided is deemed reliable but is not guaranteed accurate. The compilation of Listings and each individual Listing are ©2026 Central Virginia Regional Multiple Listing Service, LLC. All rights reserved.


Last checked 2026-11-07 05:45 AM UTC.

Neighborhood & Commute
Source: Walkscore
Disclosure: Community information and market data powered by Constellation Data Labs. Information is deemed reliable but not guaranteed.
Save
Ask
Tour
Hide
Share