Save
Ask
Tour
Hide
Share
$598,500
2 Days On Site

109 Francis Jessup
Williamsburg, VA 23185

For Sale|Single Family Residence|Active
4
Beds
3
Total Baths
2
Full Baths
1
Partial Bath
2,589
SqFt
$231
/SqFt
1981
Built
Subdivision:
Kingsmill
County:
James City
Listing courtesy of Coldwell Banker Traditions-NK (757) 603-2807
109 Francis Jessup109 Francis Jessup109 Francis Jessup109 Francis Jessup
Save
Ask
Tour
Hide
Share

Mortgage Calculator

Monthly Payment (Est.)

Enter an interest rate to see your estimated monthly payment.
Calculator powered by Showcase IDX, a Constellation1 Company. Copyright ©2026 Information is deemed reliable but not guaranteed.

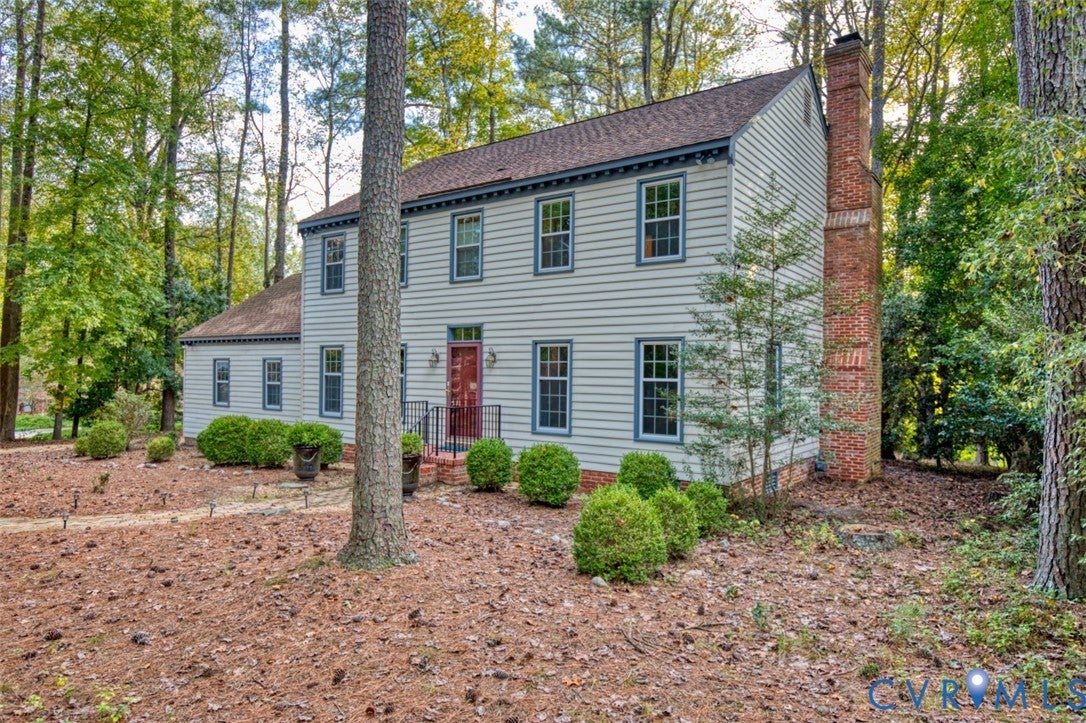
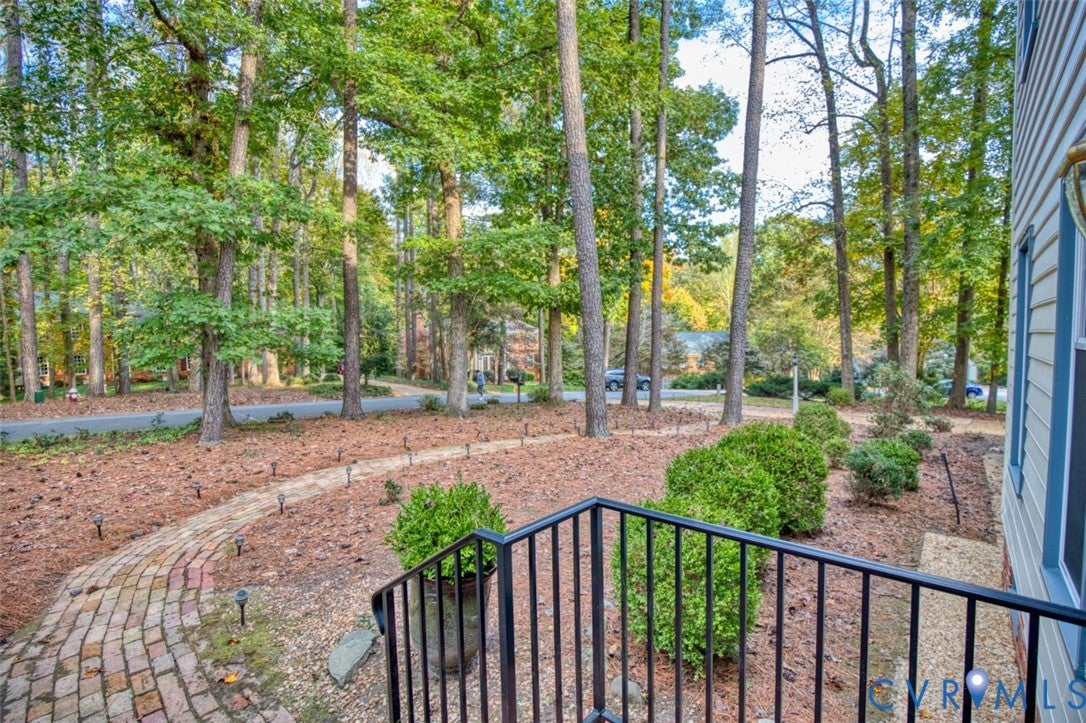
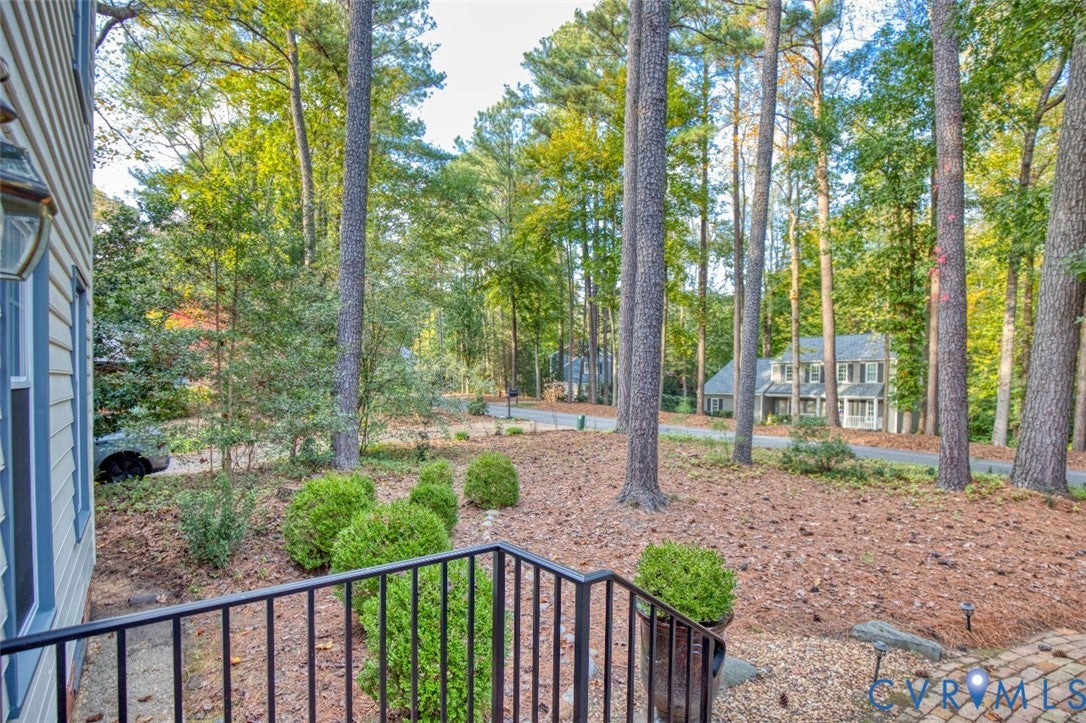
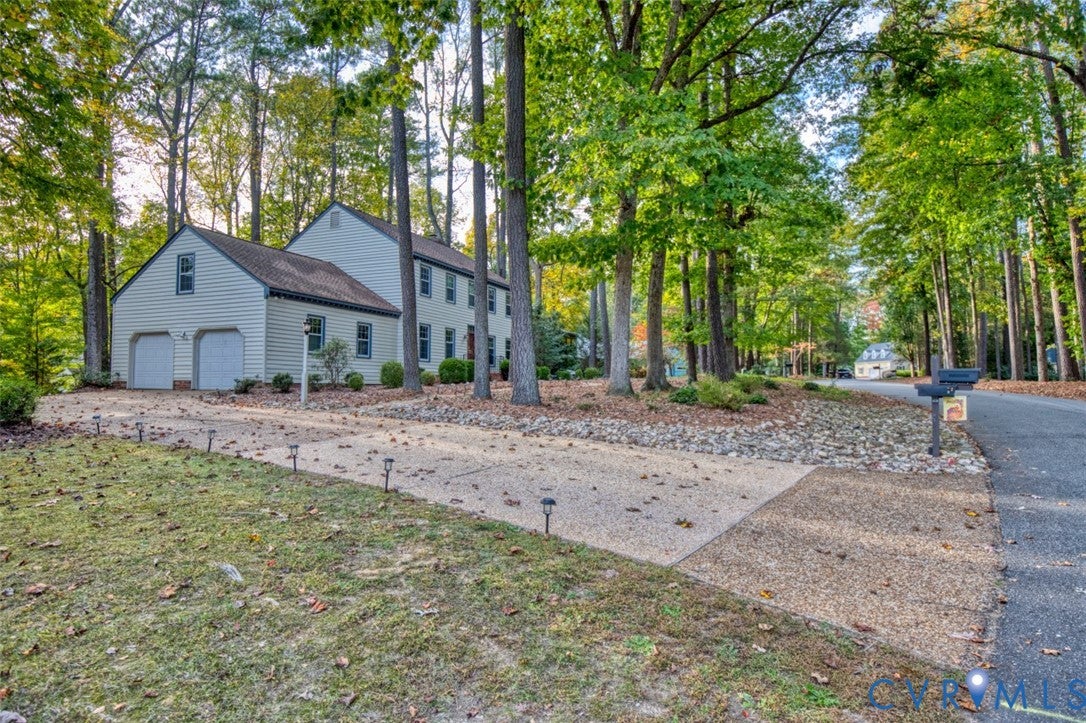
Experience the charm and possibilities of this spacious four-bedroom Colonial, nestled on a tree-lined cul-de-sac lot in Kingsmill's desirable Tazewell's Hundred neighborhood. Offering 2,589 square feet of living space, this residence combines a traditional floor plan and generous room sizes in one of Williamsburg's most sought-after gated communities. Hardwood floors extend throughout the first and second levels, complementing the home's timeless character. The Kitchen offers abundant cabinetry, granite countertops and a sun-filled breakfast area with a bay window. Continue into the comfortable Family Room featuring a brick hearth with new electric fireplace and French doors opening to your deck within a peaceful, naturally landscaped backyard. Formal Living and Dining Rooms provide wonderful spaces for entertaining, while the Living Room could easily serve as a home office. Upstairs, four spacious bedrooms offer flexibility, while a separate staircase leads to a versatile Bonus Room complete with skylights, mini-split HVAC and floored eave storage ideal for a recreation room, hobby space or Office. Additional features include an updated full bathroom, 22kW whole-house generator and oversized two-car garage with epoxy flooring and pedestrian door. Move-in ready today. Enjoy a short distance to the neighborhood pool, clubhouse, playground scenic trails and convenient to the Route 199 entrance. Kingsmill provides 24-hour gates security and access to a remarkable array of recreational amenities, including championship golf, pickleball, a beautiful sandy beach on the James River and a comfortable resort-style experience. An inviting home and a wonderful location with the opportunity to make it uniquely yours.

Save
Ask
Tour
Hide
Share
Listing Snapshot
Price 
$598,500
Days On Site 
2 Days
Bedrooms 
4
Inside Area (SqFt) 
2,589 sqft
Total Baths 
3
Full Baths 
2
Partial Baths 
1
Lot Size 
0.36 Acres
Year Built 
1981
MLS Number 
2629725
Status 
Active
Property Tax 
$4,188
HOA/Condo/Coop Fees 
$208 monthly
Sq Ft Source 
Assessor
Friends & Family
Recent Activity
3 days agoListing first seen on site
3 days agoListing updated with changes from the MLS
General Features
Acres 
0.36
Attached Garage 
Yes
Garage 
Yes
Garage Spaces 
2
Levels 
Two
Number Of Stories 
2
Parking 
AttachedDrivewayGarageOversizedPavedGarage Faces RearGarage Faces SideBoatRV Access/Parking
Parking Spaces 
2
Property Sub Type 
Single Family Residence
Security 
Gated CommunitySmoke Detector(s)Security Guard
Sewer 
Public Sewer
SqFt Above 
2589
Style 
Colonial
Utilities 
Cable Available
Water Source 
Public
Zoning 
R4
Interior Features
Appliances 
Electric CooktopCooktopDryerDishwasherExhaust FanElectric Water HeaterDisposalMicrowaveRefrigeratorWasher
Basement 
Crawl Space
Cooling 
Central AirCeiling Fan(s)
Fireplace 
Yes
Fireplace Features 
Gas
Fireplaces 
1
Flooring 
CarpetTileWood
Heating 
ElectricForced AirExhaust Fan
Interior 
Ceiling Fan(s)Granite CountersRecessed Lighting
Window Features 
Skylight(s)Window TreatmentsBay Window(s)
FullBath 
Save
Ask
Tour
Hide
Share
Exterior Features
Construction Details 
FrameWood Siding
Fencing 
None
Lot Features 
Cul-De-SacLevel
Patio And Porch 
Deck
Pool Features 
NoneCommunity
Roof 
Asphalt
Windows/Doors 
Skylight(s)Window TreatmentsBay Window(s)
Community Features
Association Amenities 
ClubhousePoolManagementRecreation FacilitiesTrail(s)
Association Fee 
$208.0
Association Fee Frequency 
Monthly
Community Features 
ClubhouseGolfGatedLakePlaygroundParkPoolTennis Court(s)
MLS Area 
118 - James City Co.
Schools
School District
Unknown
Elementary School
James River
Middle School
Berkeley
High School
Jamestown
All or a portion of the multiple Listing information is provided by the Central Virginia Regional Multiple Listing Service, LLC, from a copyrighted compilation of listings. All IDX information is provided exclusively for consumers’ personal, non-commercial use and may not be used for any purpose other than to identify prospective properties consumers may be interested in purchasing. All CVR MLS information provided is deemed reliable but is not guaranteed accurate. The compilation of Listings and each individual Listing are ©2026 Central Virginia Regional Multiple Listing Service, LLC. All rights reserved.


Last checked 2026-11-08 06:13 AM UTC.

Neighborhood & Commute
Source: Walkscore
Disclosure: Community information and market data powered by Constellation Data Labs. Information is deemed reliable but not guaranteed.
Save
Ask
Tour
Hide
Share