

Save
Ask
Tour
Hide
$249,900
1 Day On Site
20727 3rd StreetDinwiddie, VA 23872
For Sale|Single Family Residence|Active
3
Beds
2
Total Baths
1
Full Bath
1
Partial Bath
1,553
SqFt
$161
/SqFt
1960
Built
Subdivision:
None
County:
Dinwiddie
Listing courtesy of Keeton & Co Real Estate (804) 921-7406
Upcoming Open Houses
Sun, Nov 8, 12:00 PM - 2:00 PM
Save
Ask
Tour
Hide
Mortgage Calculator
Monthly Payment (Est.)
Enter an interest rate to see your estimated monthly payment.Calculator powered by Showcase IDX, a Constellation1 Company. Copyright ©2026 Information is deemed reliable but not guaranteed.
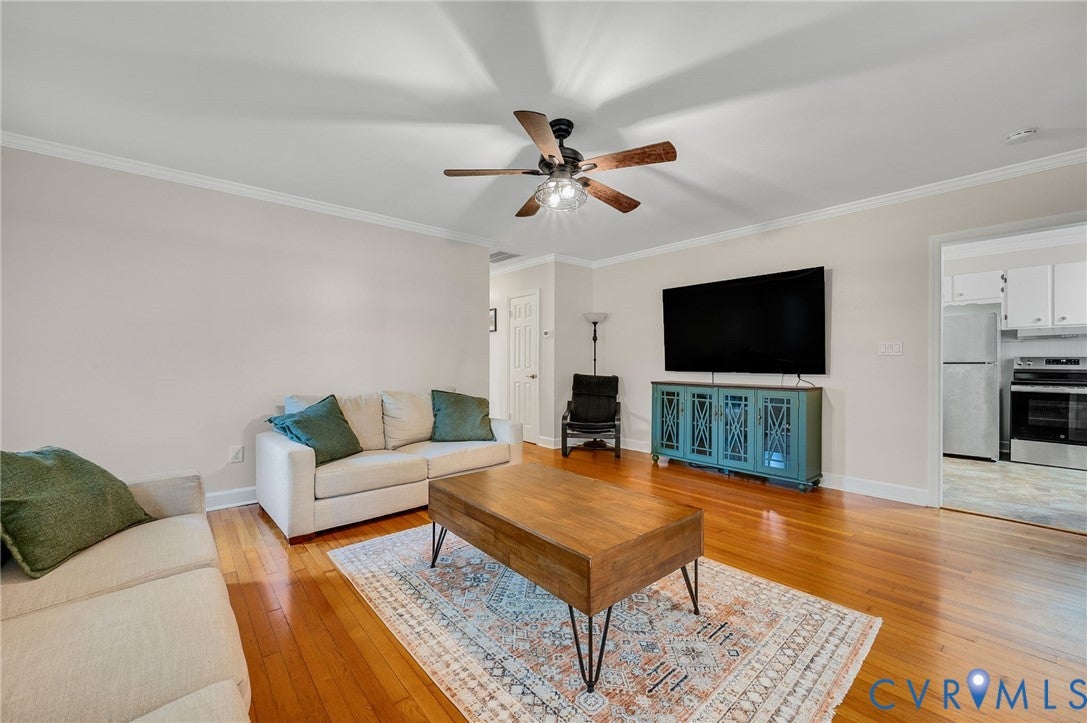
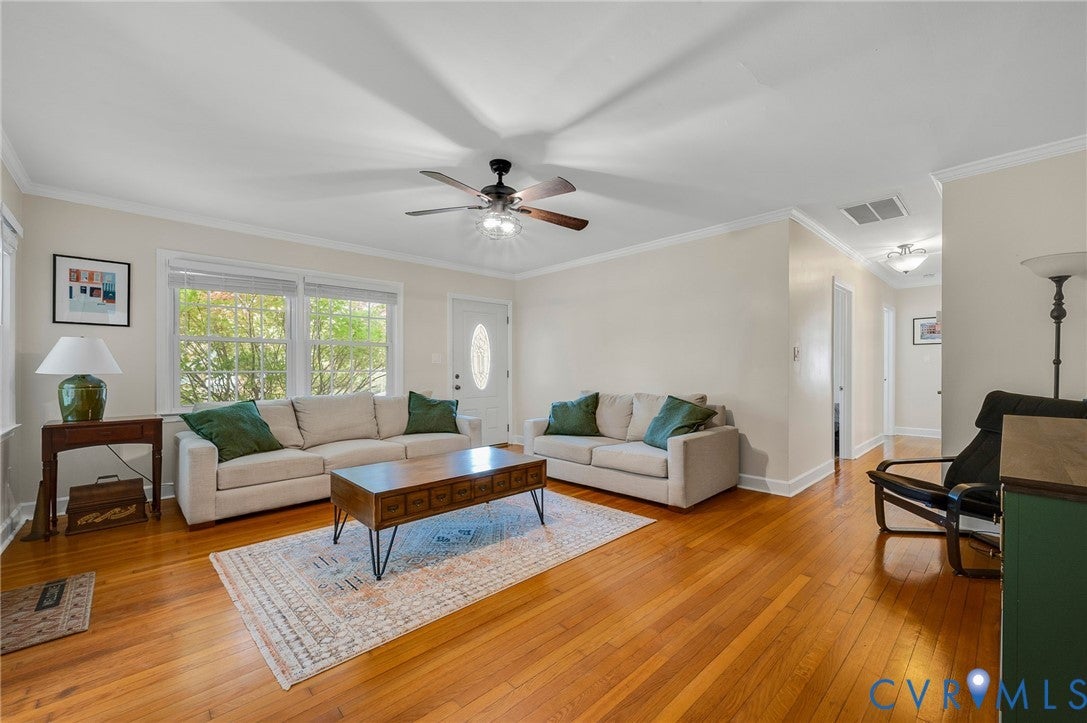
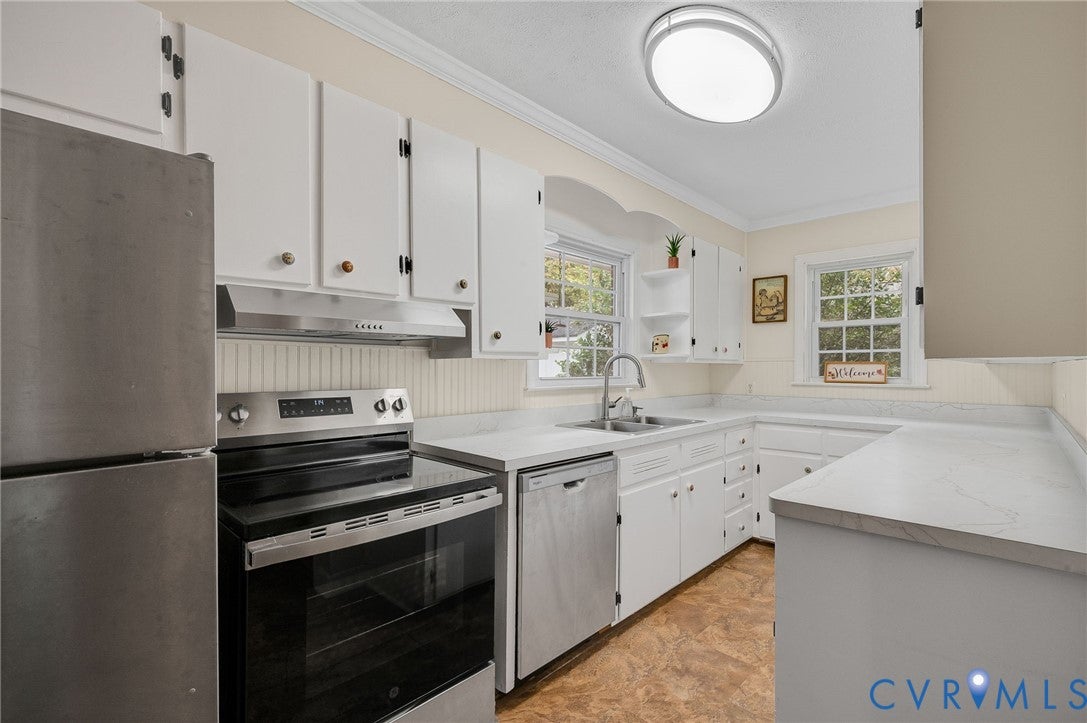
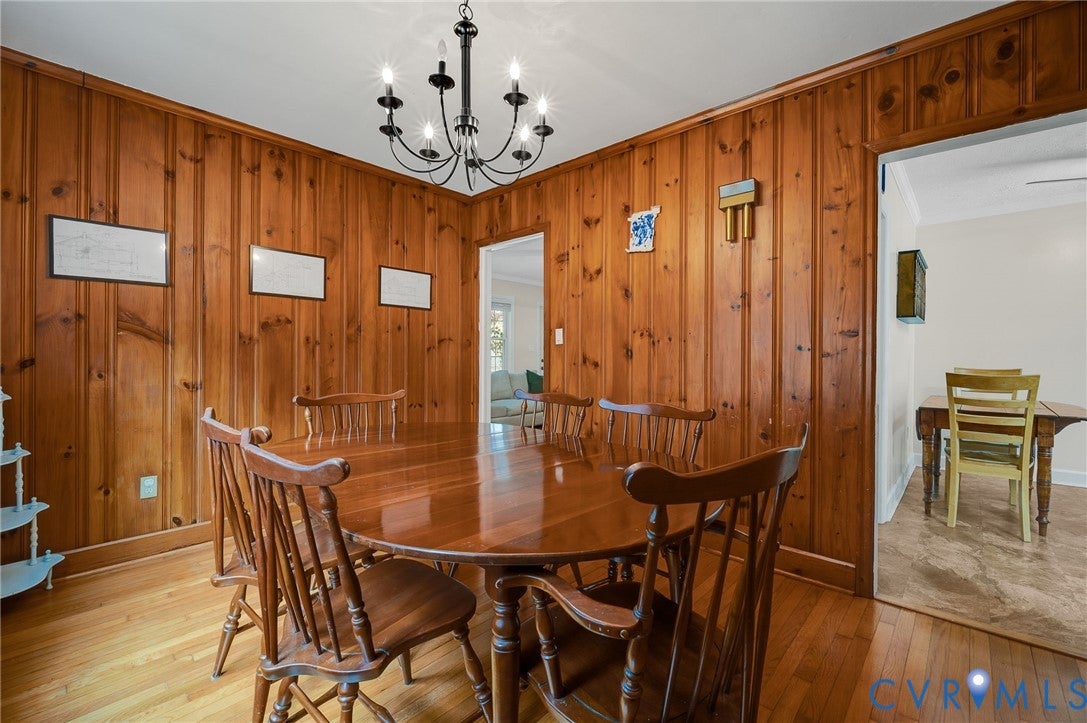
In the town of McKenney, right off Interstate 85 at Exit 42, this brick ranch puts Petersburg, Fort Lee, the I-95 corridor and Richmond within reach while keeping small-town quiet at home. Out back, a ring of mature trees and hedges wraps a level yard and a spacious rear deck for real privacy. New HVAC summer 2026; appliances, interior paint and duct cleaning all completed since late 2024. Inside, hardwood floors run through the main level, where the eat-in kitchen opens to the living room and all three bedrooms share one floor. Outside, a detached garage and a storage shed with power give room for vehicles, projects and gear. Town water, sewer and trash service, and no HOA, keep everyday life simple.
Save
Ask
Tour
Hide
Listing Snapshot
Price
$249,900
Days On Site
1 Day
Bedrooms
3
Inside Area (SqFt)
1,553 sqft
Total Baths
2
Full Baths
1
Partial Baths
1
Lot Size
0.1622 Acres
Year Built
1960
MLS Number
2629745
Status
Active
Property Tax
$1,251.84
HOA/Condo/Coop Fees
N/A
Sq Ft Source
Assessor
Friends & Family
Recent Activity
| yesterday | Listing first seen on site | |
| yesterday | Listing updated with changes from the MLS |
General Features
Acres
0.1622
Garage
Yes
Garage Spaces
2
Levels
One
Number Of Stories
1
Parking
UnpavedDrivewayDetachedGaragePaved
Property Sub Type
Single Family Residence
Security
Smoke Detector(s)
Sewer
Public Sewer
SqFt Above
1553
Style
Ranch
Water Source
Public
Zoning
R1
Interior Features
Appliances
CooktopDryerDishwasherExhaust FanElectric Water HeaterMicrowaveRefrigeratorRange HoodWasher
Cooling
Central AirCeiling Fan(s)
Flooring
Wood
Heating
ElectricExhaust Fan
Interior
Ceiling Fan(s)Eat-in KitchenHigh Speed InternetLaminate CountersWired for DataCentral Vacuum
Laundry Features
Washer Hookup
HalfBath
Level - First
Save
Ask
Tour
Hide
Exterior Features
Construction Details
BrickBrick Veneer
Exterior
Lighting
Fencing
None
Other Structures
Garage(s)Shed(s)
Patio And Porch
Rear PorchFront PorchDeckPorch
Pool Features
None
Roof
Shingle
Community Features
MLS Area
61 - Dinwiddie
Schools
School District
Unknown
Elementary School
Sunnyside
Middle School
Dinwiddie
High School
Dinwiddie
All or a portion of the multiple Listing information is provided by the Central Virginia Regional Multiple Listing Service, LLC, from a copyrighted compilation of listings. All IDX information is provided exclusively for consumers’ personal, non-commercial use and may not be used for any purpose other than to identify prospective properties consumers may be interested in purchasing. All CVR MLS information provided is deemed reliable but is not guaranteed accurate. The compilation of Listings and each individual Listing are ©2026 Central Virginia Regional Multiple Listing Service, LLC. All rights reserved.

Last checked 2026-11-07 04:28 AM UTC.
Last checked 2026-11-07 04:28 AM UTC.
Neighborhood & Commute
Source: Walkscore
Disclosure: Community information and market data powered by Constellation Data Labs. Information is deemed reliable but not guaranteed.
Save
Ask
Tour
Hide
Did you know? You can invite friends and family to your search. They can join your search, rate and discuss listings with you.