Save
Ask
Tour
Hide
Share
$485,000
1 Day On Site

3710 Coles Point Way
Henrico, VA 23060

For Sale|Townhouse|Active
3
Beds
3
Total Baths
2
Full Baths
1
Partial Bath
2,020
SqFt
$240
/SqFt
2006
Built
Subdivision:
Townes At Crossridge
County:
Henrico
Listing courtesy of Shaheen Ruth Martin & Fonville (804) 513-2832
3710 Coles Point Way3710 Coles Point Way3710 Coles Point Way3710 Coles Point Way
Save
Ask
Tour
Hide
Share

Mortgage Calculator

Monthly Payment (Est.)

Enter an interest rate to see your estimated monthly payment.
Calculator powered by Showcase IDX, a Constellation1 Company. Copyright ©2026 Information is deemed reliable but not guaranteed.

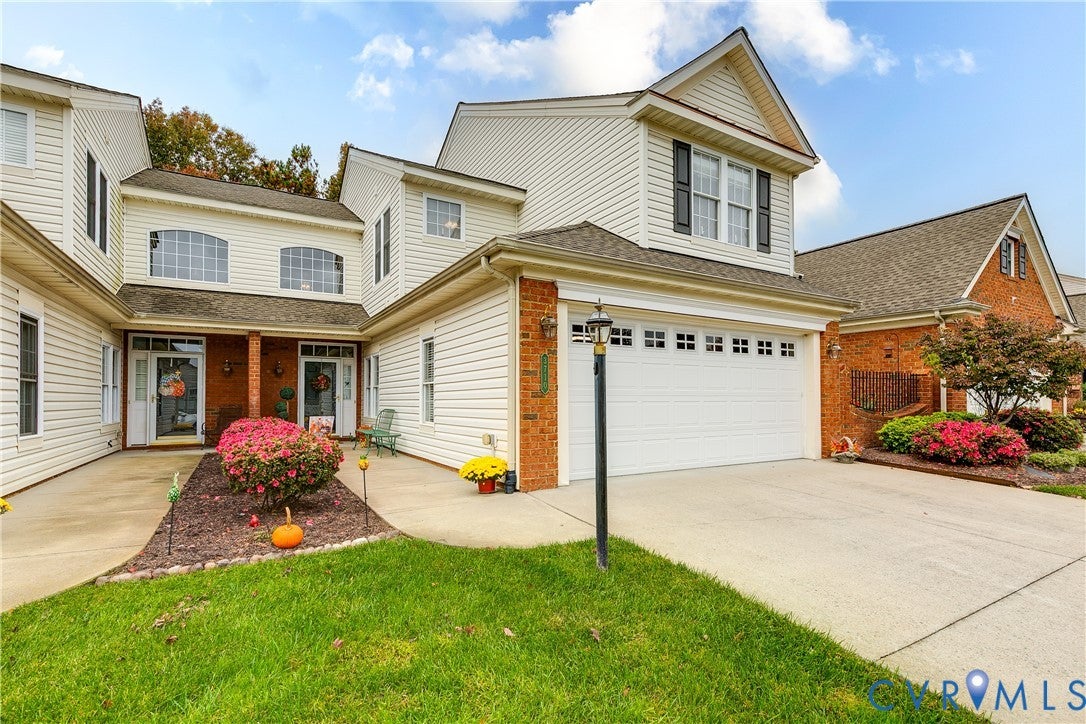
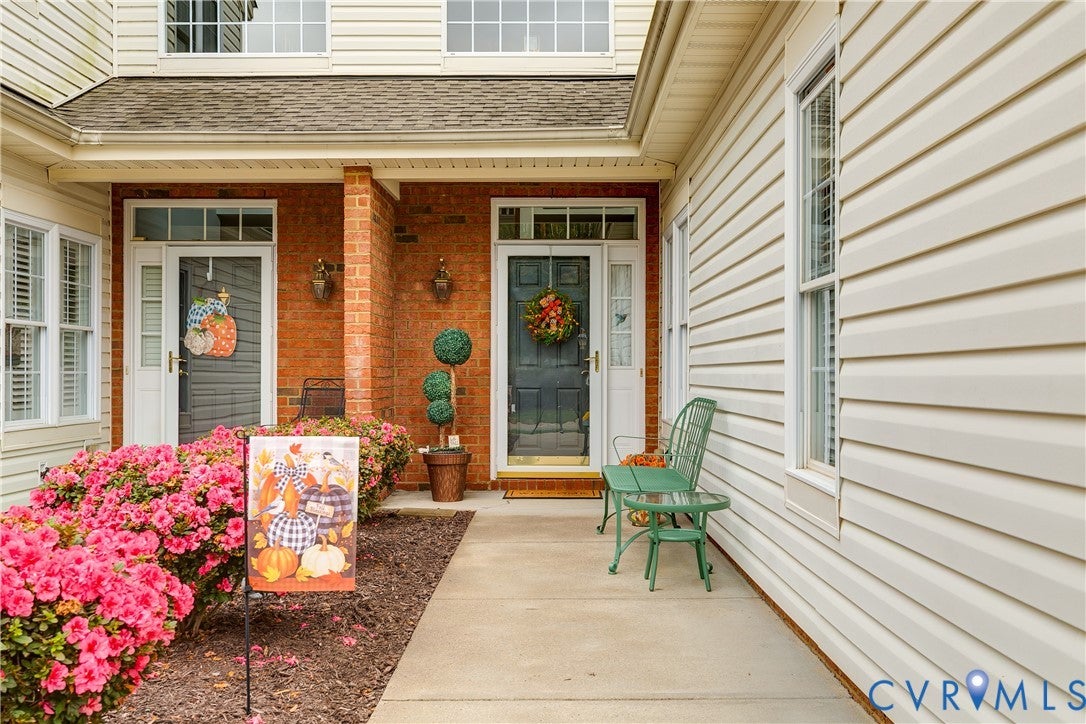
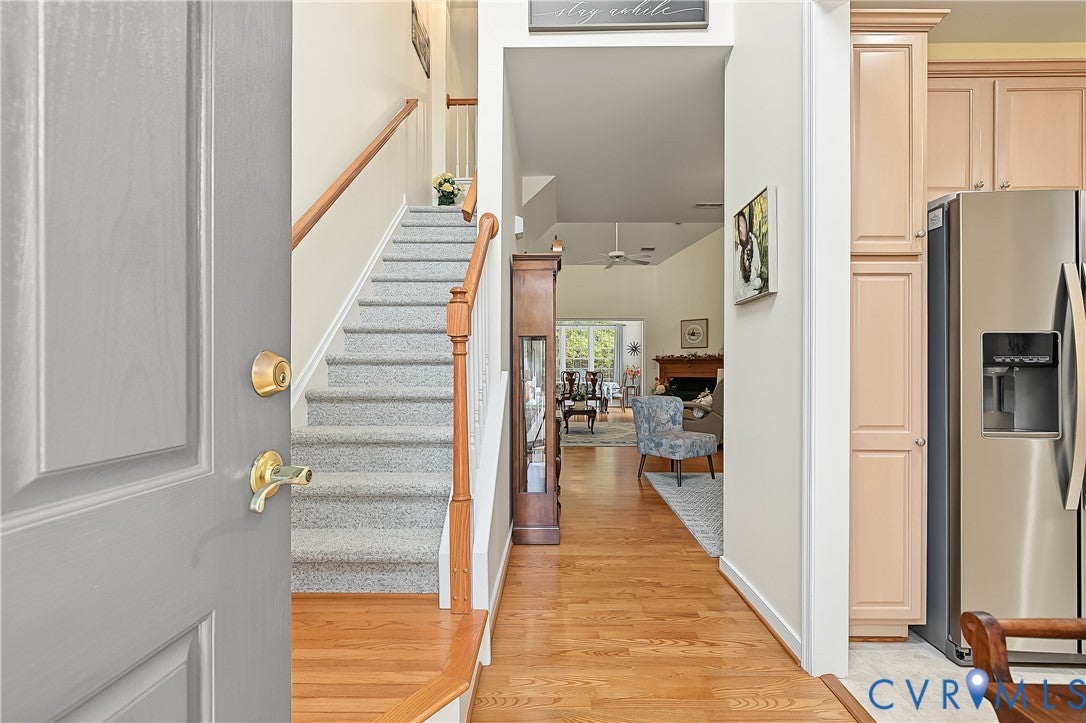
Welcome to easy living in The Townes at CrossRidge, a sought-after 55+ community! This beautifully maintained 3-bedroom, 2.5-bath home offers 2,020 square feet, a first-floor primary suite and a peaceful wooded backdrop. A spacious family room with vaulted ceiling and gas fireplace opens to the dining room, currently a sitting area, and light-filled Florida room, now enjoyed as a dining room. From here, take in the gorgeous views of the private, fenced and beautifully landscaped backyard backing to woods. The inviting eat-in kitchen features stone countertops, stainless steel appliances new in February 2025 and electric cooking. Washer and dryer convey, and a convenient half bath is just off the kitchen. The first-floor primary suite offers two closets, including a walk-in, and a remodeled bath with double sinks and a walk-in shower. Upstairs are an open loft, two additional bedrooms, a full bath with remodeled shower and generous walk-in attic storage. Pride of ownership shines in every detail! Improvements include newer carpet and luxury vinyl flooring; a 2022 roof with transferable warranty; Carrier gas furnace and AC unit replaced June 2022; and tankless water heater installed January 2024. Both systems receive twice-yearly maintenance. The two-car garage features a new garage door (October 2025) and a professionally finished floor by Garage Experts, who also finished the rear patio. Florida room double doors were replaced in 2019, and its windows feature solar film. Enjoy CrossRidge amenities including indoor and outdoor pools, pickle ball courts, clubhouse, fitness room, meeting spaces, social clubs and golf-cart-friendly streets. Publix, restaurants, shopping and interstate access are nearby. Beautifully updated, exceptionally cared for and ready to welcome you home!

Save
Ask
Tour
Hide
Share
Listing Snapshot
Price 
$485,000
Days On Site 
1 Day
Bedrooms 
3
Inside Area (SqFt) 
2,020 sqft
Total Baths 
3
Full Baths 
2
Partial Baths 
1
Lot Size 
0.0839 Acres
Year Built 
2006
MLS Number 
2629764
Status 
Active
Property Tax 
$3,443.68
HOA/Condo/Coop Fees 
$182 monthly
Sq Ft Source 
Assessor
Friends & Family
Recent Activity
yesterdayListing first seen on site
yesterdayListing updated with changes from the MLS
General Features
Acres 
0.0839
Attached Garage 
Yes
Foundation 
Slab
Garage 
Yes
Garage Spaces 
2
Levels 
Two
Number Of Stories 
2
Parking 
AttachedDirect AccessGarageGarage Door OpenerOff StreetOversizedBoatRV Access/Parking
Property Sub Type 
Townhouse
Security 
Gated CommunitySmoke Detector(s)Security Guard
Sewer 
Public Sewer
SqFt Above 
2020
Style 
Row House
Utilities 
Cable Available
Water Source 
Public
Zoning 
R6C
Interior Features
Appliances 
Electric CooktopDryerDishwasherDisposalGas Water HeaterMicrowaveRefrigeratorTankless Water HeaterWasher
Cooling 
Central AirElectricCeiling Fan(s)
Fireplace 
Yes
Fireplace Features 
Gas
Fireplaces 
1
Flooring 
LaminateVinyl
Heating 
Forced AirNatural Gas
Interior 
Ceiling Fan(s)Double VanityEat-in KitchenGranite CountersHigh CeilingsHigh Speed InternetRecessed LightingWired for DataWalk-In Closet(s)Master Downstairs
Laundry Features 
Washer Hookup
Window Features 
Insulated Windows
AdditionalRoom 
Dimensions - 12.4 x 10.10Level - SecondDescription - Loft, LV Floors, Ceiling Fan
Save
Ask
Tour
Hide
Share
Exterior Features
Construction Details 
BrickBlockVinyl Siding
Fencing 
Back YardPartialVinylFenced
Lot Features 
LandscapedLevel
Patio And Porch 
Rear PorchFront PorchPatioPorch
Pool Features 
Outdoor PoolCommunityFencedHeatedIndoorIn Ground
Roof 
Shingle
Windows/Doors 
Insulated Windows
Community Features
Accessibility Features 
Accessible Full BathAccessible BedroomAccessible KitchenAccessible DoorsAccessible Entrance
Association Amenities 
ClubhousePoolManagementRecreation Facilities
Association Fee 
$182.0
Association Fee Frequency 
Monthly
Community Features 
ClubhouseGatedTennis Court(s)Street LightsSidewalksPoolFitness Center
MLS Area 
34 - Henrico
Senior Community 
Yes
Schools
School District
Unknown
Elementary School
Echo Lake
Middle School
Hungary Creek
High School
Glen Allen
All or a portion of the multiple Listing information is provided by the Central Virginia Regional Multiple Listing Service, LLC, from a copyrighted compilation of listings. All IDX information is provided exclusively for consumers’ personal, non-commercial use and may not be used for any purpose other than to identify prospective properties consumers may be interested in purchasing. All CVR MLS information provided is deemed reliable but is not guaranteed accurate. The compilation of Listings and each individual Listing are ©2026 Central Virginia Regional Multiple Listing Service, LLC. All rights reserved.


Last checked 2026-11-07 05:45 AM UTC.

Neighborhood & Commute
Source: Walkscore
Disclosure: Community information and market data powered by Constellation Data Labs. Information is deemed reliable but not guaranteed.
Save
Ask
Tour
Hide
Share