Save
Ask
Tour
Hide
Share
$243,000
1 Day On Site

637 Leefield Drive
Champlain, VA 23803

For Sale|Single Family Residence|Active
4
Beds
2
Total Baths
2
Full Baths
1,267
SqFt
$192
/SqFt
1981
Built
Subdivision:
None
County:
Petersburg
Listing courtesy of US Realty One Inc (804) 335-5997
637 Leefield Drive637 Leefield Drive637 Leefield Drive637 Leefield Drive
Save
Ask
Tour
Hide
Share

Mortgage Calculator

Monthly Payment (Est.)

Enter an interest rate to see your estimated monthly payment.
Calculator powered by Showcase IDX, a Constellation1 Company. Copyright ©2026 Information is deemed reliable but not guaranteed.

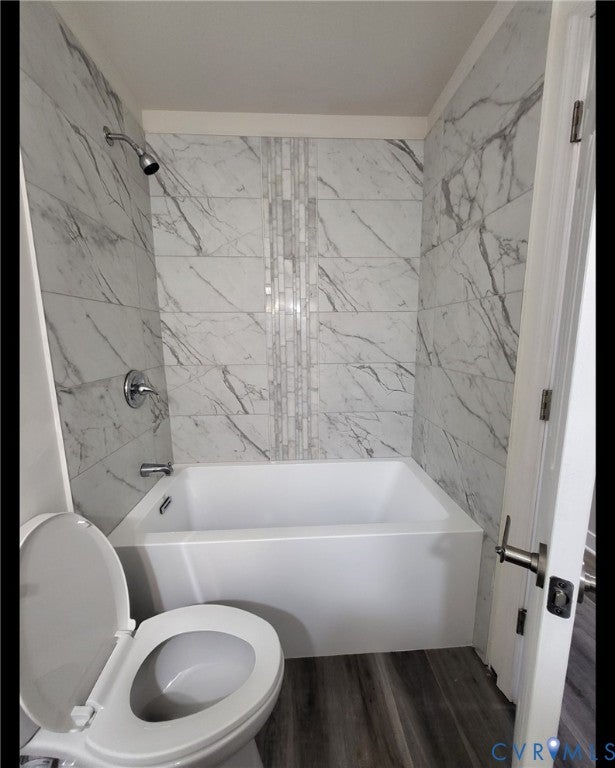
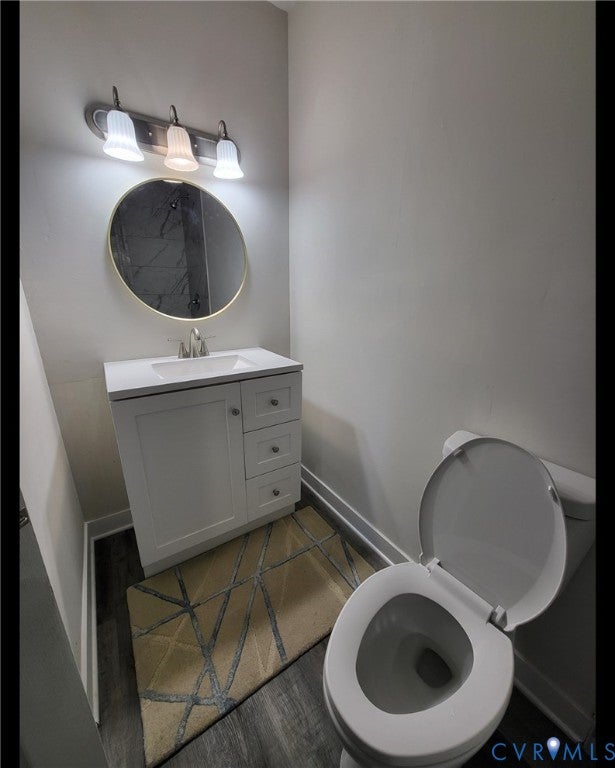
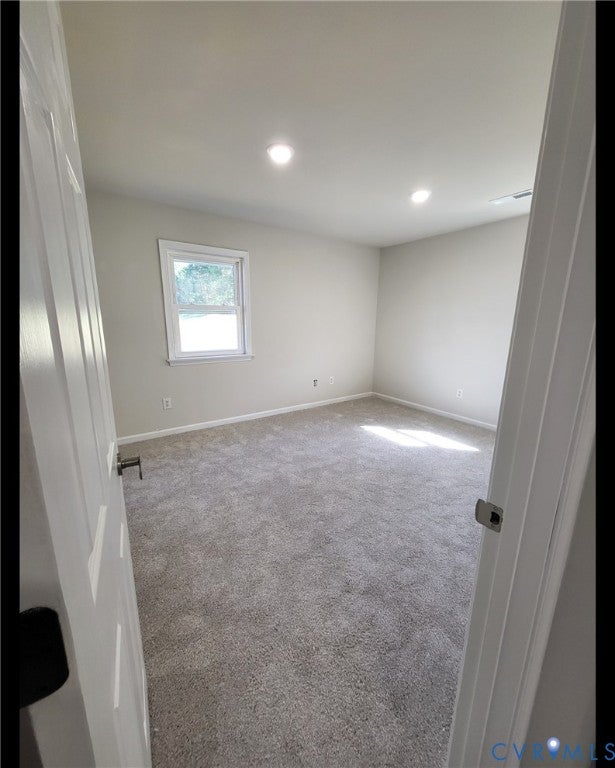
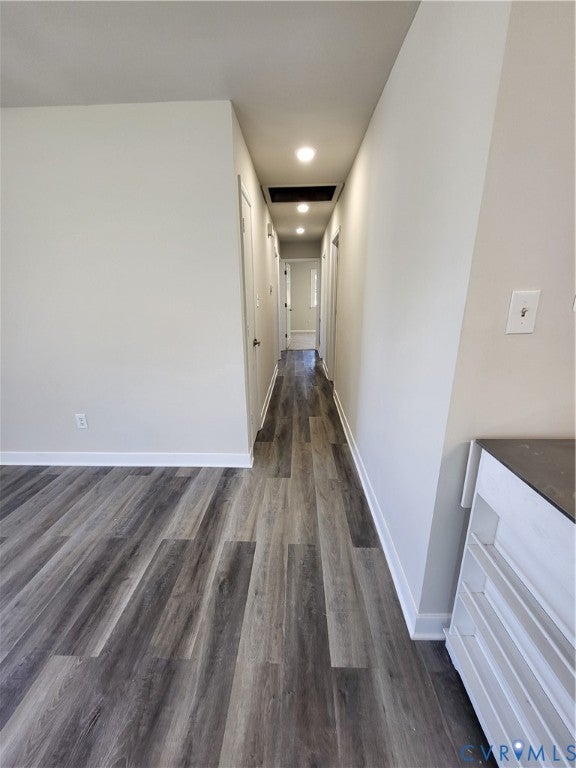
Discover the charm of this beautifully maintained ranch-style home, perfectly designed for modern living. With 1,267 square feet of thoughtfully laid-out space, this residence features four spacious bedrooms and two full bathrooms, ensuring comfort and convenience for all. Step inside to find an inviting living space, a lot of room for your guess, equipped with essential appliances including an oven/range, refrigerator, transitional island making meal prep a delightful. The kitchen flows seamlessly into the living areas, where natural light dances across the laminated flooring, creating a warm and welcoming atmosphere. The first-level bedroom offers flexibility for guests or a home office. Enjoy the luxury of a main-floor laundry area, complete with a large area for side-by-side washer and dryer, making chores a breeze. The bathrooms feature a tub shower combination, perfect for unwinding after a long day

Save
Ask
Tour
Hide
Share
Listing Snapshot
Price 
$243,000
Days On Site 
1 Day
Bedrooms 
4
Inside Area (SqFt) 
1,267 sqft
Total Baths 
2
Full Baths 
2
Partial Baths 
N/A
Lot Size 
0.1684 Acres
Year Built 
1981
MLS Number 
2629766
Status 
Active
Property Tax 
$1,256.03
HOA/Condo/Coop Fees 
N/A
Sq Ft Source 
Assessor
Friends & Family
Recent Activity
yesterdayListing first seen on site
yesterdayListing updated with changes from the MLS
General Features
Acres 
0.1684
Disclosures 
Disclosure On File
Levels 
One
Number Of Stories 
1
Parking 
UnpavedDrivewayNo GaragePaved
Property Sub Type 
Single Family Residence
Sewer 
Public Sewer
SqFt Above 
1267
Style 
Ranch
Water Source 
Public
Zoning 
R-2
Interior Features
Appliances 
CooktopGas Water Heater
Basement 
Crawl Space
Cooling 
Central AirElectric
Flooring 
Laminate
Heating 
ElectricZoned
Interior 
High CeilingsKitchen IslandMaster Downstairs
Laundry Features 
Washer Hookup
FullBath 
Save
Ask
Tour
Hide
Share
Exterior Features
Construction Details 
FrameVinyl SidingWood Siding
Fencing 
None
Pool Features 
None
Roof 
Shingle
Waterfront Features 
0
Community Features
MLS Area 
57 - Petersburg
Schools
School District
Unknown
Elementary School
Westview
Middle School
Vernon Johns
High School
Petersburg
All or a portion of the multiple Listing information is provided by the Central Virginia Regional Multiple Listing Service, LLC, from a copyrighted compilation of listings. All IDX information is provided exclusively for consumers’ personal, non-commercial use and may not be used for any purpose other than to identify prospective properties consumers may be interested in purchasing. All CVR MLS information provided is deemed reliable but is not guaranteed accurate. The compilation of Listings and each individual Listing are ©2026 Central Virginia Regional Multiple Listing Service, LLC. All rights reserved.


Last checked 2026-11-07 05:45 AM UTC.

Neighborhood & Commute
Source: Walkscore
Disclosure: Community information and market data powered by Constellation Data Labs. Information is deemed reliable but not guaranteed.
Save
Ask
Tour
Hide
Share