Save
Ask
Tour
Hide
Share
$2,290,000
1 Day On Site

193 Bow Wood Dr
Heathsville, VA 22473

For Sale|Single Family Residence|Active
6
Beds
6
Total Baths
5
Full Baths
1
Partial Bath
5,719
SqFt
$400
/SqFt
2016
Built
Subdivision:
None
County:
Northumberland
Listing courtesy of Isabell K. Horsley R. E., Ltd. (804) 436-3106
193 Bow Wood Dr193 Bow Wood Dr193 Bow Wood Dr193 Bow Wood Dr
Save
Ask
Tour
Hide
Share

Mortgage Calculator

Monthly Payment (Est.)

Enter an interest rate to see your estimated monthly payment.
Calculator powered by Showcase IDX, a Constellation1 Company. Copyright ©2026 Information is deemed reliable but not guaranteed.

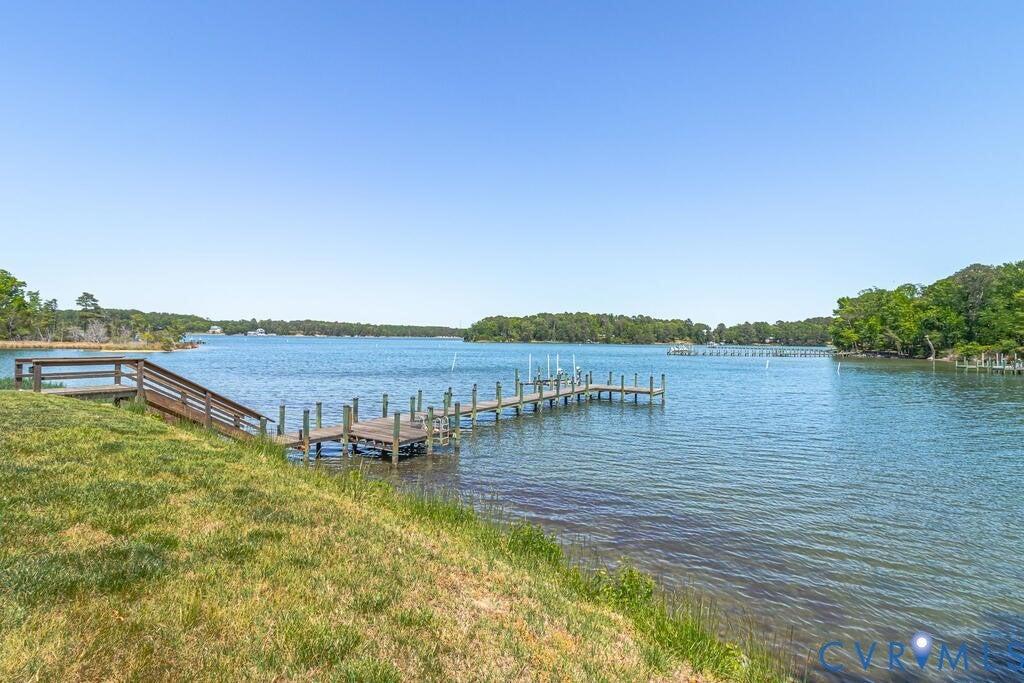
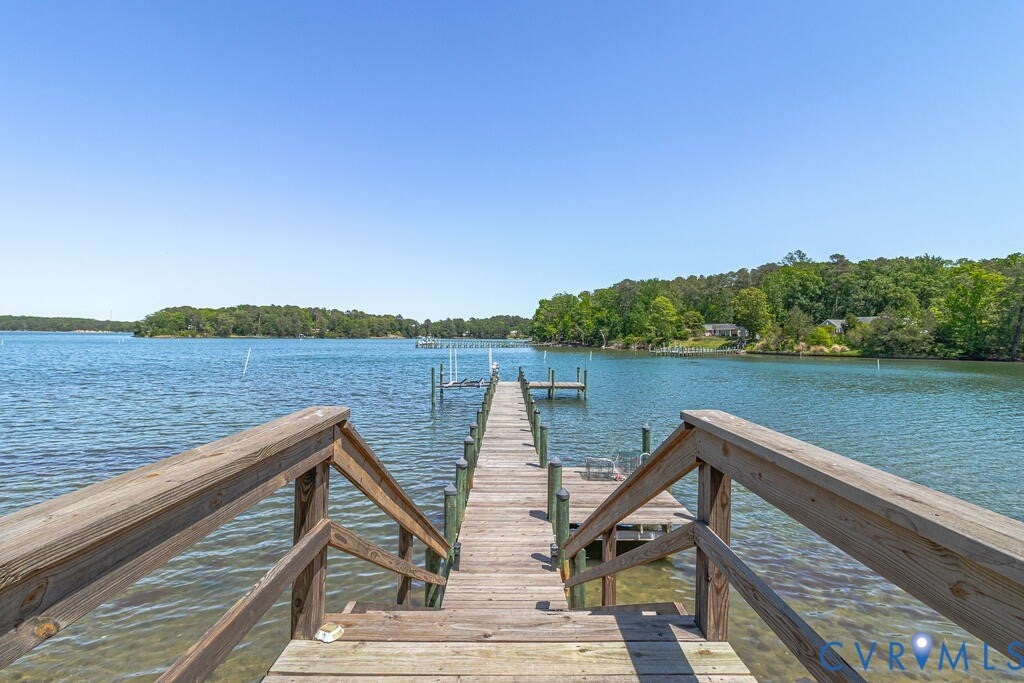
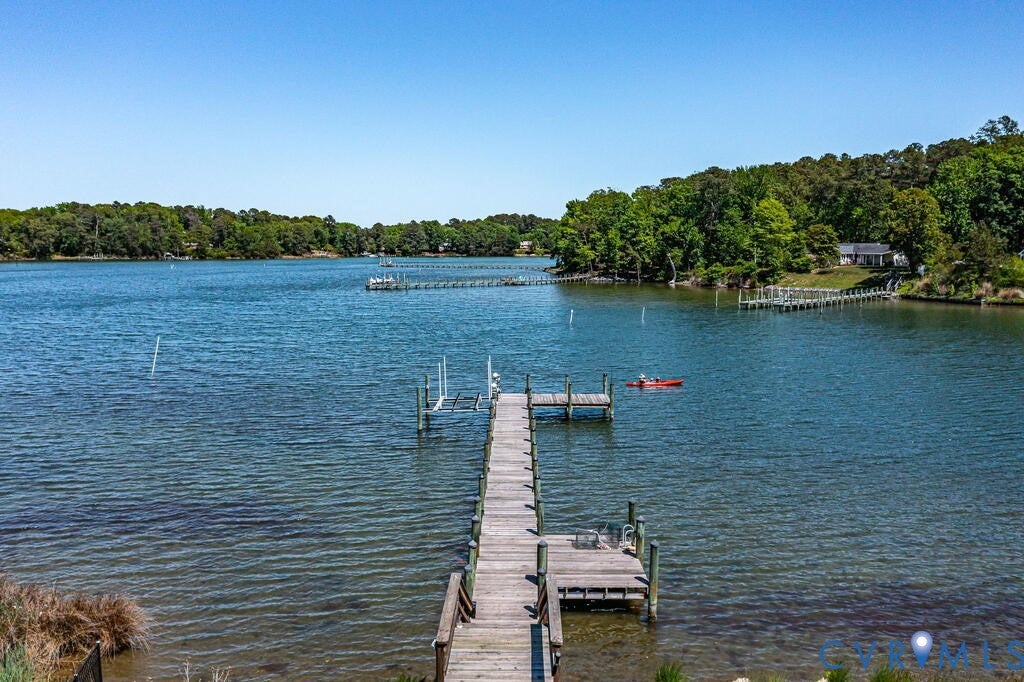
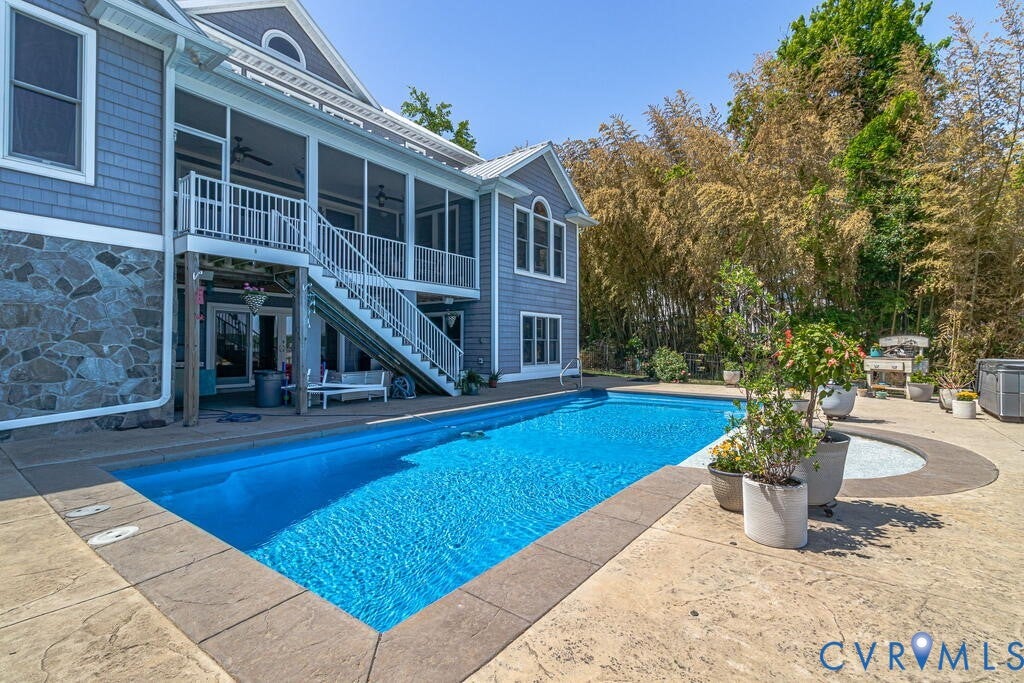
Coastal waterfront living with wide views out to the Great Wicomico River, a private dock with 3-4' MLW and a boat lift, just off the Chesapeake Bay. Set on 13.53 private acres with approximately 352' of shoreline, including easy access to the sandy shoreline area perfect for getting in and out of the water toys! This Northern Neck residence features a large in-ground pool with a splash pad, a hot tub, and a built-in fire pit for evenings by the water. Custom-built by Chip Hudnall in 2016, the 5,719-square-foot home offers six bedrooms, a bunk room, five full baths, and one half bath, including two first-floor primary suites. The gourmet kitchen opens to the main living and dining areas, where expansive windows frame the water views. Enjoy the basement with a huge finished space for potential hobby areas, an office, or more, plus a full bathroom with a steam shower, perfect for the pool bathroom. A framed elevator shaft is in place for future elevator installation serving all three levels. Lots of great storage throughout this home. Easy 1st floor living, ready for the family and friends gathering where all can stay and play! Start the day with coffee on the screened porch, spend the afternoon out on the water, and come home for a swim. The open 6 acres offer room to spread out, and the storage barn provides space for gear and equipment. The attached three-car garage has a breezeway to the home. A standing-seam metal roof and vinyl cedar shake impression siding make this home easy to maintain and complete this waterfront home. Ask for the Featured Sheet!

Save
Ask
Tour
Hide
Share
Listing Snapshot
Price 
$2,290,000
Days On Site 
1 Day
Bedrooms 
6
Inside Area (SqFt) 
5,719 sqft
Total Baths 
6
Full Baths 
5
Partial Baths 
1
Lot Size 
13.53 Acres
Year Built 
2016
MLS Number 
2629791
Status 
Active
Property Tax 
$10,379
HOA/Condo/Coop Fees 
N/A
Sq Ft Source 
Owner
Friends & Family
Recent Activity
yesterdayListing first seen on site
yesterdayListing updated with changes from the MLS
General Features
Acres 
13.53
Attached Garage 
Yes
Disclosures 
Disclosure On File
Garage 
Yes
Garage Spaces 
3
Levels 
Three Or More
Number Of Stories 
3
Parking 
AttachedCircular DrivewayGarageOversized
Property Sub Type 
Single Family Residence
Security 
Smoke Detector(s)
Sewer 
Septic Tank
SqFt Above 
5719
Style 
Contemporary, Custom, Transitional
Utilities 
Cable Available
Water Source 
Well
Zoning 
R1
Interior Features
Appliances 
CooktopDryerDishwasherElectric Water HeaterMicrowaveRangeRefrigeratorRange HoodWine CoolerWater PurifierWasherGas CooktopOven
Basement 
Full
Cooling 
Heat PumpZonedCeiling Fan(s)
Fireplace 
Yes
Fireplace Features 
Gas
Fireplaces 
1
Flooring 
Ceramic TileVinylWood
Heating 
ElectricHeat PumpWoodWood StoveZoned
Interior 
BookcasesBuilt-in FeaturesCeiling Fan(s)Eat-in KitchenGranite CountersHigh CeilingsWalk-In Closet(s)Master Downstairs
Spa 
Yes
Window Features 
Screens
Recreation 
Level - BasementDescription - HUGE!!! Waterfront, Pool Acc. Full Bath
Save
Ask
Tour
Hide
Share
Exterior Features
Construction Details 
FrameVinyl Siding
Exterior 
Dock
Fencing 
Back YardFenced
Frontage 
352.0000
Lot Features 
Waterfront
Other Structures 
Barn(s)Stable(s)
Patio And Porch 
Rear PorchScreenedPorch
Pool Features 
Outdoor PoolIn GroundPrivate
Private Pool 
Yes
Roof 
Metal
Spa 
Yes
Waterfront 
Yes
Waterfront Features 
River FrontBeach AccessCreekWaterfrontBeach Front
Windows/Doors 
Screens
Community Features
MLS Area 
108 - Northumberland
Schools
School District
Unknown
Elementary School
Northumberland
Middle School
Northumberland
High School
Northumberland
All or a portion of the multiple Listing information is provided by the Central Virginia Regional Multiple Listing Service, LLC, from a copyrighted compilation of listings. All IDX information is provided exclusively for consumers’ personal, non-commercial use and may not be used for any purpose other than to identify prospective properties consumers may be interested in purchasing. All CVR MLS information provided is deemed reliable but is not guaranteed accurate. The compilation of Listings and each individual Listing are ©2026 Central Virginia Regional Multiple Listing Service, LLC. All rights reserved.


Last checked 2026-11-08 11:18 AM UTC.

Neighborhood & Commute
Source: Walkscore
Disclosure: Community information and market data powered by Constellation Data Labs. Information is deemed reliable but not guaranteed.
Save
Ask
Tour
Hide
Share