Save
Ask
Tour
Hide
Share
$495,000
1 Day On Site

9716 Kingscroft Drive
Glen Allen, VA 23060

For Sale|Single Family Residence|Active
3
Beds
3
Total Baths
2
Full Baths
1
Partial Bath
1,739
SqFt
$285
/SqFt
1982
Built
Subdivision:
Kingston
County:
Henrico
Listing courtesy of The Sasso Group (804) 332-0445
9716 Kingscroft Drive9716 Kingscroft Drive9716 Kingscroft Drive9716 Kingscroft Drive
Save
Ask
Tour
Hide
Share

Mortgage Calculator

Monthly Payment (Est.)

Enter an interest rate to see your estimated monthly payment.
Calculator powered by Showcase IDX, a Constellation1 Company. Copyright ©2026 Information is deemed reliable but not guaranteed.

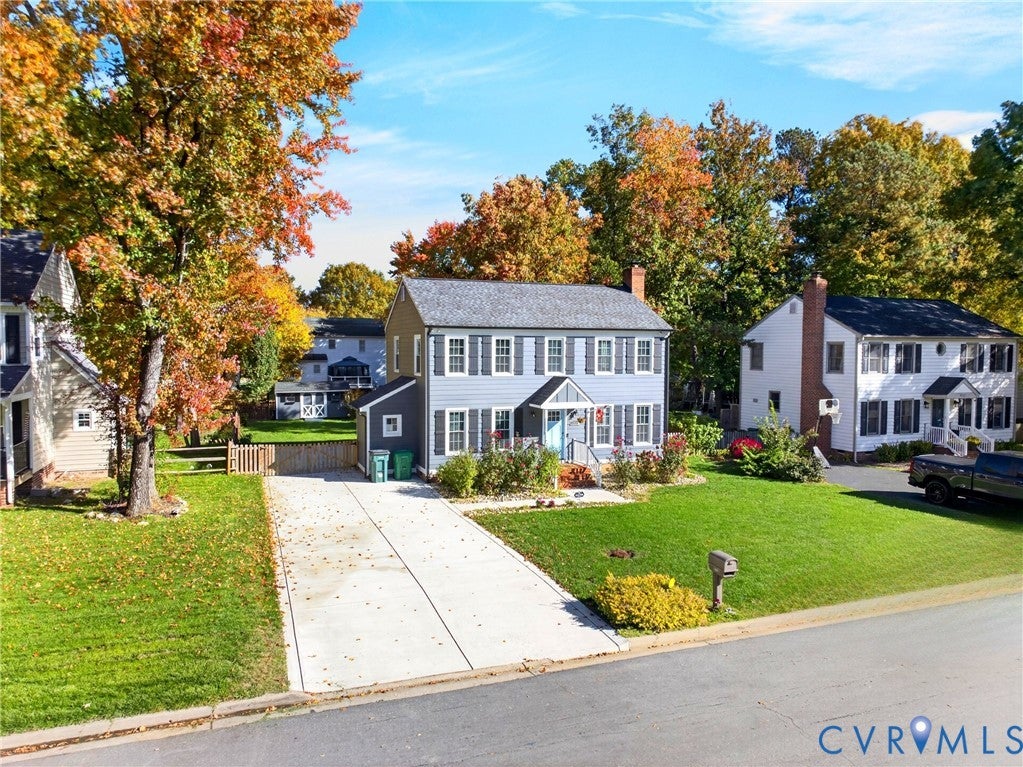
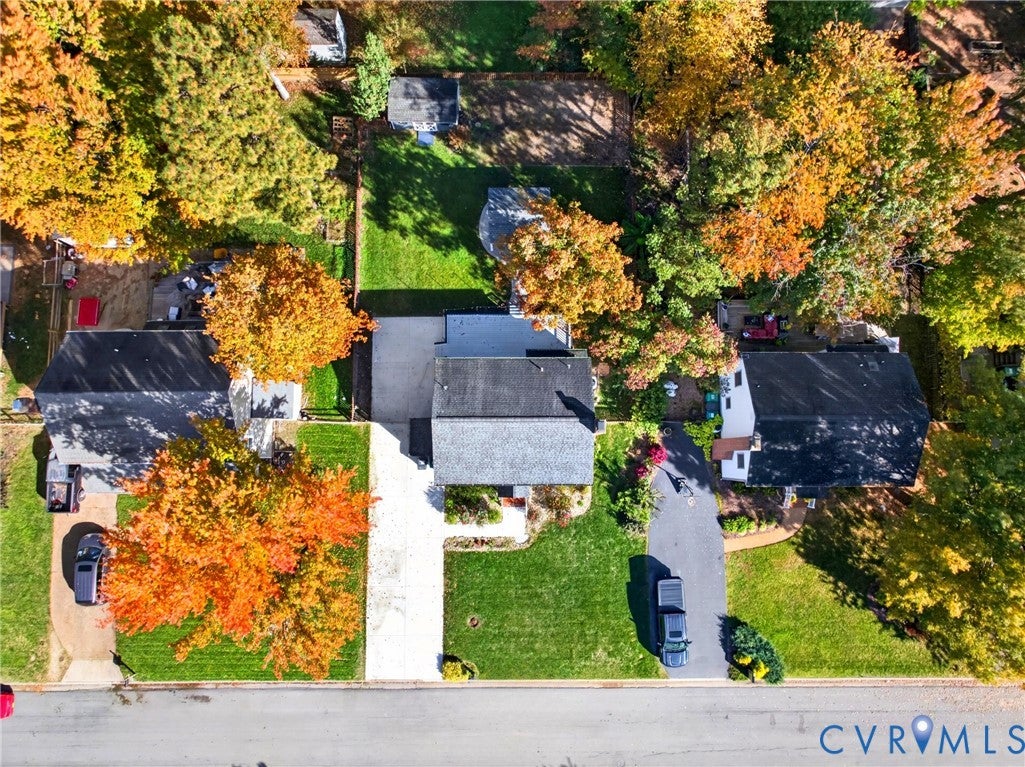
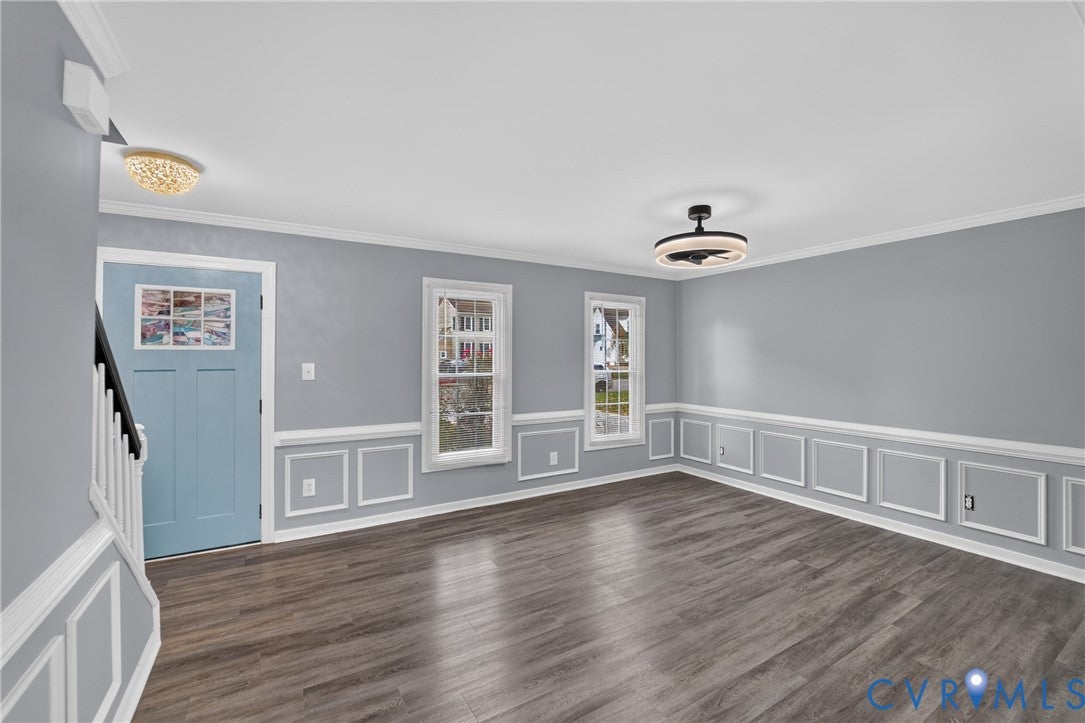
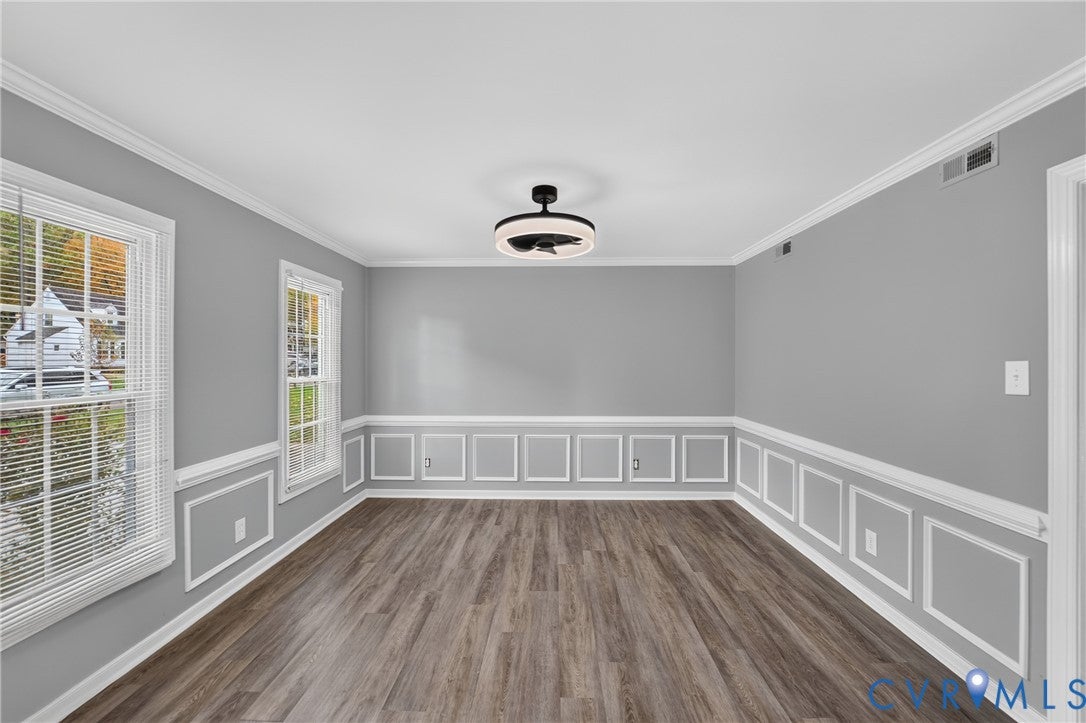
Welcome home to this 3-bedroom, 2.5-bath colonial on a .22-acre lot with a fenced backyard made for entertaining. Inside, 1,738 sq ft of bright living space features luxury vinyl plank flooring, crown molding, and classic wainscoting. The family room is anchored by a painted brick fireplace, and the dining room is ready for holiday gatherings. The kitchen offers granite countertops, subway tile backsplash, stainless steel appliances, and a large picture window overlooking the deck. A laundry room with cabinets and a butcher-block counter adds everyday convenience. The primary bath has a tiled walk-in shower with a pebble floor, and the hall bath is updated with tub/shower tile and a granite vanity. Outside, a large deck with café lighting leads by paver walkway to a covered pavilion and patio, plus a shed and garden beds. Newer hardie plank siding and irrigation system throughout. A wide concrete driveway and gated side fence complete the package. Schedule your showing today!

Save
Ask
Tour
Hide
Share
Listing Snapshot
Price 
$495,000
Days On Site 
1 Day
Bedrooms 
3
Inside Area (SqFt) 
1,739 sqft
Total Baths 
3
Full Baths 
2
Partial Baths 
1
Lot Size 
0.2217 Acres
Year Built 
1982
MLS Number 
2629805
Status 
Active
Property Tax 
$3,212.94
HOA/Condo/Coop Fees 
N/A
Sq Ft Source 
Assessor
Friends & Family
Recent Activity
yesterdayListing first seen on site
yesterdayListing updated with changes from the MLS
General Features
Acres 
0.2217
Disclosures 
Seller Disclosure
Levels 
Two
Number Of Stories 
2
Parking 
DrivewayOff StreetPaved
Property Sub Type 
Single Family Residence
Sewer 
Public Sewer
SqFt Above 
1739
Style 
Colonial, Two Story
Water Source 
Public
Zoning 
R3A
Interior Features
Appliances 
DryerDishwasherElectric Water HeaterRefrigeratorWasher
Basement 
Crawl Space
Cooling 
Central AirCeiling Fan(s)
Fireplace 
Yes
Fireplace Features 
Masonry
Fireplaces 
1
Flooring 
Vinyl
Heating 
ElectricHeat Pump
Interior 
Ceiling Fan(s)
FullBath 
Save
Ask
Tour
Hide
Share
Exterior Features
Construction Details 
BrickWood SidingHardiPlank Type
Exterior 
Storage
Fencing 
FencedFull
Other Structures 
Shed(s)
Patio And Porch 
Rear PorchFront PorchDeckPorch
Pool Features 
None
Roof 
AsphaltShingle
Community Features
MLS Area 
34 - Henrico
Schools
School District
Unknown
Elementary School
Springfield Park
Middle School
Pocahontas
High School
Glen Allen
All or a portion of the multiple Listing information is provided by the Central Virginia Regional Multiple Listing Service, LLC, from a copyrighted compilation of listings. All IDX information is provided exclusively for consumers’ personal, non-commercial use and may not be used for any purpose other than to identify prospective properties consumers may be interested in purchasing. All CVR MLS information provided is deemed reliable but is not guaranteed accurate. The compilation of Listings and each individual Listing are ©2026 Central Virginia Regional Multiple Listing Service, LLC. All rights reserved.


Last checked 2026-11-07 04:28 AM UTC.

Neighborhood & Commute
Source: Walkscore
Disclosure: Community information and market data powered by Constellation Data Labs. Information is deemed reliable but not guaranteed.
Save
Ask
Tour
Hide
Share