Save
Ask
Tour
Hide
Share
$275,000
New Listing

9450 Hilda Avenue
Richmond, VA 23237

For Sale|Single Family Residence|Active
3
Beds
2
Total Baths
2
Full Baths
1,375
SqFt
$200
/SqFt
1978
Built
Subdivision:
None
County:
Chesterfield
Listing courtesy of Keller Williams Realty (804) 683-6078
9450 Hilda Avenue9450 Hilda Avenue9450 Hilda Avenue9450 Hilda Avenue
Save
Ask
Tour
Hide
Share

Mortgage Calculator

Monthly Payment (Est.)

Enter an interest rate to see your estimated monthly payment.
Calculator powered by Showcase IDX, a Constellation1 Company. Copyright ©2026 Information is deemed reliable but not guaranteed.

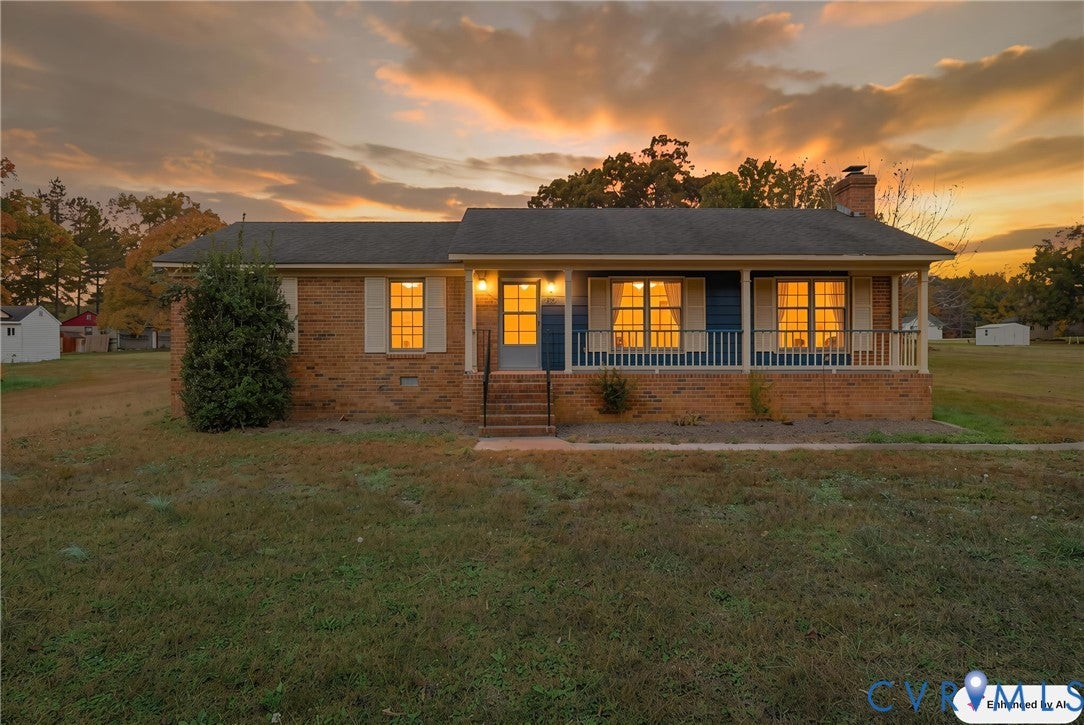
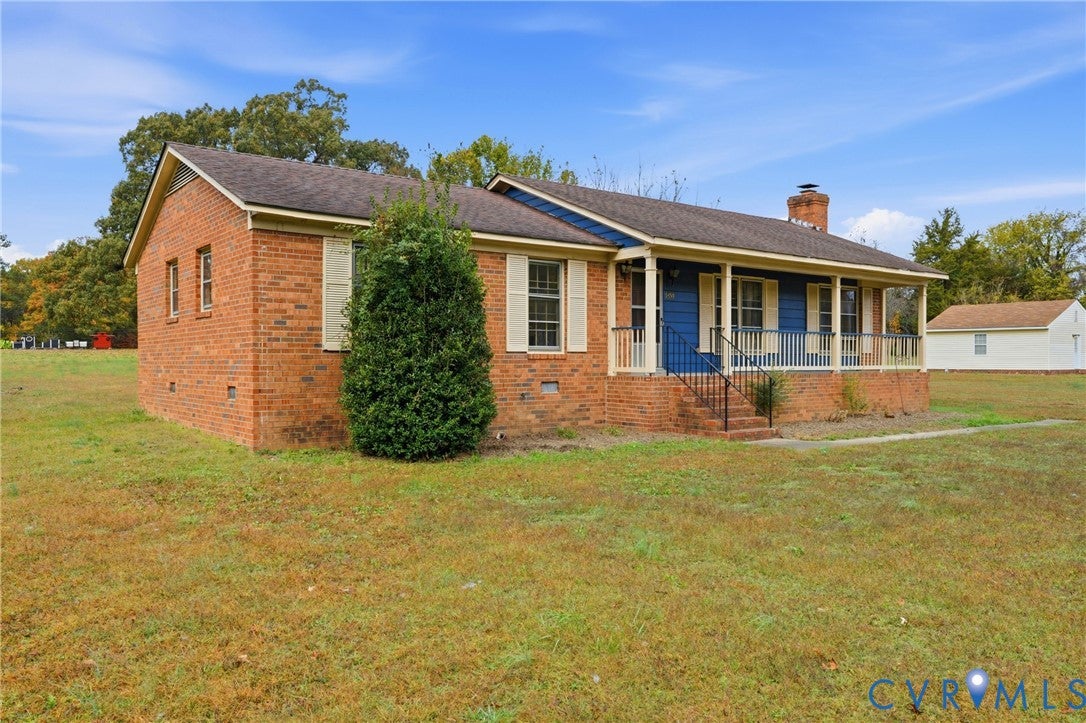
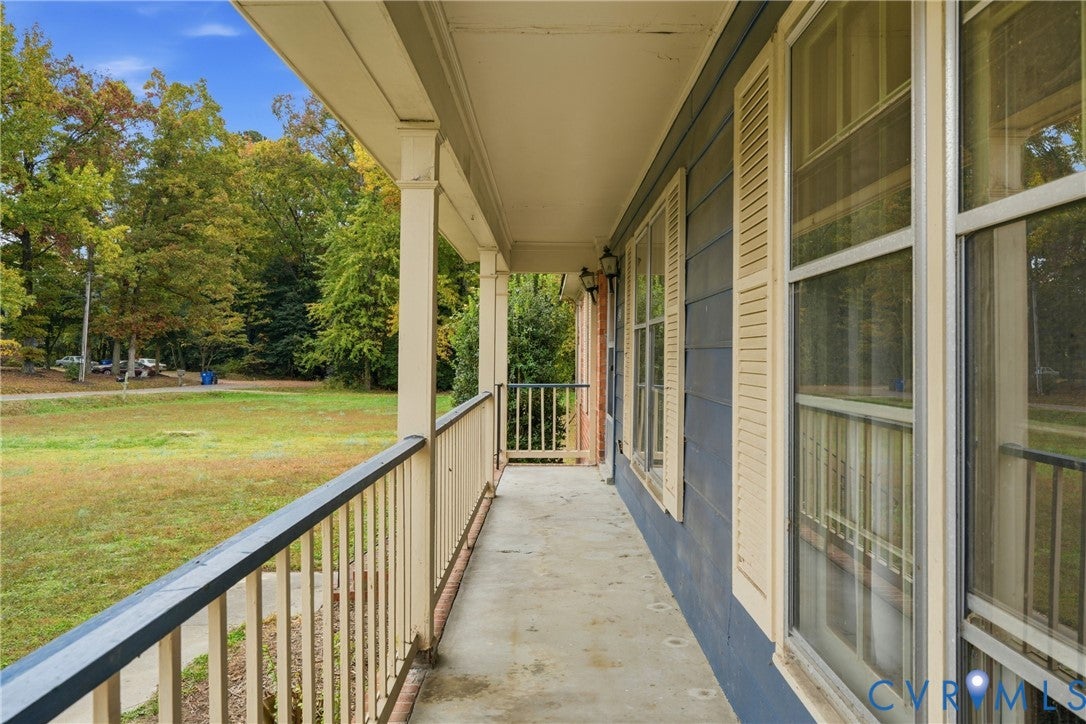
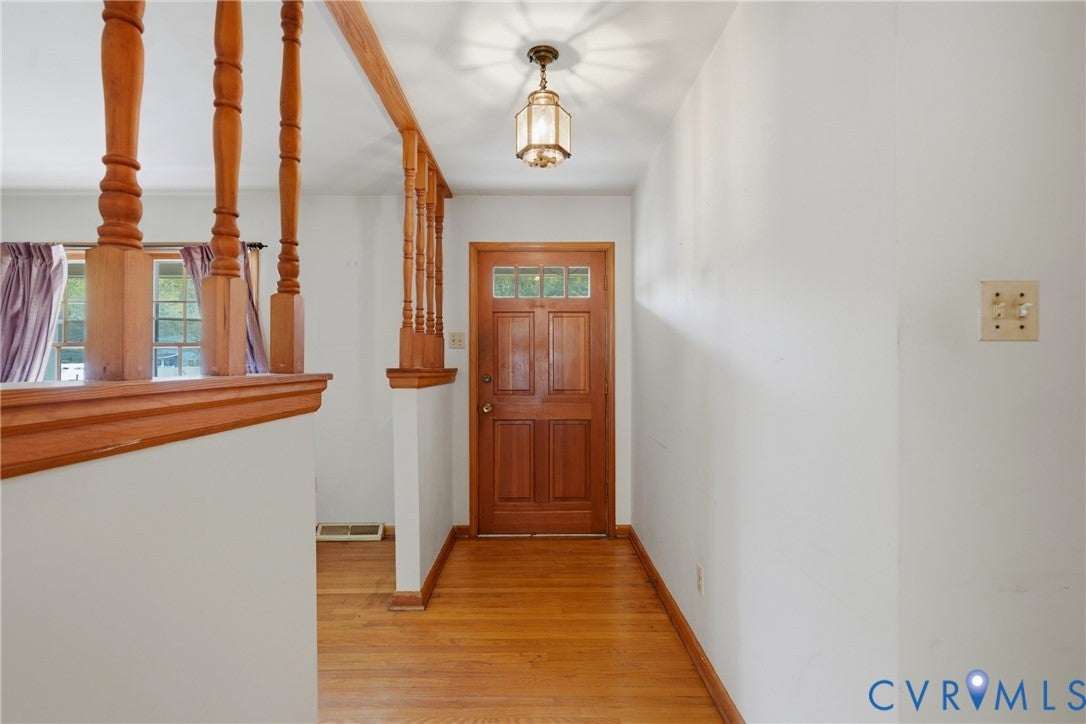
Welcome to 9450 Hilda Avenue, a one-level brick ranch situated on a level 0.56-acre lot. Offering 1,375 finished square feet, this home includes three bedrooms and two full bathrooms. Hardwood flooring is present in the living areas and bedrooms, with tile flooring in the kitchen and bathrooms. The floor plan includes a front living room, formal dining room, separate family room with a fireplace, and a first-floor primary bedroom with a private ensuite bathroom. Two additional bedrooms and a full hall bathroom complete the bedroom wing. The kitchen features original wood cabinetry, an electric cooktop, oven, and dishwasher. A dedicated utility room includes washer and dryer hookups with additional space for storage or a freezer. Exterior features include a covered front porch, multiple detached storage sheds, public water for the interior, well water for exterior use, conventional septic, heat pump heating and cooling, and no HOA. Crawlspace improvements, including a new vapor barrier, were completed in October 2026.

Save
Ask
Tour
Hide
Share
Listing Snapshot
Price 
$275,000
Days On Site 
0 Days
Bedrooms 
3
Inside Area (SqFt) 
1,375 sqft
Total Baths 
2
Full Baths 
2
Partial Baths 
N/A
Lot Size 
0.56 Acres
Year Built 
1978
MLS Number 
2629830
Status 
Active
Property Tax 
$2,206
HOA/Condo/Coop Fees 
N/A
Sq Ft Source 
Assessor
Friends & Family
Recent Activity
10 hours agoListing first seen on site
10 hours agoListing updated with changes from the MLS
General Features
Acres 
0.56
Disclosures 
Seller Disclosure
Levels 
One
Number Of Stories 
1
Property Sub Type 
Single Family Residence
Sewer 
Septic Tank
SqFt Above 
1375
Style 
Ranch
Water Source 
Public
Zoning 
A
Interior Features
Appliances 
Electric CooktopDishwasherElectric Water HeaterWater HeaterOven
Basement 
Crawl Space
Cooling 
ElectricHeat Pump
Fireplace 
Yes
Fireplaces 
1
Flooring 
TileWood
Heating 
ElectricHeat Pump
Laundry Features 
Washer Hookup
FullBath 
Save
Ask
Tour
Hide
Share
Exterior Features
Construction Details 
BrickFrame
Exterior 
Storage
Fencing 
None
Other Structures 
Shed(s)
Patio And Porch 
Porch
Pool Features 
None
Roof 
Composition
Community Features
MLS Area 
52 - Chesterfield
Schools
School District
Unknown
Elementary School
Bellwood
Middle School
Salem
High School
Bird
All or a portion of the multiple Listing information is provided by the Central Virginia Regional Multiple Listing Service, LLC, from a copyrighted compilation of listings. All IDX information is provided exclusively for consumers’ personal, non-commercial use and may not be used for any purpose other than to identify prospective properties consumers may be interested in purchasing. All CVR MLS information provided is deemed reliable but is not guaranteed accurate. The compilation of Listings and each individual Listing are ©2026 Central Virginia Regional Multiple Listing Service, LLC. All rights reserved.


Last checked 2026-11-07 06:50 AM UTC.

Neighborhood & Commute
Source: Walkscore
Disclosure: Community information and market data powered by Constellation Data Labs. Information is deemed reliable but not guaranteed.
Save
Ask
Tour
Hide
Share