Save
Ask
Tour
Hide
Share
$913,900
1 Day On Site

9003 Santee Lane
Mechanicsville, VA 23111

For Sale|Single Family Residence|Active
4
Beds
3
Total Baths
2
Full Baths
1
Partial Bath
3,460
SqFt
$264
/SqFt
2026
Built
Subdivision:
None
County:
Hanover
Listing courtesy of Hometown Realty (804) 335-9371
9003 Santee Lane9003 Santee Lane9003 Santee Lane9003 Santee Lane
Save
Ask
Tour
Hide
Share

Mortgage Calculator

Monthly Payment (Est.)

Enter an interest rate to see your estimated monthly payment.
Calculator powered by Showcase IDX, a Constellation1 Company. Copyright ©2026 Information is deemed reliable but not guaranteed.

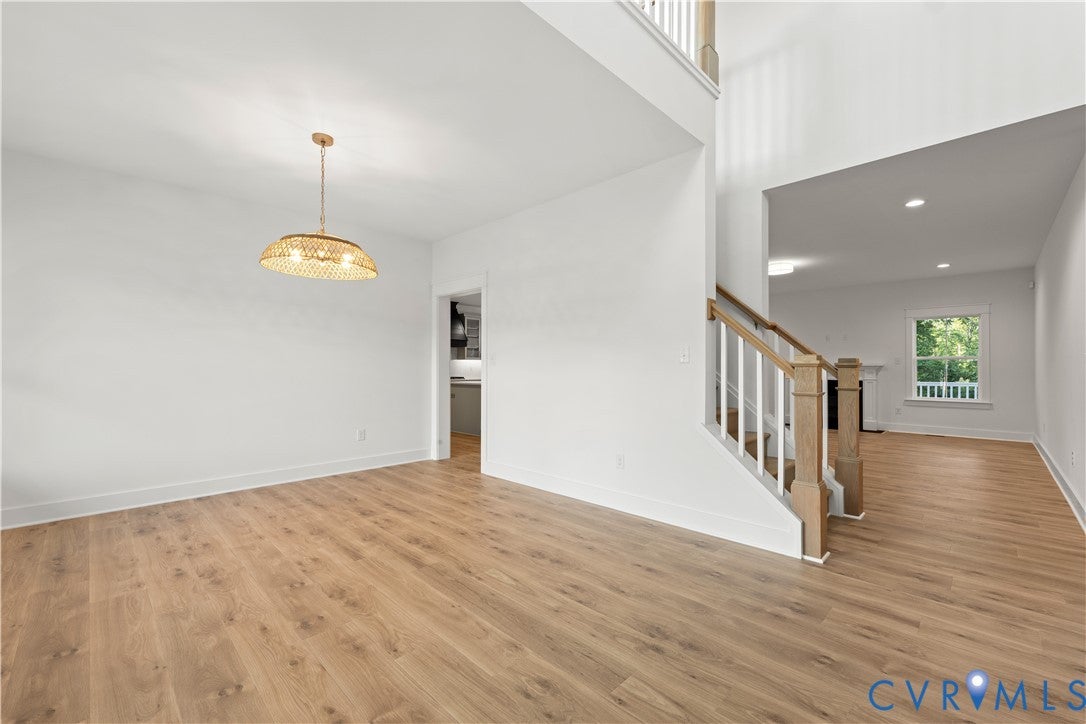
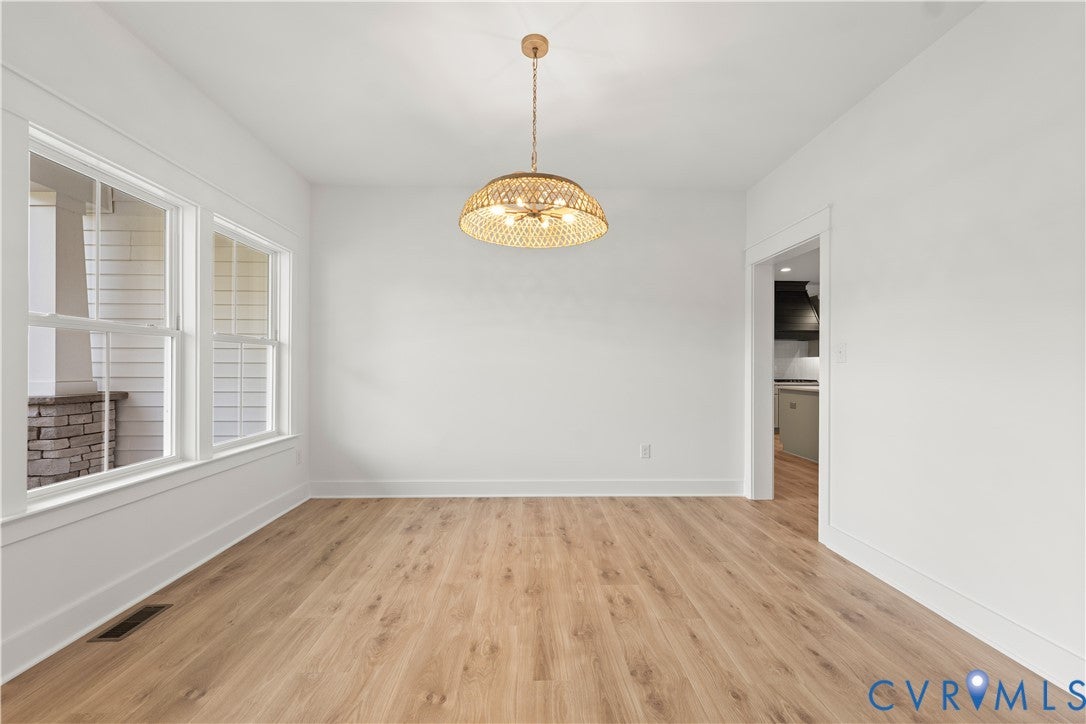
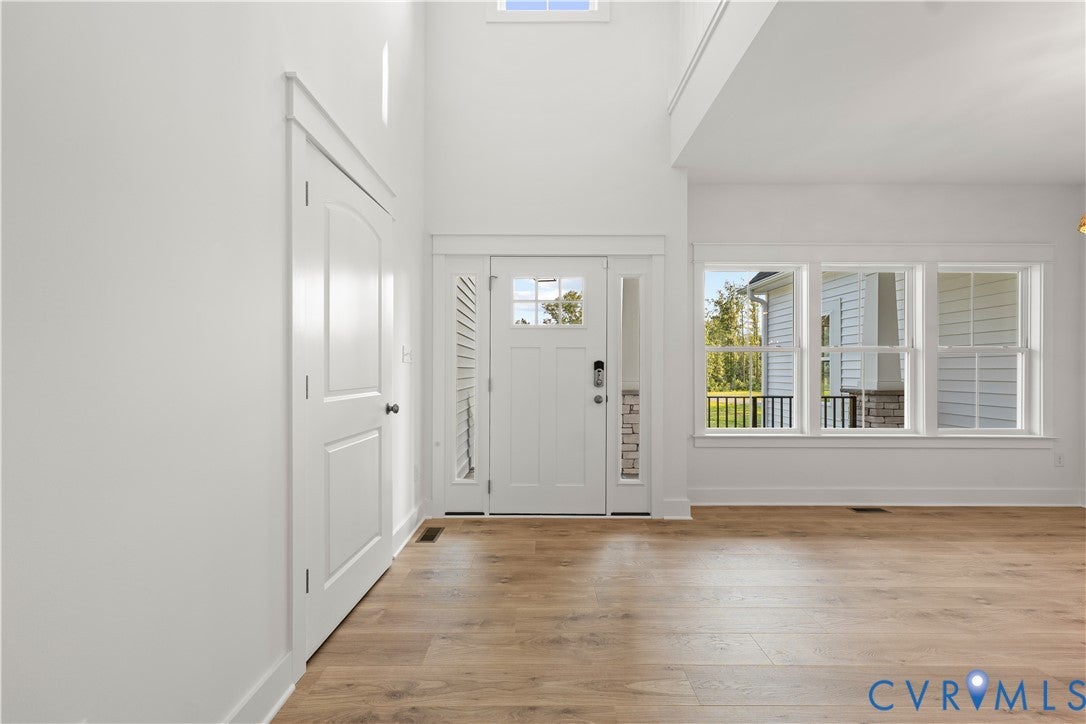
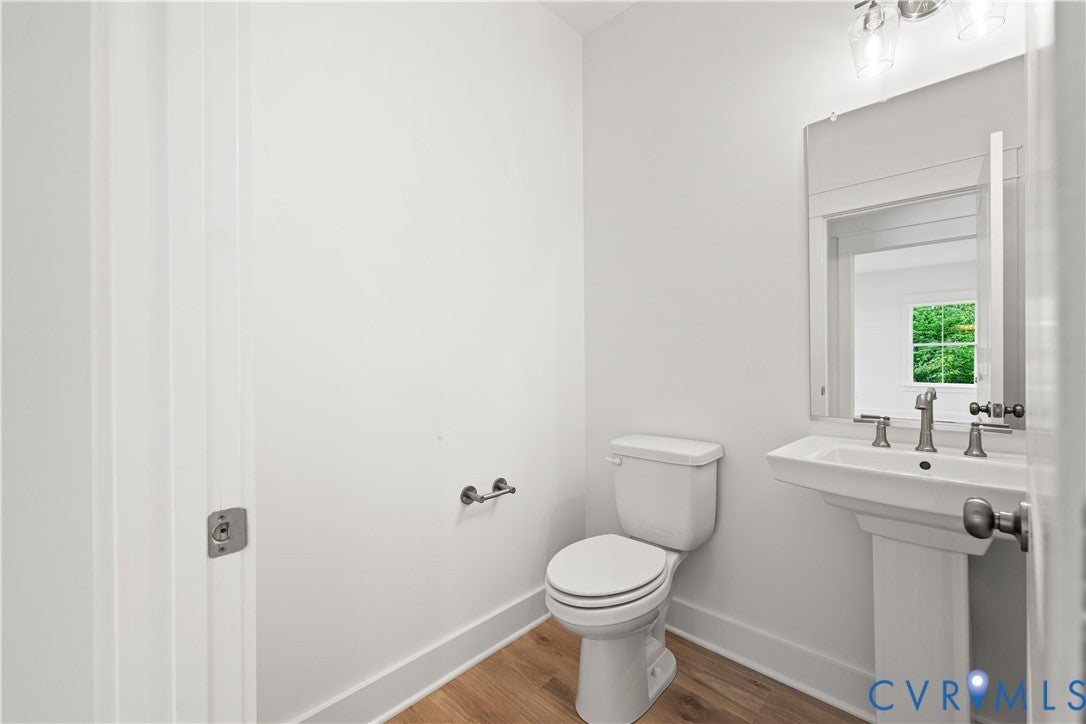
Welcome to Santee Farms, offering estate-style living on spacious one-acre homesites. Ideally located just five minutes from Route 360 and only ten minutes from the heart of Mechanicsville. Introducing the Creekwood floor plan by RCI Builders—a thoughtfully designed two-story home featuring 4 bedrooms, 2.5 baths, a dining/office/flex space, and upstairs loft. The main level showcases an open-concept layout with a spacious family room and a beautifully kitchen complete with an oversized island, pantry, and large mudroom with direct access to the attached two-car garage. The spacious first floor primary has both a soaking tub and shower with an attached walk-in closet. Upstairs, the loft greets any and all guests, while three additional bedrooms and a full hall bath provide plenty of space for family or guests. This home includes a rear deck, with the option to upgrade to a covered screened porch for enhanced outdoor living. RCI Builders offers a variety of floor plans in Santee Farm, and specializes in semi-custom construction, allowing you to personalize your home to fit your lifestyle. Home is to be built. Photos are of a previously built Creekwood plan and are representative photos only.

Save
Ask
Tour
Hide
Share
Listing Snapshot
Price 
$913,900
Days On Site 
1 Day
Bedrooms 
4
Inside Area (SqFt) 
3,460 sqft
Total Baths 
3
Full Baths 
2
Partial Baths 
1
Lot Size 
1.01 Acres
Year Built 
2026
MLS Number 
2629835
Status 
Active
Property Tax 
N/A
HOA/Condo/Coop Fees 
$33.33 monthly
Sq Ft Source 
Builder
Friends & Family
Recent Activity
yesterdayListing first seen on site
yesterdayListing updated with changes from the MLS
General Features
Acres 
1.01
Attached Garage 
Yes
Disclosures 
Owner Is Listing Agent, Exempt Disclaimer
Garage 
Yes
Garage Spaces 
2
Levels 
Two
Number Of Stories 
2
Parking 
AttachedGarage
Property Condition 
New ConstructionUnder Construction
Property Sub Type 
Single Family Residence
Sewer 
Septic Tank
SqFt Above 
3460
Style 
Two Story
Water Source 
Well
Interior Features
Appliances 
DishwasherMicrowaveOven
Basement 
Crawl Space
Cooling 
Central AirZoned
Fireplace 
Yes
Fireplace Features 
Gas
Fireplaces 
1
Flooring 
LaminateVinyl
Heating 
ElectricZoned
Interior 
Eat-in KitchenGranite CountersHigh CeilingsKitchen IslandRecessed LightingWalk-In Closet(s)Master Downstairs
Recreation 
Dimensions - 16.6 x 13.0Level - Second
Save
Ask
Tour
Hide
Share
Exterior Features
Construction Details 
BrickFrameHardiPlank Type
Fencing 
None
Patio And Porch 
Front PorchPorch
Pool Features 
None
Community Features
Association Fee 
$400.0
Association Fee Frequency 
Annually
MLS Area 
44 - Hanover
Schools
School District
Unknown
Elementary School
Battlefield
Middle School
Bell Creek Middle
High School
Mechanicsville
All or a portion of the multiple Listing information is provided by the Central Virginia Regional Multiple Listing Service, LLC, from a copyrighted compilation of listings. All IDX information is provided exclusively for consumers’ personal, non-commercial use and may not be used for any purpose other than to identify prospective properties consumers may be interested in purchasing. All CVR MLS information provided is deemed reliable but is not guaranteed accurate. The compilation of Listings and each individual Listing are ©2026 Central Virginia Regional Multiple Listing Service, LLC. All rights reserved.


Last checked 2026-11-06 07:05 PM UTC.

Neighborhood & Commute
Source: Walkscore
Disclosure: Community information and market data powered by Constellation Data Labs. Information is deemed reliable but not guaranteed.
Save
Ask
Tour
Hide
Share