Save
Ask
Tour
Hide
Share
$625,000
1 Day On Site

1412 W Laburnum Avenue
Richmond, VA 23227

For Sale|Single Family Residence|Active
4
Beds
3
Total Baths
3
Full Baths
2,309
SqFt
$271
/SqFt
1924
Built
Subdivision:
Bellevue
County:
Richmond City
Listing courtesy of Real Broker LLC (571) 419-8129
Upcoming Open Houses
Sat, Nov 7, 11:30 AM - 1:30 PM
Sun, Nov 8, 1:30 PM - 3:30 PM
1412 W Laburnum Avenue1412 W Laburnum Avenue1412 W Laburnum Avenue1412 W Laburnum Avenue
Save
Ask
Tour
Hide
Share

Mortgage Calculator

Monthly Payment (Est.)

Enter an interest rate to see your estimated monthly payment.
Calculator powered by Showcase IDX, a Constellation1 Company. Copyright ©2026 Information is deemed reliable but not guaranteed.

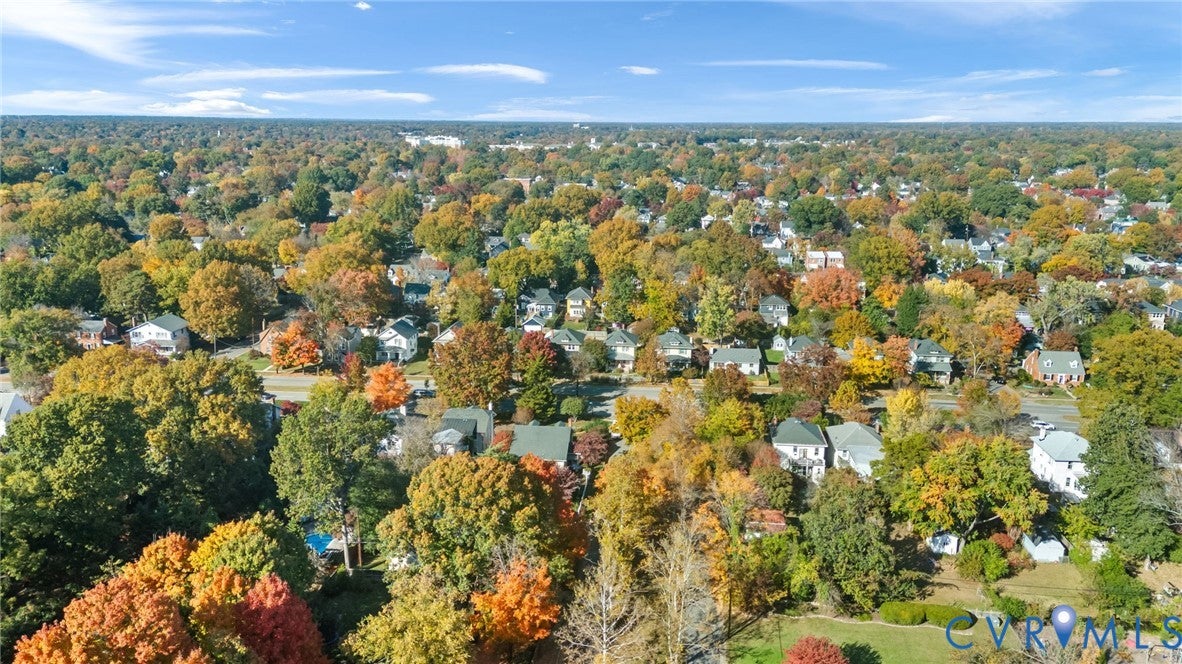
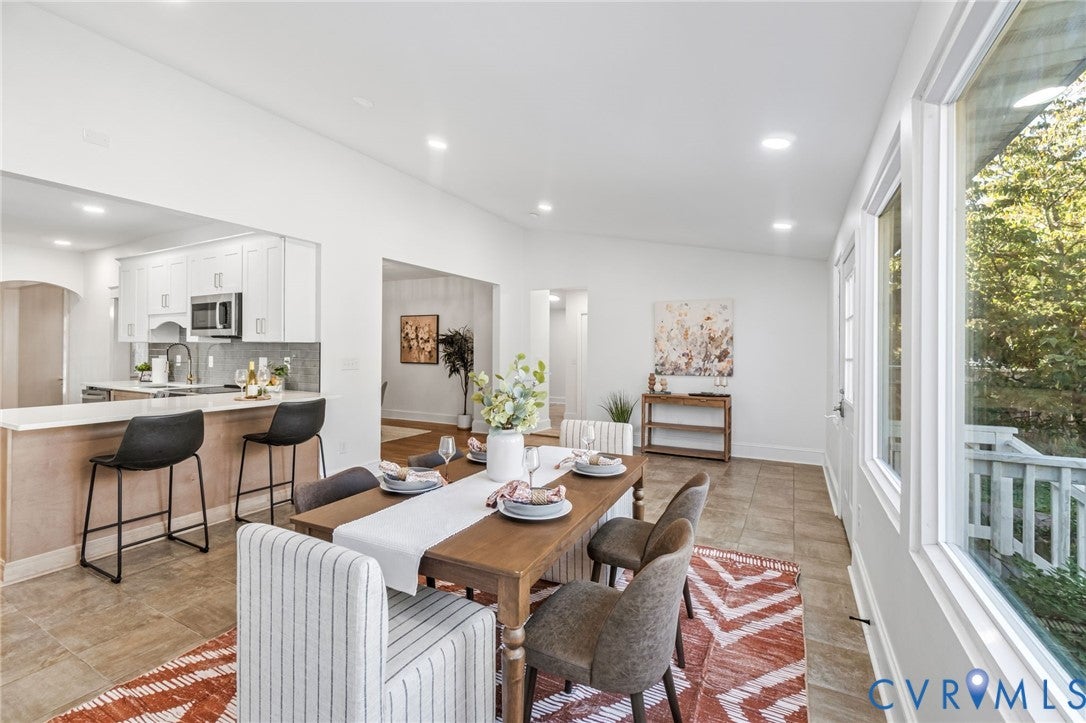
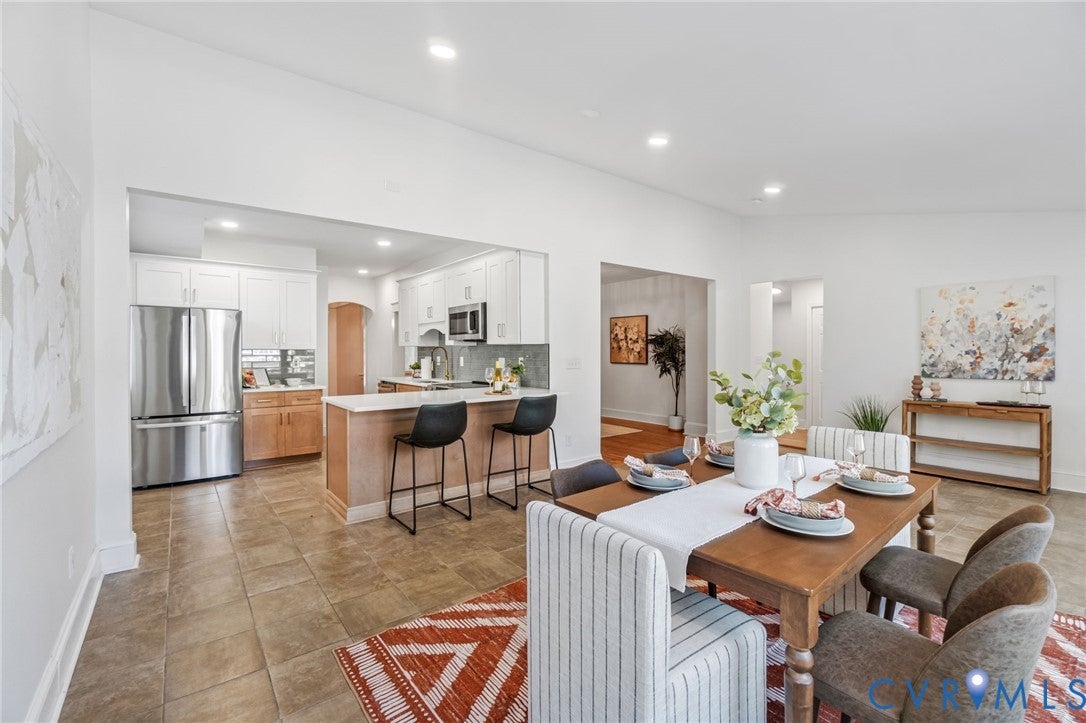
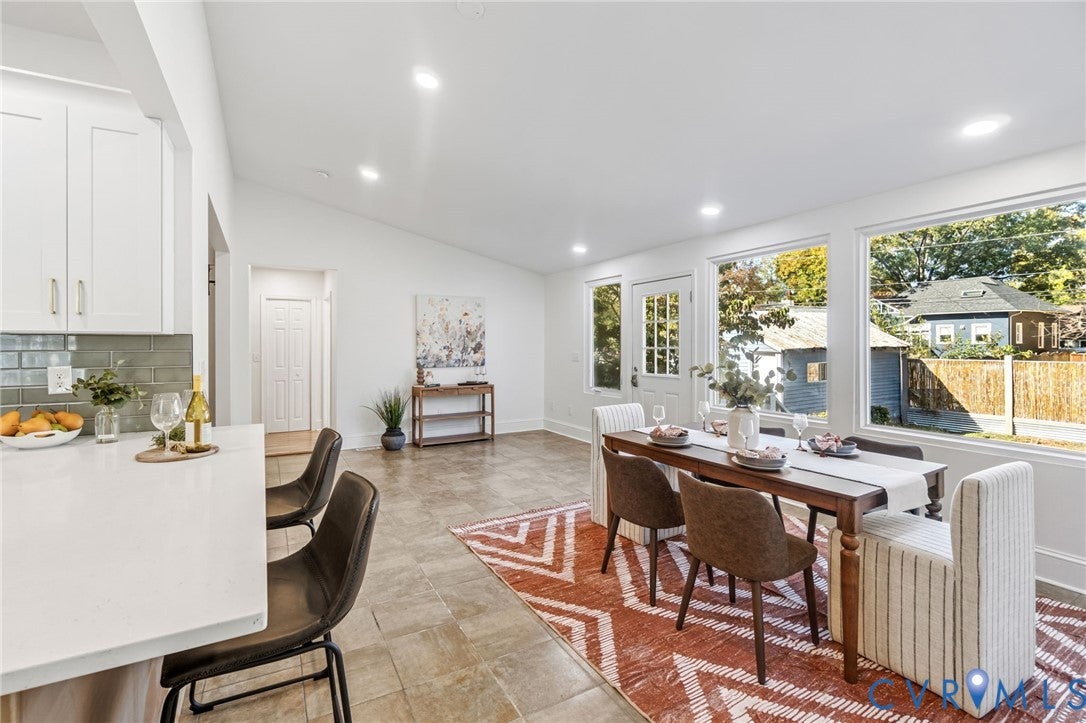
Welcome to 1412 W Laburnum Avenue, a fully renovated four-bedroom, three-full-bath home with classic character and refreshed interiors throughout. From the welcoming covered front porch to the updated kitchen and all three renovated bathrooms, this home offers comfortable spaces with new updates. The first-floor primary bedroom includes a full bathroom, and first-floor laundry adds everyday convenience. Three additional bedrooms provide space for family, guests, or a home office. The renovated kitchen features all-new appliances, while fresh paint throughout gives the interior a bright, finished feel. Outside, enjoy a nicely sized backyard with room to relax, entertain, or garden. A detached one-car garage provides parking or additional storage, with alley access behind the property. Curbside parking is also available in front of the home. Located in Bellevue’s cafés, restaurants, and neighborhood shops, this Northside home is also convenient to Bryan Park, RVA Big Market, and I-95. Directions: From Brook Road, head west on W Laburnum Avenue to 1412 W Laburnum Avenue. Parking is available along the curb in front of the house or behind the property via the alley.

Save
Ask
Tour
Hide
Share
Listing Snapshot
Price 
$625,000
Days On Site 
1 Day
Bedrooms 
4
Inside Area (SqFt) 
2,309 sqft
Total Baths 
3
Full Baths 
3
Partial Baths 
N/A
Lot Size 
0.1515 Acres
Year Built 
1924
MLS Number 
2629849
Status 
Active
Property Tax 
$6,444
HOA/Condo/Coop Fees 
N/A
Sq Ft Source 
Assessor
Friends & Family
Recent Activity
yesterdayListing first seen on site
yesterdayListing updated with changes from the MLS
General Features
Acres 
0.1515
Disclosures 
Seller Disclosure
Garage 
Yes
Garage Spaces 
1
Levels 
Two
Number Of Stories 
2
Parking 
Alley AccessDetachedGarageOn Street
Property Sub Type 
Single Family Residence
Security 
Smoke Detector(s)
Sewer 
Public Sewer
SqFt Above 
2309
Style 
Craftsman
Water Source 
Public
Zoning 
R-5
Interior Features
Appliances 
Electric CooktopCooktopDishwasherElectric Water HeaterFreezerMicrowaveOvenRefrigeratorWater Heater
Basement 
Partial
Cooling 
Central AirElectric
Fireplace 
Yes
Fireplace Features 
Wood Burning
Flooring 
TileVinylWood
Heating 
ElectricHeat Pump
Interior 
Double VanityEat-in KitchenGranite CountersHigh CeilingsKitchen IslandPantryRecessed LightingWalk-In Closet(s)Master Downstairs
Laundry Features 
Washer Hookup
FullBath 
Save
Ask
Tour
Hide
Share
Exterior Features
Construction Details 
FramePlasterStucco
Exterior 
Storage
Fencing 
Back YardFenced
Other Structures 
Shed(s)
Patio And Porch 
Front PorchPorch
Pool Features 
None
Roof 
Slate
Community Features
MLS Area 
30 - Richmond
Schools
School District
Unknown
Elementary School
Holton
Middle School
Henderson
High School
John Marshall
All or a portion of the multiple Listing information is provided by the Central Virginia Regional Multiple Listing Service, LLC, from a copyrighted compilation of listings. All IDX information is provided exclusively for consumers’ personal, non-commercial use and may not be used for any purpose other than to identify prospective properties consumers may be interested in purchasing. All CVR MLS information provided is deemed reliable but is not guaranteed accurate. The compilation of Listings and each individual Listing are ©2026 Central Virginia Regional Multiple Listing Service, LLC. All rights reserved.


Last checked 2026-11-07 06:45 AM UTC.

Neighborhood & Commute
Source: Walkscore
Disclosure: Community information and market data powered by Constellation Data Labs. Information is deemed reliable but not guaranteed.
Save
Ask
Tour
Hide
Share