Save
Ask
Tour
Hide
Share
$565,000
New Listing

9059 Little Joselyn Drive
Mechanicsville, VA 23116

For Sale|Single Family Residence|Active
4
Beds
3
Total Baths
2
Full Baths
1
Partial Bath
2,512
SqFt
$225
/SqFt
1996
Built
Subdivision:
Ash Creek
County:
Hanover
Listing courtesy of ERA Woody Hogg & Assoc (804) 467-8637
Upcoming Open Houses
Sun, Nov 8, 1:00 PM - 3:00 PM
9059 Little Joselyn Drive9059 Little Joselyn Drive9059 Little Joselyn Drive9059 Little Joselyn Drive
Save
Ask
Tour
Hide
Share

Mortgage Calculator

Monthly Payment (Est.)

Enter an interest rate to see your estimated monthly payment.
Calculator powered by Showcase IDX, a Constellation1 Company. Copyright ©2026 Information is deemed reliable but not guaranteed.

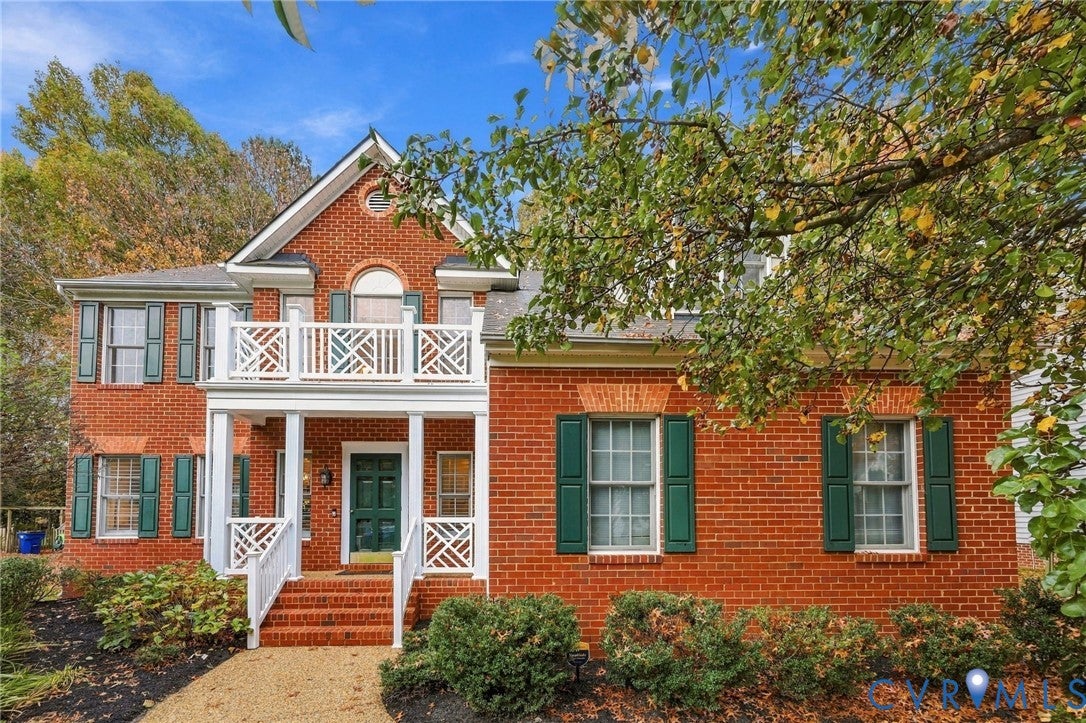
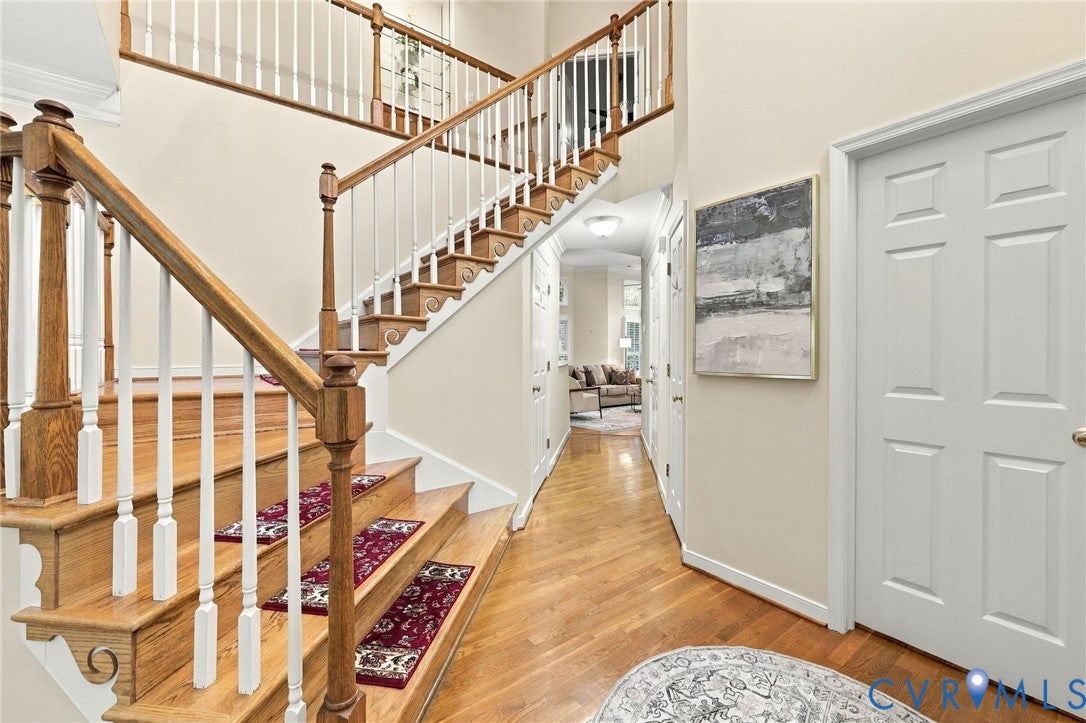
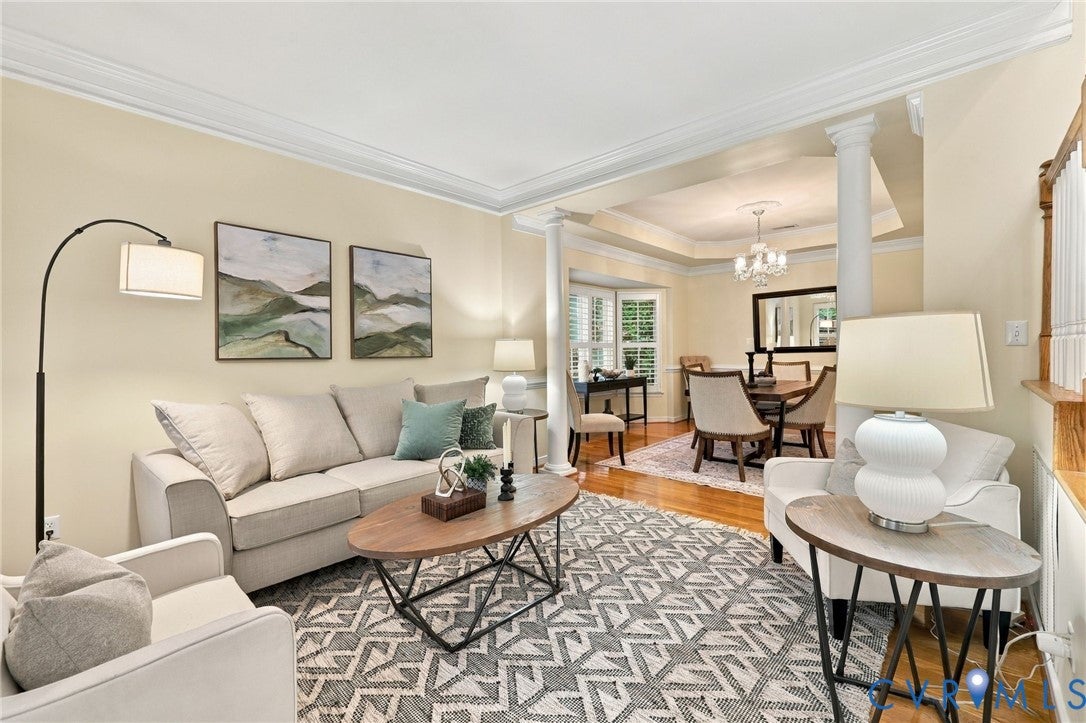
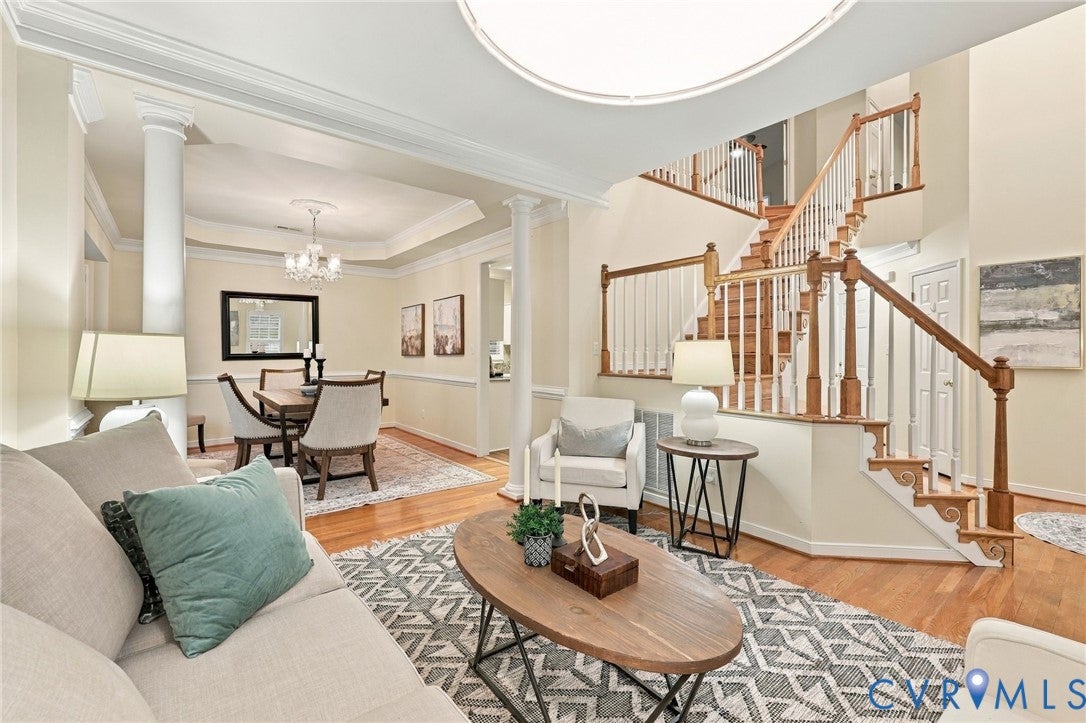
Welcome to 9059 Little Jocelyn Drive, a stately brick-front Colonial in desirable Ash Creek offering 4 bedrooms, 2.5 baths, and inviting spaces for everyday living and entertaining. A two-story foyer welcomes you inside, where hardwood floors and crown molding extend throughout the first floor, complemented by plantation shutters throughout the home. The formal living room opens to the foyer and elegant dining room, where decorative columns, a tray ceiling, and chair rail create a beautiful setting for gatherings. The eat-in kitchen features granite countertops, a large island, white cabinetry, tile backsplash, and stainless steel appliances, flowing seamlessly into the bright family room with abundant windows, hardwood floors, and a gas fireplace. Just beyond, the window-filled Florida room offers a relaxing retreat with skylights and access to the rear deck; this bonus space is not included in the home’s total square footage. Upstairs, hardwood flooring continues through the hallway, while the spacious primary suite features dual closets and a private bath with a soaking tub, separate shower, dual vanities, and a separate water closet. A large two-car garage, paved driveway, and whole-house generator add everyday convenience. Outside, enjoy a fenced rear yard, mature trees, and a detached storage shed with electricity. Ash Creek’s amenities include a clubhouse, pool, fitness center, tennis courts, playground, and basketball court. With restaurants and interstate access conveniently nearby, this home brings together classic charm, comfortable living, and an amenity-rich community. Schedule your showing today!

Save
Ask
Tour
Hide
Share
Listing Snapshot
Price 
$565,000
Days On Site 
0 Days
Bedrooms 
4
Inside Area (SqFt) 
2,512 sqft
Total Baths 
3
Full Baths 
2
Partial Baths 
1
Lot Size 
0.358 Acres
Year Built 
1996
MLS Number 
2629880
Status 
Active
Property Tax 
$4,311.74
HOA/Condo/Coop Fees 
$76.67 monthly
Sq Ft Source 
Assessor
Friends & Family
Recent Activity
20 hours agoListing first seen on site
20 hours agoListing updated with changes from the MLS
General Features
Acres 
0.358
Attached Garage 
Yes
Garage 
Yes
Garage Spaces 
2
Levels 
Two
Number Of Stories 
2
Parking 
AttachedDirect AccessDrivewayGarageGarage Door OpenerOversizedPaved
Property Sub Type 
Single Family Residence
Sewer 
Public Sewer
SqFt Above 
2512
Style 
Colonial
Water Source 
Public
Zoning 
R2
Interior Features
Appliances 
CooktopDryerDishwasherGas Water HeaterMicrowaveRefrigeratorWasher
Basement 
Crawl Space
Cooling 
Central AirZoned
Fireplace 
Yes
Fireplace Features 
Gas
Fireplaces 
1
Flooring 
CarpetLaminateWood
Heating 
Forced AirNatural GasZoned
Interior 
Eat-in KitchenGranite CountersHigh CeilingsWalk-In Closet(s)
FullBath 
Save
Ask
Tour
Hide
Share
Exterior Features
Construction Details 
BrickFrameVinyl Siding
Exterior 
LightingStorage
Fencing 
Back YardFenced
Lot Features 
Level
Other Structures 
OutbuildingShed(s)
Patio And Porch 
DeckPorch
Pool Features 
NoneCommunity
Roof 
AsphaltShingle
Community Features
Association Amenities 
ClubhousePoolManagement
Association Fee 
$230.0
Association Fee Frequency 
Quarterly
Community Features 
ClubhousePlaygroundParkPoolTennis Court(s)Fitness Center
MLS Area 
36 - Hanover
Schools
School District
Unknown
Elementary School
Pearsons Corner
Middle School
Chickahominy
High School
Atlee
All or a portion of the multiple Listing information is provided by the Central Virginia Regional Multiple Listing Service, LLC, from a copyrighted compilation of listings. All IDX information is provided exclusively for consumers’ personal, non-commercial use and may not be used for any purpose other than to identify prospective properties consumers may be interested in purchasing. All CVR MLS information provided is deemed reliable but is not guaranteed accurate. The compilation of Listings and each individual Listing are ©2026 Central Virginia Regional Multiple Listing Service, LLC. All rights reserved.


Last checked 2026-11-07 06:50 AM UTC.

Neighborhood & Commute
Source: Walkscore
Disclosure: Community information and market data powered by Constellation Data Labs. Information is deemed reliable but not guaranteed.
Save
Ask
Tour
Hide
Share