Save
Ask
Tour
Hide
Share
$448,124
New Listing

8664 Villetta Pointe Lane
Mechanicsville, VA 23116

For Sale|Condominium|Active
3
Beds
3
Total Baths
2
Full Baths
1
Partial Bath
1,565
SqFt
$286
/SqFt
2026
Built
Subdivision:
Villetta Pointe
County:
Hanover
Listing courtesy of Eagle Realty of Virginia (804) 922-3361
8664 Villetta Pointe Lane8664 Villetta Pointe Lane8664 Villetta Pointe Lane8664 Villetta Pointe Lane
Save
Ask
Tour
Hide
Share

Mortgage Calculator

Monthly Payment (Est.)

Enter an interest rate to see your estimated monthly payment.
Calculator powered by Showcase IDX, a Constellation1 Company. Copyright ©2026 Information is deemed reliable but not guaranteed.

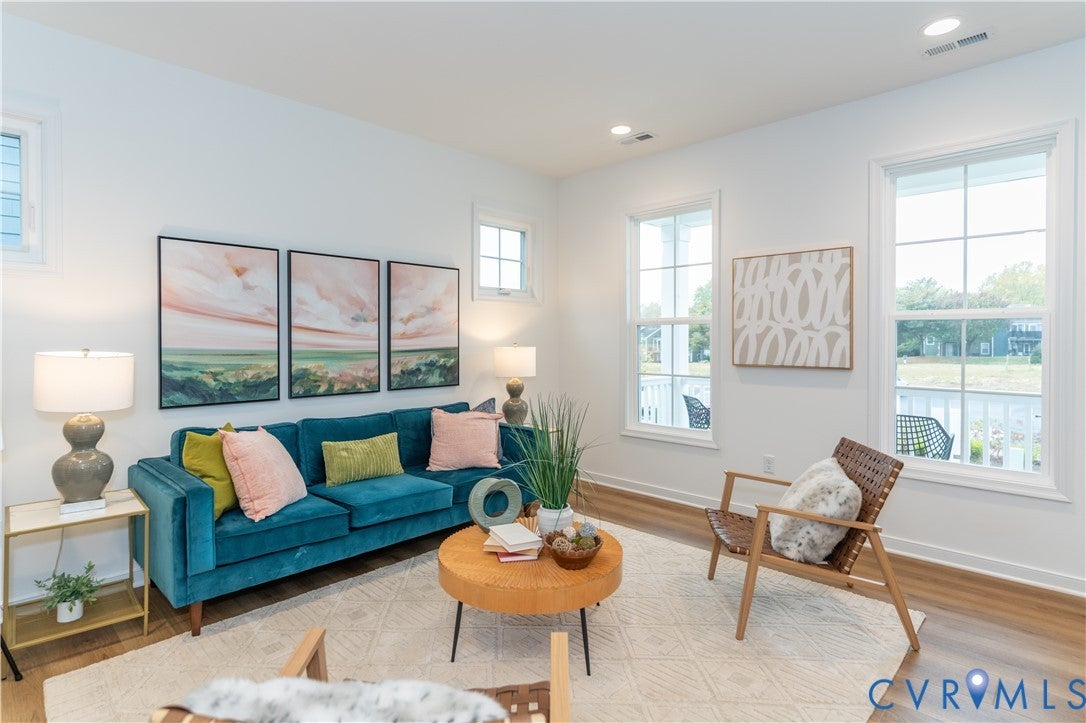
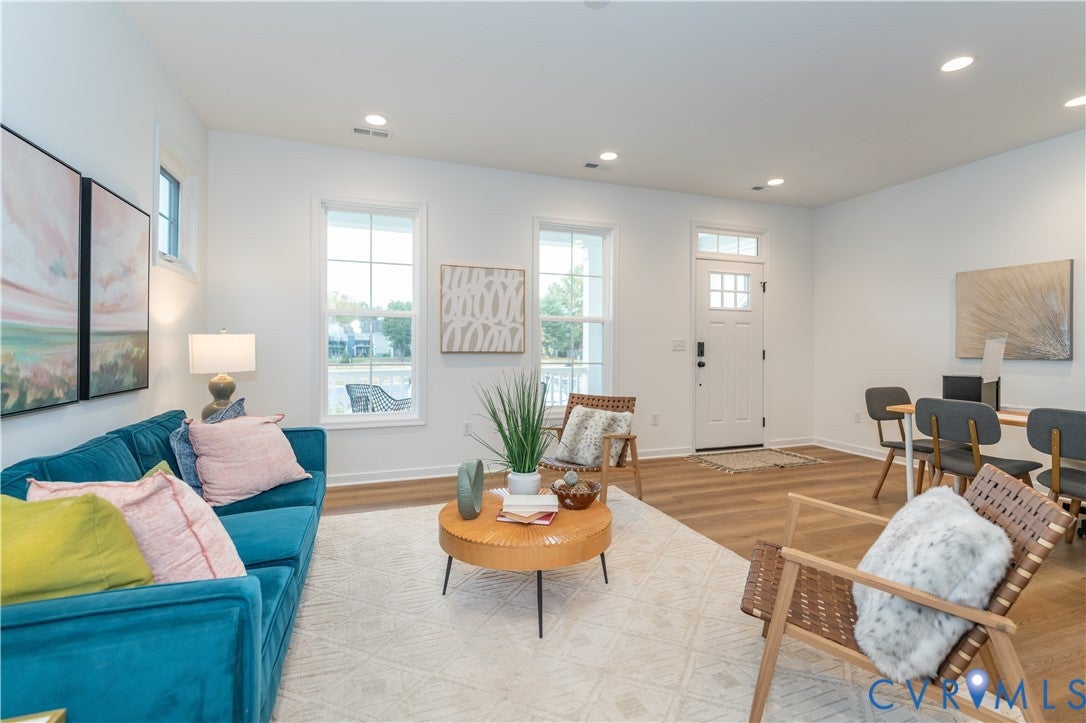
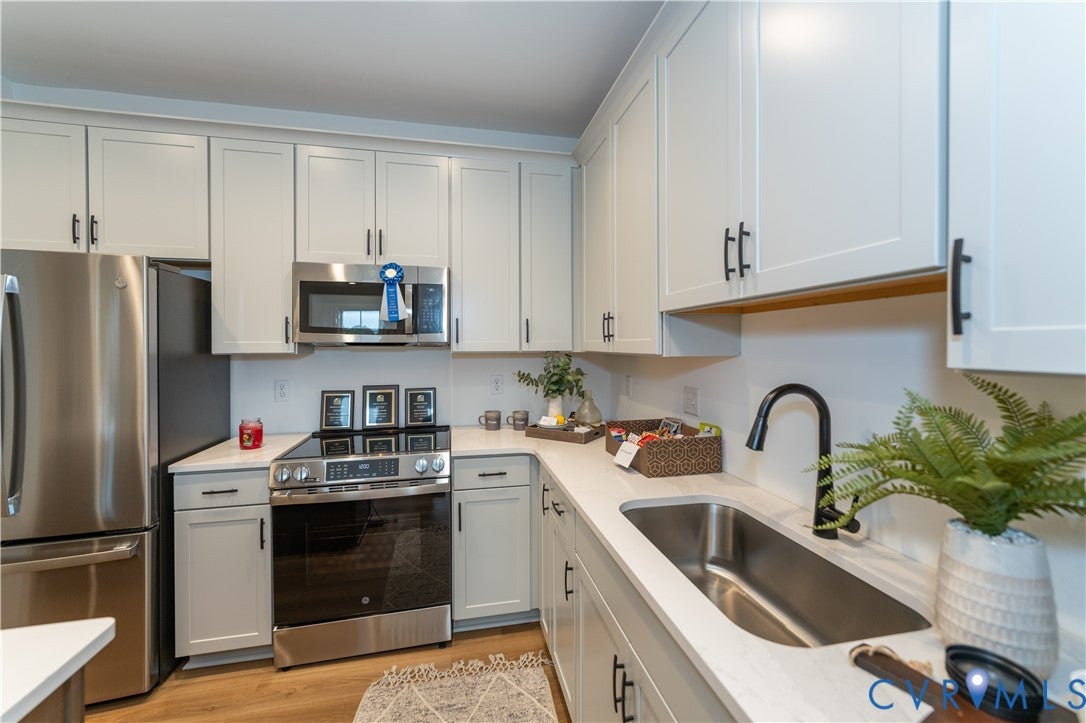
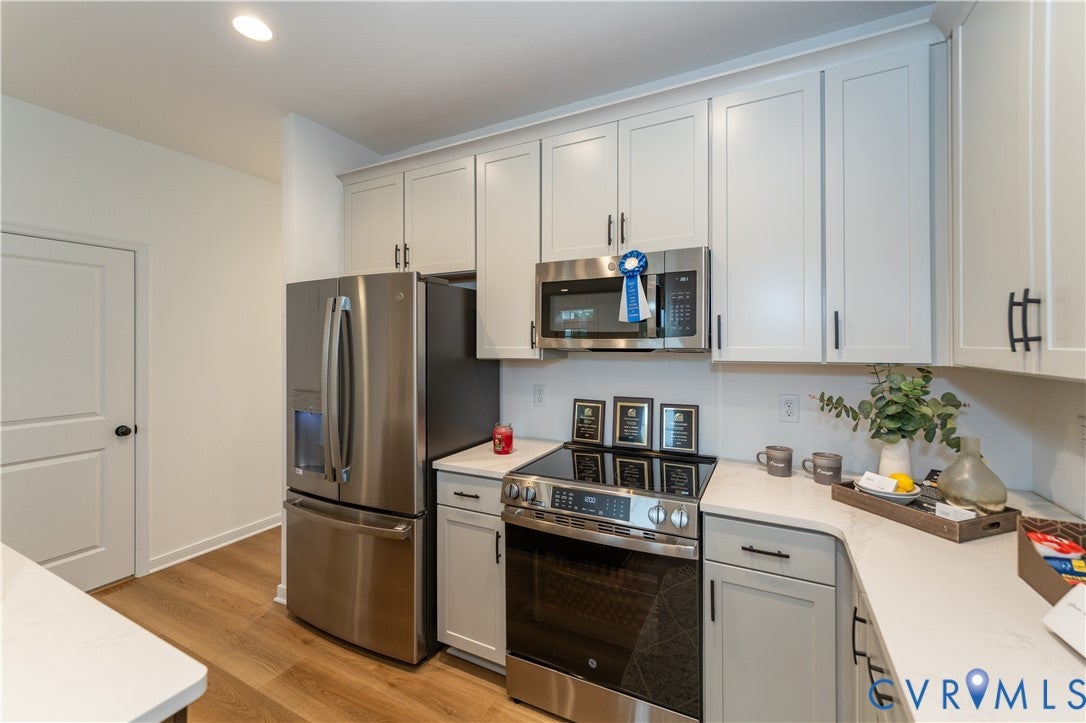
MAIN LEVEL LIVING W/ PRIMARY ON 1ST FLOOR! Under construction-move in early 2027! The Pritchard with over 1500 sq. feet is the perfect layout for all types of households. Walk in your front door to your open concept Family Room, Kitchen and Breakfast Nook, ready for your next gathering. The Kitchen offers an island, functional lay-out, and granite countertops. The Primary Bedroom is located on the main level and has a walk-in closet and en-suite Bath with dual vanity and ceramic tile floors. Also located on the main level is the Laundry Room, a Half Bath, and great storage area tucked away under the stairs. On the 2nd level are two more Bedrooms, a spacious 2nd Bathroom with a dual vanity – no fighting over counter space & a finished storage room! Your stoop on the side of your home leads to the patio where you can grill and chill. Come live in an envied area-walkable to several restaurants, grocery, produce stand and retail shops. We think you’ll appreciate that Villetta Pointe has been designed to be a community that is low maintenance, with a neighborhood vibe offering porches, spots to gather, relax, and catch up with your new neighbors.(Photos from previous Pritchard model)

Save
Ask
Tour
Hide
Share
Listing Snapshot
Price 
$448,124
Days On Site 
0 Days
Bedrooms 
3
Inside Area (SqFt) 
1,565 sqft
Total Baths 
3
Full Baths 
2
Partial Baths 
1
Lot Size 
N/A
Year Built 
2026
MLS Number 
2629894
Status 
Active
Property Tax 
N/A
HOA/Condo/Coop Fees 
$205 monthly
Sq Ft Source 
Builder
Friends & Family
Recent Activity
17 hours agoListing first seen on site
17 hours agoListing updated with changes from the MLS
General Features
Disclosures 
Covenants Restrictions Disclosure, Sellers Disclosure Not Available
Levels 
One and One Half
Number Of Stories 
1
Parking 
Off StreetOn Street
Property Condition 
New ConstructionUnder Construction
Property Sub Type 
Condominium
Security 
Smoke Detector(s)
Sewer 
Public Sewer
SqFt Above 
1565
Style 
Two Story
Water Source 
Public
Interior Features
Appliances 
Electric CooktopCooktopDishwasherExhaust FanElectric Water HeaterDisposalMicrowaveOvenWater Heater
Cooling 
Central Air
Flooring 
Ceramic TileLaminateVinyl
Heating 
ElectricHeat PumpExhaust Fan
Interior 
Double VanityGranite CountersHigh CeilingsHigh Speed InternetKitchen IslandPantryRecessed LightingWired for DataWalk-In Closet(s)Master Downstairs
Laundry Features 
Washer Hookup
Window Features 
Screens
HalfBath 
Level - First
Save
Ask
Tour
Hide
Share
Exterior Features
Construction Details 
BlockHardiPlank TypeConcrete
Exterior 
Lighting
Fencing 
FencedPartialPrivacyVinyl
Patio And Porch 
Front PorchPatioPorch
Pool Features 
None
Roof 
Shingle
Windows/Doors 
Screens
Community Features
Association Amenities 
Landscaping
Association Fee 
$205.0
Association Fee Frequency 
Monthly
MLS Area 
44 - Hanover
Schools
School District
Unknown
Elementary School
Rural Point
Middle School
Oak Knoll
High School
Hanover
All or a portion of the multiple Listing information is provided by the Central Virginia Regional Multiple Listing Service, LLC, from a copyrighted compilation of listings. All IDX information is provided exclusively for consumers’ personal, non-commercial use and may not be used for any purpose other than to identify prospective properties consumers may be interested in purchasing. All CVR MLS information provided is deemed reliable but is not guaranteed accurate. The compilation of Listings and each individual Listing are ©2026 Central Virginia Regional Multiple Listing Service, LLC. All rights reserved.


Last checked 2026-11-07 05:50 AM UTC.

Neighborhood & Commute
Source: Walkscore
Disclosure: Community information and market data powered by Constellation Data Labs. Information is deemed reliable but not guaranteed.
Save
Ask
Tour
Hide
Share