Save
Ask
Tour
Hide
Share
$900,000
3 Days On Site

12334 Purbrook Walk
Henrico, VA 23233

For Sale|Townhouse|Active
3
Beds
4
Total Baths
3
Full Baths
1
Partial Bath
3,032
SqFt
$297
/SqFt
2020
Built
Subdivision:
Greengate
County:
Henrico
Listing courtesy of Samson Properties (804) 586-0765
12334 Purbrook Walk12334 Purbrook Walk12334 Purbrook Walk12334 Purbrook Walk
Save
Ask
Tour
Hide
Share

Mortgage Calculator

Monthly Payment (Est.)

Enter an interest rate to see your estimated monthly payment.
Calculator powered by Showcase IDX, a Constellation1 Company. Copyright ©2026 Information is deemed reliable but not guaranteed.

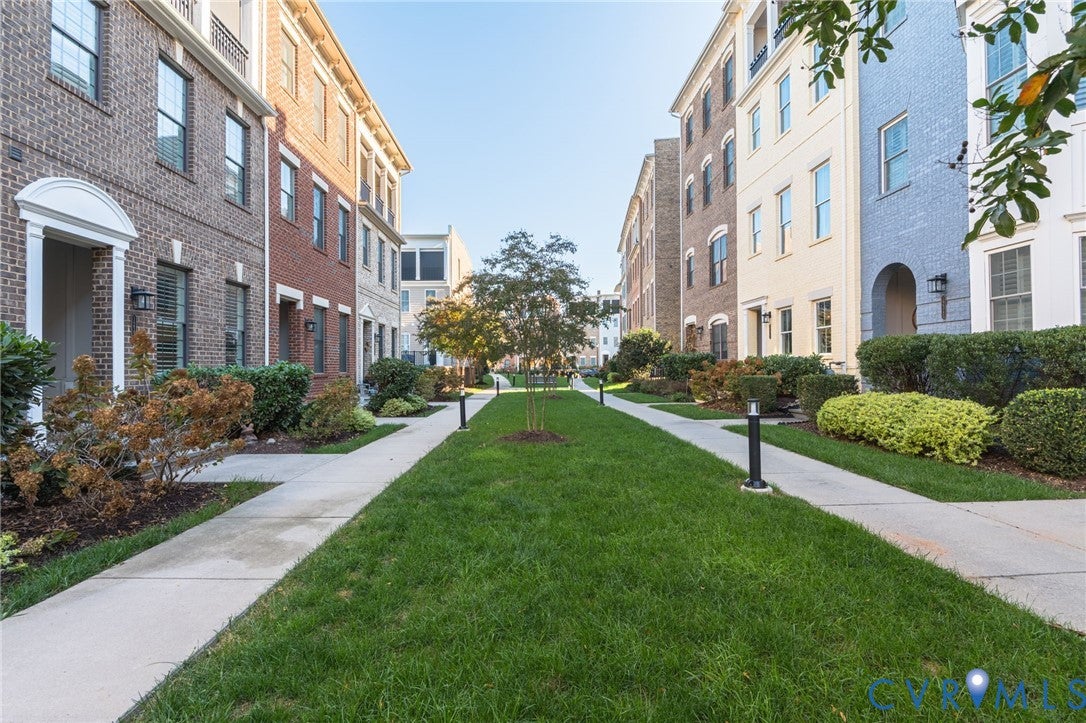
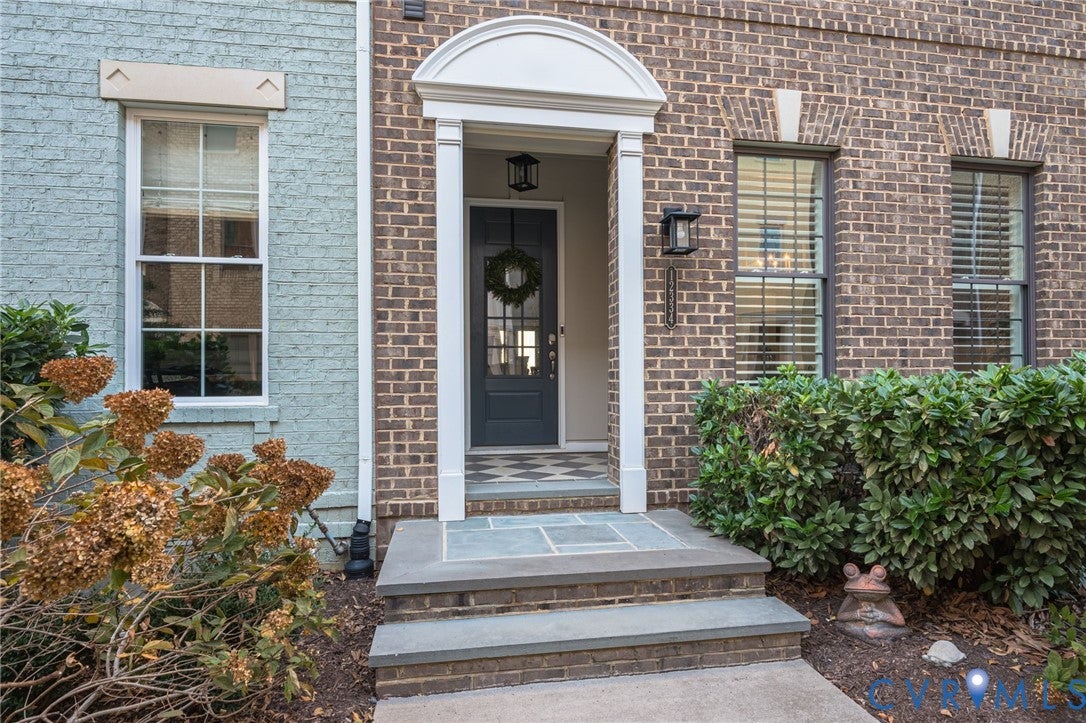
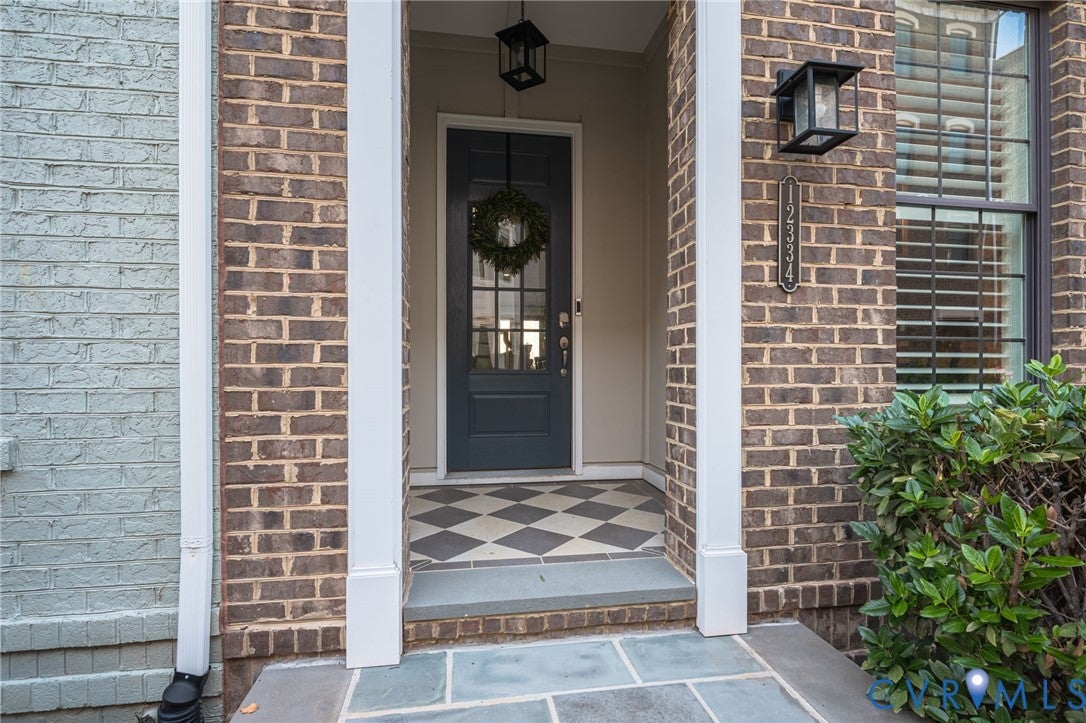
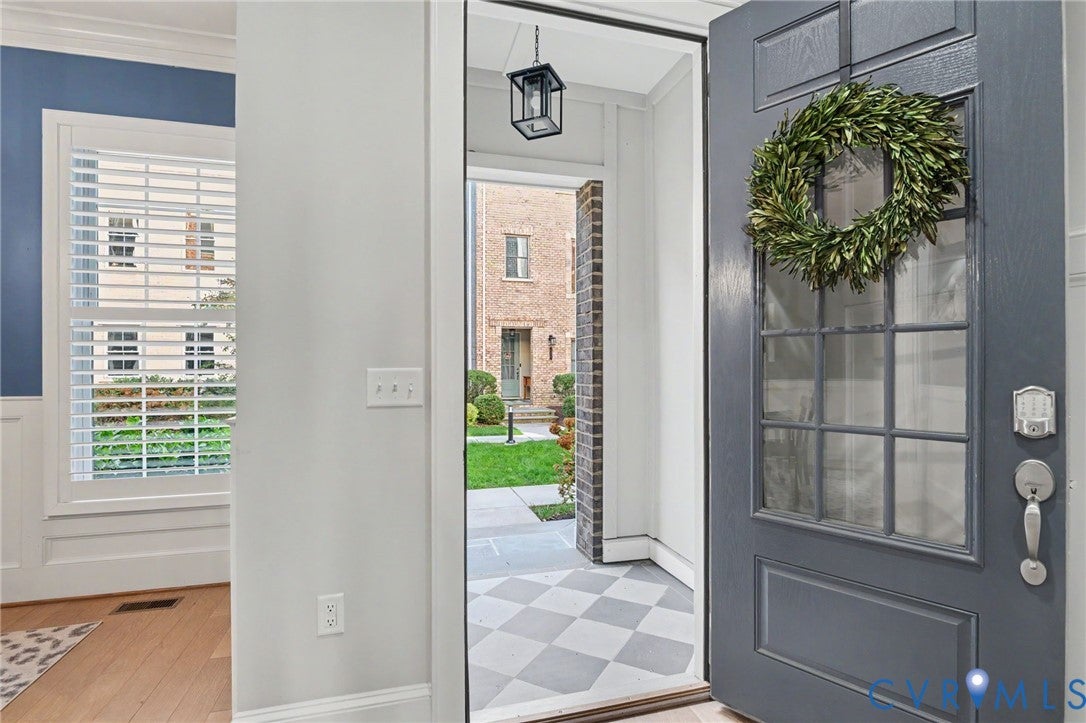
Enjoy the best of Greengate living in this thoughtfully upgraded four-level townhome, featuring a private elevator, three bedrooms with their own full bathrooms & covered veranda with gas fireplace. Custom millwork, plantation shutters & designer lighting bring character & style designed for comfortable everyday living & effortless entertaining. Wide-plank engineered hardwood flooring flows throughout. The first level features a bedroom with a Murphy bed & full bath, offering flexible space for guests or a home office, impressive storage closets along with access to attached two-car garage with epoxy flooring. On the main level, a spacious dining room flows into a beautifully appointed kitchen featuring an oversized island, pantry, abundant cabinetry, KitchenAid appliances, gas range & microwave drawer. Added millwork brings architectural detail to the open living spaces, while the living room’s gas fireplace, built-ins & floating shelves create a welcoming setting for relaxing or entertaining. The Primary Suite occupies the next level, featuring an oversized bedroom with decorative accent wall, spacious bathroom & impressive custom walk-in closet by California Closets. A granite-topped island enhances the closet’s storage & functionality, while direct access to the laundry room adds convenience. The top floor offers a third bedroom with full bath, plus a distinctive entertaining space with a wet bar, custom cabinetry, floating shelves, wine fridge and a striking brick accent wall. Step outside to the covered veranda with brick gas fireplace & retractable privacy screen set the scene for morning coffee or quiet evenings. The private elevator adds convenience to the four-level layout. Enjoy Greengate’s low-maintenance lifestyle, plus sidewalks & walking trails. Stroll to Starbucks, Red Salt, Wong's Tacos & more. Short Pump Town Center is nearby, and you have convenient access to major highways. Shopping, dining & everyday essentials are within easy reach. Listing agent has an ownership interest in the property.

Save
Ask
Tour
Hide
Share
Listing Snapshot
Price 
$900,000
Days On Site 
3 Days
Bedrooms 
3
Inside Area (SqFt) 
3,032 sqft
Total Baths 
4
Full Baths 
3
Partial Baths 
1
Lot Size 
0.039 Acres
Year Built 
2020
MLS Number 
2629915
Status 
Active
Property Tax 
$6,810.16
HOA/Condo/Coop Fees 
$200 monthly
Sq Ft Source 
Appraiser
Friends & Family
Recent Activity
3 days agoListing first seen on site
3 days agoListing updated with changes from the MLS
General Features
Acres 
0.039
Disclosures 
Owner Is Listing Agent, Seller Disclosure
Foundation 
Slab
Garage 
Yes
Garage Spaces 
2
Levels 
Three Or More
Number Of Stories 
4
Parking 
Direct AccessDrivewayGarage Door OpenerPaved
Property Sub Type 
Townhouse
Security 
Fire Sprinkler System
Sewer 
Public Sewer
SqFt Above 
3032
Style 
Row House
Water Source 
Public
Interior Features
Appliances 
DryerDishwasherExhaust FanDisposalInstant Hot WaterMicrowaveRefrigeratorRange HoodTankless Water HeaterWine CoolerWasherGas Cooktop
Basement 
Partial
Cooling 
Heat PumpZonedCeiling Fan(s)
Fireplace 
Yes
Fireplace Features 
Gas
Fireplaces 
2
Flooring 
Ceramic TileWood
Heating 
ElectricNatural GasZonedExhaust Fan
Interior 
Wet BarBookcasesBuilt-in FeaturesCeiling Fan(s)Double VanityGranite CountersHigh CeilingsHigh Speed InternetKitchen IslandPantryRecessed LightingWired for DataWalk-In Closet(s)Master Downstairs
Window Features 
ScreensWindow Treatments
Bedroom 3 
Dimensions - 12.1 x 15.4Level - BasementDescription - murphy bed, wood floor, recessed lighting
Save
Ask
Tour
Hide
Share
Exterior Features
Construction Details 
BrickFrameHardiPlank Type
Exterior 
Balcony
Fencing 
None
Lot Features 
LandscapedLevel
Patio And Porch 
Rear PorchDeckPorch
Pool Features 
Outdoor PoolCommunity
Roof 
Flat
Windows/Doors 
ScreensWindow Treatments
Community Features
Accessibility Features 
Accessible Elevator InstalledAccessible DoorsAccessible Entrance
Association Amenities 
ClubhousePoolLandscapingManagementTrail(s)
Association Fee 
$200.0
Association Fee Frequency 
Monthly
Community Features 
ClubhousePoolStreet LightsSidewalks
MLS Area 
22 - Henrico
Schools
School District
Unknown
Elementary School
Nuckols Farm
Middle School
Short Pump
High School
Deep Run
All or a portion of the multiple Listing information is provided by the Central Virginia Regional Multiple Listing Service, LLC, from a copyrighted compilation of listings. All IDX information is provided exclusively for consumers’ personal, non-commercial use and may not be used for any purpose other than to identify prospective properties consumers may be interested in purchasing. All CVR MLS information provided is deemed reliable but is not guaranteed accurate. The compilation of Listings and each individual Listing are ©2026 Central Virginia Regional Multiple Listing Service, LLC. All rights reserved.


Last checked 2026-11-15 04:07 PM UTC.

Neighborhood & Commute
Source: Walkscore
Disclosure: Community information and market data powered by Constellation Data Labs. Information is deemed reliable but not guaranteed.
Save
Ask
Tour
Hide
Share