Save
Ask
Tour
Hide
Share
$374,950
5 Days On Site

8515 Gem Street
North Chesterfield, VA 23235

Single Family Residence|Pending
3
Beds
2
Total Baths
1
Full Bath
1
Partial Bath
1,080
SqFt
$347
/SqFt
1961
Built
Subdivision:
Bon Air
County:
Chesterfield
Listing courtesy of Real Broker LLC (804) 833-6760
8515 Gem Street8515 Gem Street8515 Gem Street8515 Gem Street
Save
Ask
Tour
Hide
Share

Mortgage Calculator

Monthly Payment (Est.)

Enter an interest rate to see your estimated monthly payment.
Calculator powered by Showcase IDX, a Constellation1 Company. Copyright ©2026 Information is deemed reliable but not guaranteed.

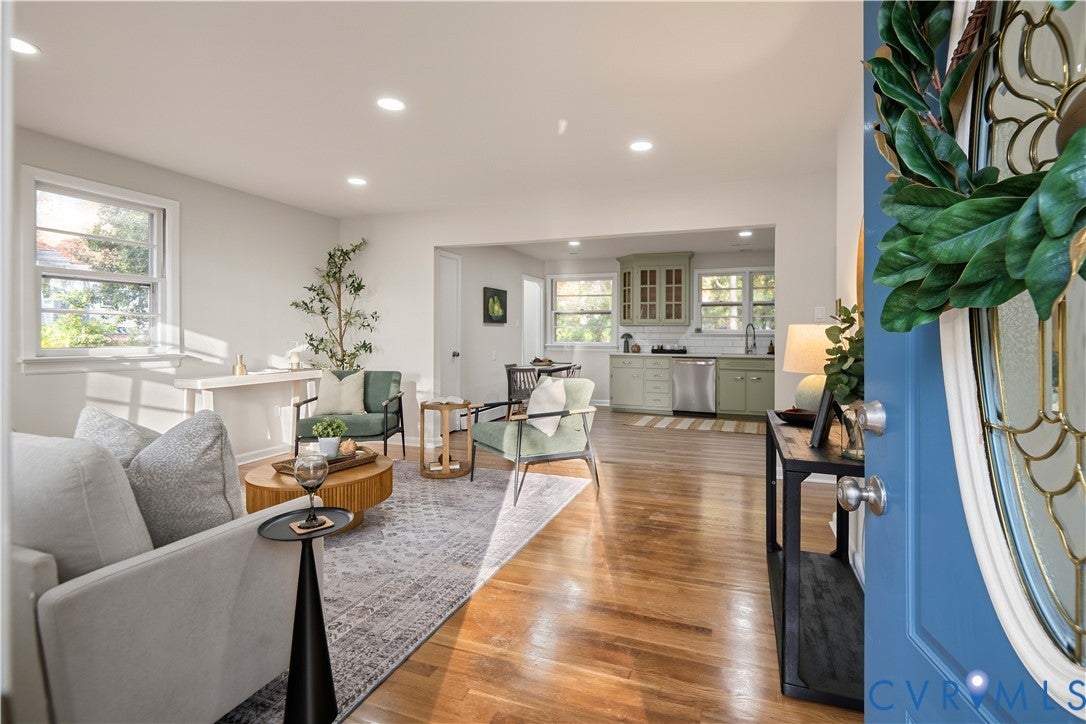
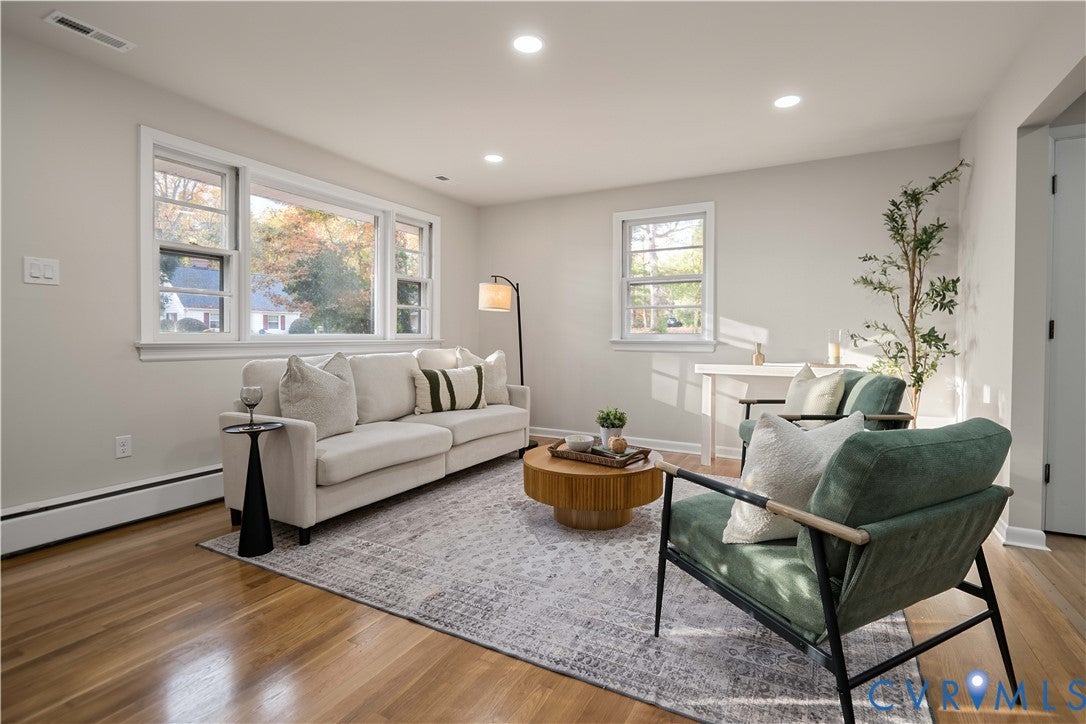
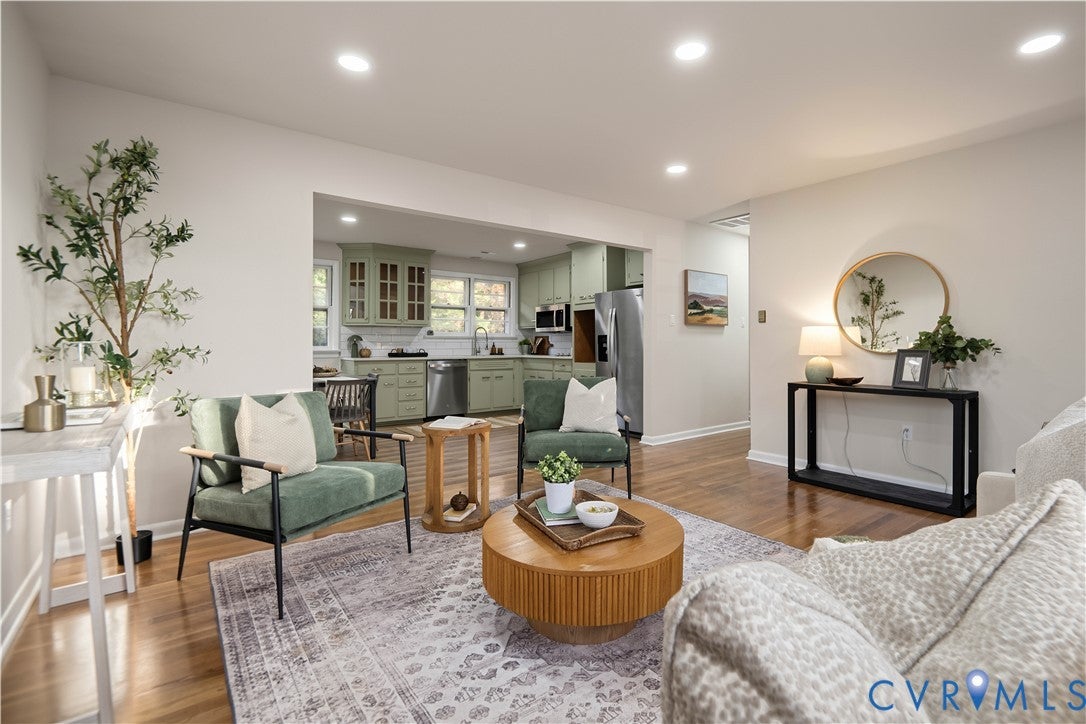
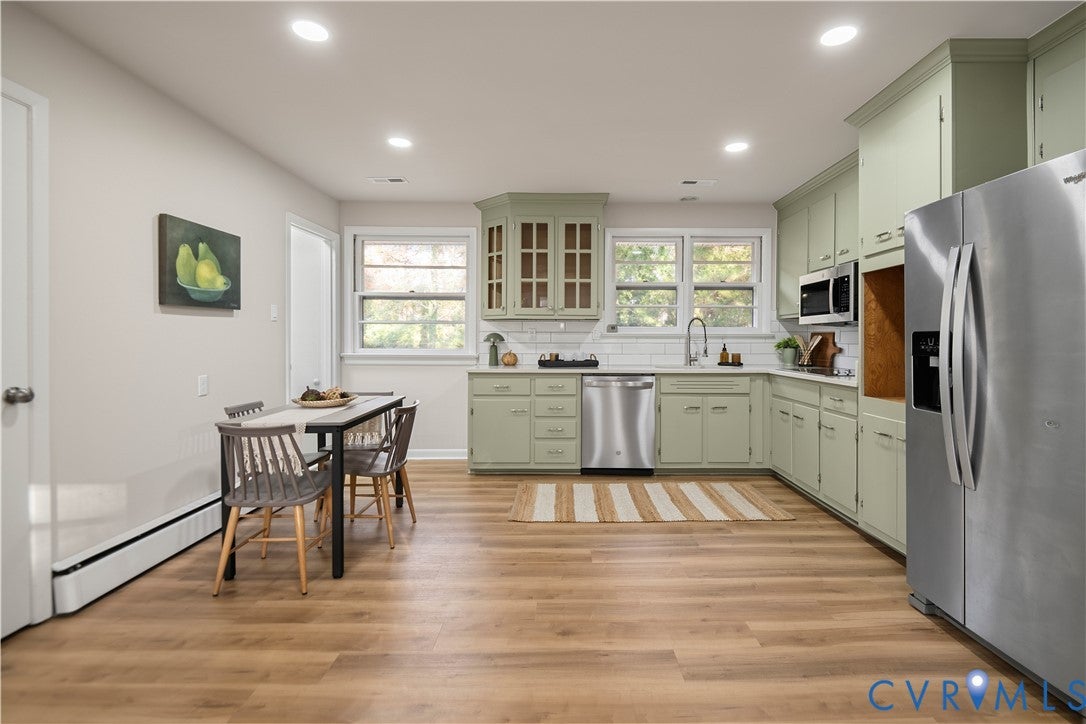
Classic brick charm and easy everyday comfort in North Chesterfield! Step inside to a sun-drenched front living room with gleaming hardwood floors, recessed lighting, and a big picture window where morning coffee feels wonderful. The eat-in kitchen features conveying stainless steel appliances, a countertop range, brand-new wall oven, and a handy pantry to keep groceries tidy. With crisp quartz countertops and beautiful new LVP flooring, it is a wonderful setting for everything from quick weekday breakfasts to lazy Sunday baking. Gorgeous hardwood floors carry you through the main living spaces and peaceful bedrooms, beautifully highlighted by fresh interior paint, recessed lighting, and thoughtfully updated baths. An attic featuring pull-down stairs grants quick access to floored attic space. Downstairs, an expansive unfinished basement with a handy half-bath, fireplace, and dedicated workshop area offers incredible potential, whether you need a spot to tinker, craft, or just organize your gear. Outside, the paved driveway offers plenty of parking while leading toward a spacious backyard made for lawn games, weekend cookouts, and gardening, accompanied by a detached storage shed for your mower and tools. You can settle in with peace of mind knowing the roof and HVAC system are completely new, with a brand-new septic tank currently being installed. When you feel like exploring, you are minutes from afternoon strolls through Huguenot Park, boutique shopping and dinner at Stony Point, and kayaking on the James River. With quick access to Midlothian Turnpike, Powhite, and Chippenham, commuting into Richmond and beyond is a breeze. Pop in for a private tour and see how easy everyday living could look here!

Save
Ask
Tour
Hide
Share
Listing Snapshot
Price 
$374,950
Days On Site 
5 Days
Bedrooms 
3
Inside Area (SqFt) 
1,080 sqft
Total Baths 
2
Full Baths 
1
Partial Baths 
1
Lot Size 
0.85 Acres
Year Built 
1961
MLS Number 
2630078
Status 
Pending
Property Tax 
$2,608.59
HOA/Condo/Coop Fees 
N/A
Sq Ft Source 
Assessor
Friends & Family
Recent Activity
2 days agoStatus changed to Pending
2 days agoListing updated with changes from the MLS
5 days agoListing first seen on site
General Features
Acres 
0.85
Disclosures 
Owner Is Listing Agent, Seller Disclosure
Levels 
One
Number Of Stories 
1
Parking 
DrivewayOff StreetPaved
Property Sub Type 
Single Family Residence
Security 
Smoke Detector(s)
Sewer 
Septic Tank
SqFt Above 
1080
Style 
Ranch
Water Source 
Public
Zoning 
R15
Interior Features
Appliances 
Electric CooktopCooktopDishwasherExhaust FanElectric Water HeaterMicrowaveOvenRangeRefrigeratorWater Heater
Basement 
FullInterior Entry
Cooling 
Central AirCeiling Fan(s)
Fireplace 
Yes
Fireplace Features 
GasMasonry
Fireplaces 
1
Flooring 
VinylWood
Heating 
ElectricHeat PumpExhaust Fan
Interior 
Beamed CeilingsCeiling Fan(s)Eat-in KitchenGranite CountersHigh CeilingsPantryRecessed LightingMaster Downstairs
Laundry Features 
Washer Hookup
Window Features 
Screens
AdditionalRoom 
Dimensions - 20.0 x 9.0Level - BasementDescription - Bsmnt, Concrete, Light, Built in Shelves, Workshop
Save
Ask
Tour
Hide
Share
Exterior Features
Construction Details 
BrickFrame
Exterior 
Storage
Fencing 
None
Other Structures 
Shed(s)Workshop
Patio And Porch 
Front PorchSide PorchPorch
Pool Features 
None
Roof 
CompositionShingle
Windows/Doors 
Screens
Community Features
MLS Area 
64 - Chesterfield
Schools
School District
Unknown
Elementary School
Crestwood
Middle School
Robious
High School
James River
All or a portion of the multiple Listing information is provided by the Central Virginia Regional Multiple Listing Service, LLC, from a copyrighted compilation of listings. All IDX information is provided exclusively for consumers’ personal, non-commercial use and may not be used for any purpose other than to identify prospective properties consumers may be interested in purchasing. All CVR MLS information provided is deemed reliable but is not guaranteed accurate. The compilation of Listings and each individual Listing are ©2026 Central Virginia Regional Multiple Listing Service, LLC. All rights reserved.


Last checked 2026-11-21 03:57 PM UTC.

Neighborhood & Commute
Source: Walkscore
Disclosure: Community information and market data powered by Constellation Data Labs. Information is deemed reliable but not guaranteed.
Save
Ask
Tour
Hide
Share