Save
Ask
Tour
Hide
Share
$415,000
8 Days On Site

4224 Wells Ridge Court
Chester, VA 23831

Single Family Residence|Pending
4
Beds
3
Total Baths
2
Full Baths
1
Partial Bath
2,164
SqFt
$192
/SqFt
2018
Built
Subdivision:
South Chester
County:
Chesterfield
Listing courtesy of Real Broker LLC (804) 928-1415
4224 Wells Ridge Court4224 Wells Ridge Court4224 Wells Ridge Court4224 Wells Ridge Court
Save
Ask
Tour
Hide
Share

Mortgage Calculator

Monthly Payment (Est.)

Enter an interest rate to see your estimated monthly payment.
Calculator powered by Showcase IDX, a Constellation1 Company. Copyright ©2026 Information is deemed reliable but not guaranteed.

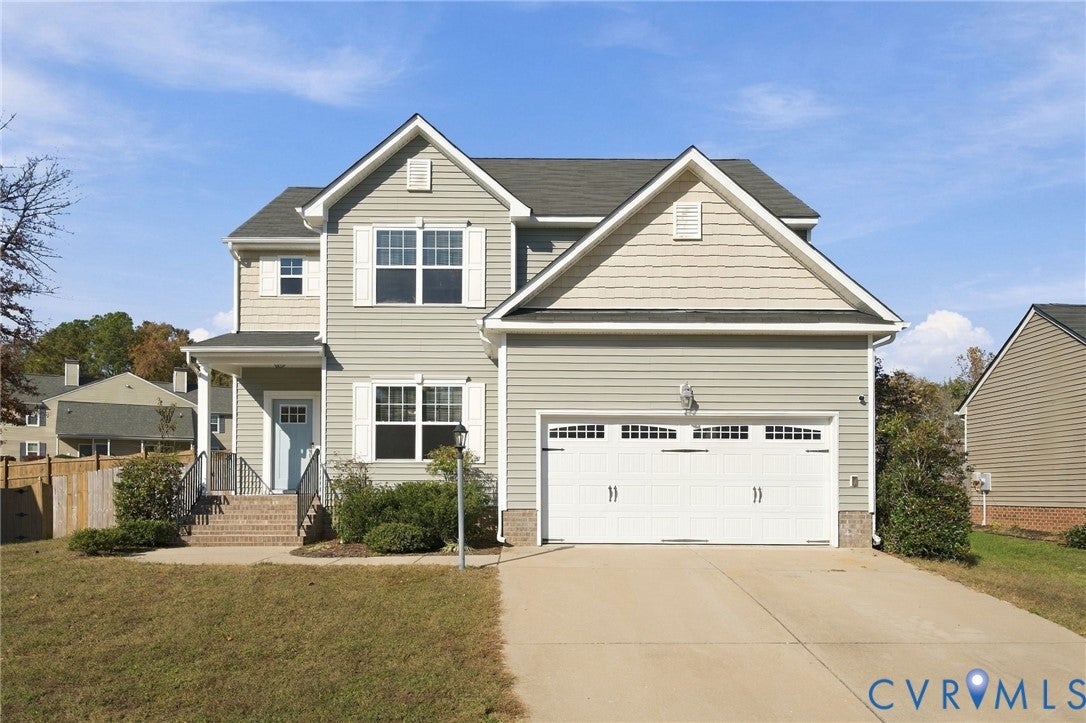
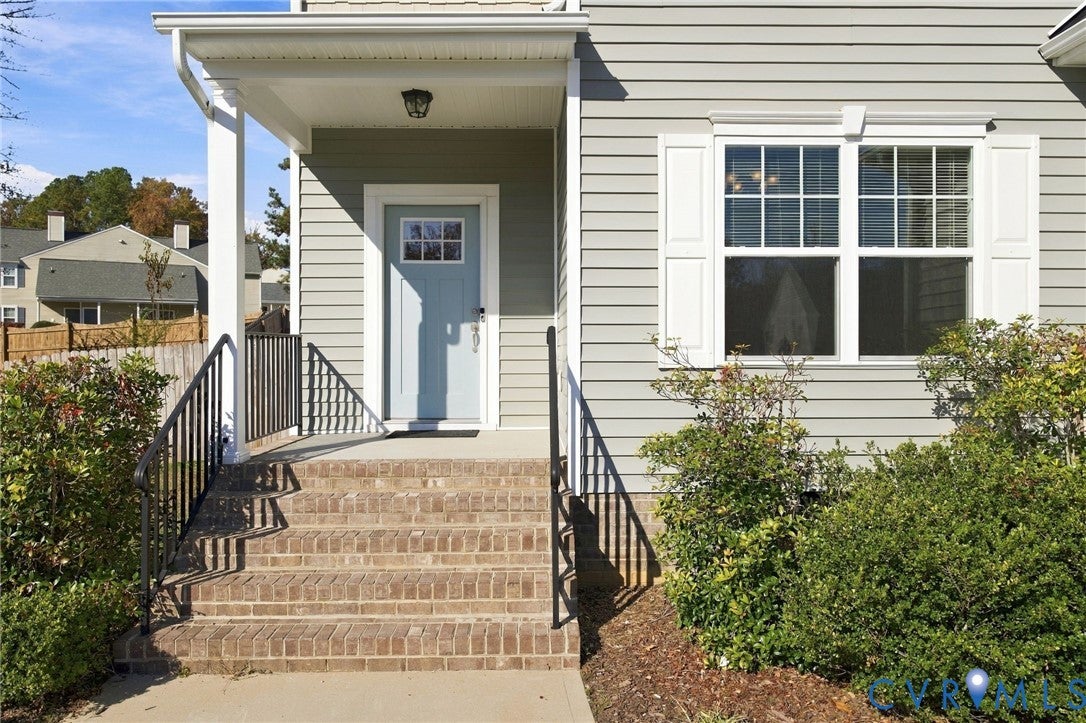
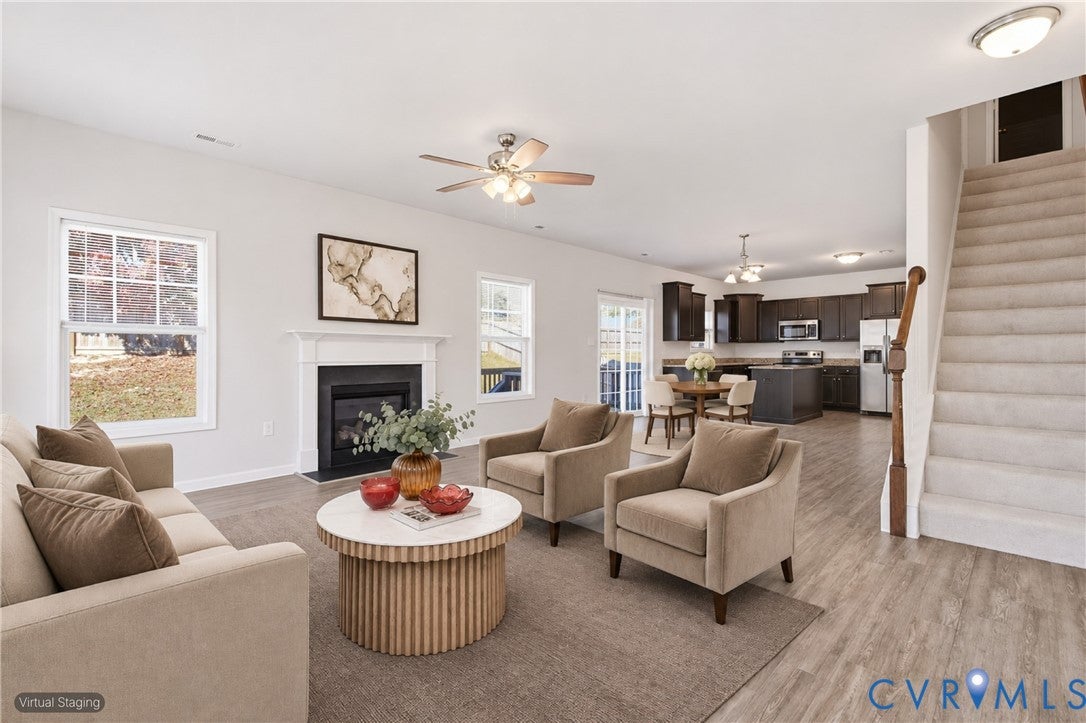
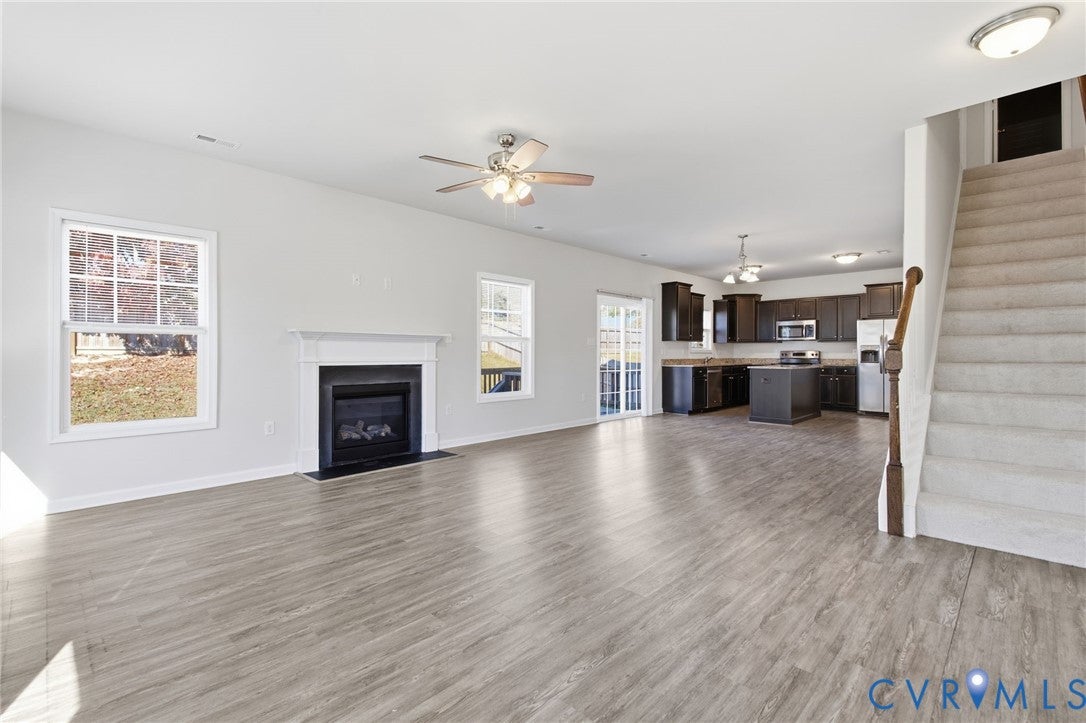
Get ready for cozy fireside evenings and relaxing backyard weekends! The moment you step inside, you will feel right at home with a welcoming open floorplan and airy 9-ft ceilings that flow seamlessly throughout the first level, creating the perfect backdrop for effortless conversation, meals, and joyful everyday living. You will love preparing your favorite recipes in the beautiful kitchen, which features gorgeous granite countertops, a spacious island, sleek stainless steel appliances, and a convenient pantry. Elegant chandeliers warmly illuminate both the cheerful eat-in area and the separate dining room, giving you wonderful options for everything from casual morning breakfasts to festive dinners with friends. The heart of the home is the adjoining living room, anchored by a charming gas fireplace that practically begs you to curl up and relax. When the weather is nice, step out onto the rear deck and let your gatherings spill out into the wonderful privacy-fenced yard. Heading upstairs, your peaceful retreat awaits in the primary suite, boasting a lovely vaulted ceiling, a private ensuite bathroom, and a generous walk-in closet to help you unwind at day's end. Everyday routines are just a little easier here, thanks to a convenient second-level laundry room, plentiful storage space, and an attached 2-car garage to help keep everyone organized. You can move right in with total peace of mind, knowing the space has been beautifully updated with fresh paint throughout, plush new carpet, and a recently installed water heater. Beyond your front door, you will love spending time outdoors at nearby Goyne Park or catching a wonderful performance at the Perkinson Center. Commuting and exploring are an absolute breeze, with Route 10, I-95, and I-295 providing easy connections to Richmond, Fort Lee, and LEGO's upcoming Meadowville manufacturing facility. Come tour 4224 Wells Ridge Ct today and picture yourself at home! Some photos have been vritually staged.

Save
Ask
Tour
Hide
Share
Listing Snapshot
Price 
$415,000
Days On Site 
8 Days
Bedrooms 
4
Inside Area (SqFt) 
2,164 sqft
Total Baths 
3
Full Baths 
2
Partial Baths 
1
Lot Size 
0.179 Acres
Year Built 
2018
MLS Number 
2630163
Status 
Pending
Property Tax 
$3,807.42
HOA/Condo/Coop Fees 
N/A
Sq Ft Source 
Assessor
Friends & Family
Recent Activity
7 days agoStatus changed to Pending
7 days agoListing updated with changes from the MLS
a week agoListing first seen on site
General Features
Acres 
0.179
Disclosures 
Seller Disclosure
Garage 
Yes
Garage Spaces 
2
Levels 
Two
Number Of Stories 
2
Parking 
Direct AccessDrivewayGarage Door OpenerOff StreetOversizedPaved
Property Sub Type 
Single Family Residence
Sewer 
Public Sewer
SqFt Above 
2164
Style 
Two Story
Water Source 
Public
Zoning 
R7
Interior Features
Appliances 
Electric CooktopCooktopDryerDishwasherElectric Water HeaterMicrowaveOvenRefrigeratorWasher
Basement 
Crawl Space
Cooling 
Central AirCeiling Fan(s)
Fireplace 
Yes
Fireplace Features 
Gas
Fireplaces 
1
Flooring 
CarpetLaminateTile
Heating 
Electric
Interior 
Ceiling Fan(s)Cathedral Ceiling(s)Double VanityEat-in KitchenGranite CountersHigh CeilingsKitchen IslandPantryWalk-In Closet(s)
Laundry Features 
Washer Hookup
Laundry 
Dimensions - 5.0 x 4.0Level - SecondDescription - Tile, Ceiling Lt, Shelf, Washer & Dryer
Save
Ask
Tour
Hide
Share
Exterior Features
Construction Details 
FrameVinyl SidingWood Siding
Exterior 
Lighting
Fencing 
Back YardFencedPrivacyWood
Patio And Porch 
Front PorchDeckPorch
Pool Features 
None
Roof 
Shingle
Windows/Doors 
Sliding Doors
Community Features
MLS Area 
52 - Chesterfield
Schools
School District
Unknown
Elementary School
Wells
Middle School
Carver
High School
Bird
All or a portion of the multiple Listing information is provided by the Central Virginia Regional Multiple Listing Service, LLC, from a copyrighted compilation of listings. All IDX information is provided exclusively for consumers’ personal, non-commercial use and may not be used for any purpose other than to identify prospective properties consumers may be interested in purchasing. All CVR MLS information provided is deemed reliable but is not guaranteed accurate. The compilation of Listings and each individual Listing are ©2026 Central Virginia Regional Multiple Listing Service, LLC. All rights reserved.


Last checked 2026-11-21 03:51 PM UTC.

Neighborhood & Commute
Source: Walkscore
Disclosure: Community information and market data powered by Constellation Data Labs. Information is deemed reliable but not guaranteed.
Save
Ask
Tour
Hide
Share