Save
Ask
Tour
Hide
Share
$825,000
2 Days On Site

8960 Glen Royal Drive
Chesterfield, VA 23832

For Sale|Single Family Residence|Active
4
Beds
4
Total Baths
3
Full Baths
1
Partial Bath
3,471
SqFt
$238
/SqFt
2018
Built
Subdivision:
Harpers Mill
County:
Chesterfield
Listing courtesy of Long & Foster REALTORS (804) 218-7653
8960 Glen Royal Drive8960 Glen Royal Drive8960 Glen Royal Drive8960 Glen Royal Drive
Save
Ask
Tour
Hide
Share

Mortgage Calculator

Monthly Payment (Est.)

Enter an interest rate to see your estimated monthly payment.
Calculator powered by Showcase IDX, a Constellation1 Company. Copyright ©2026 Information is deemed reliable but not guaranteed.

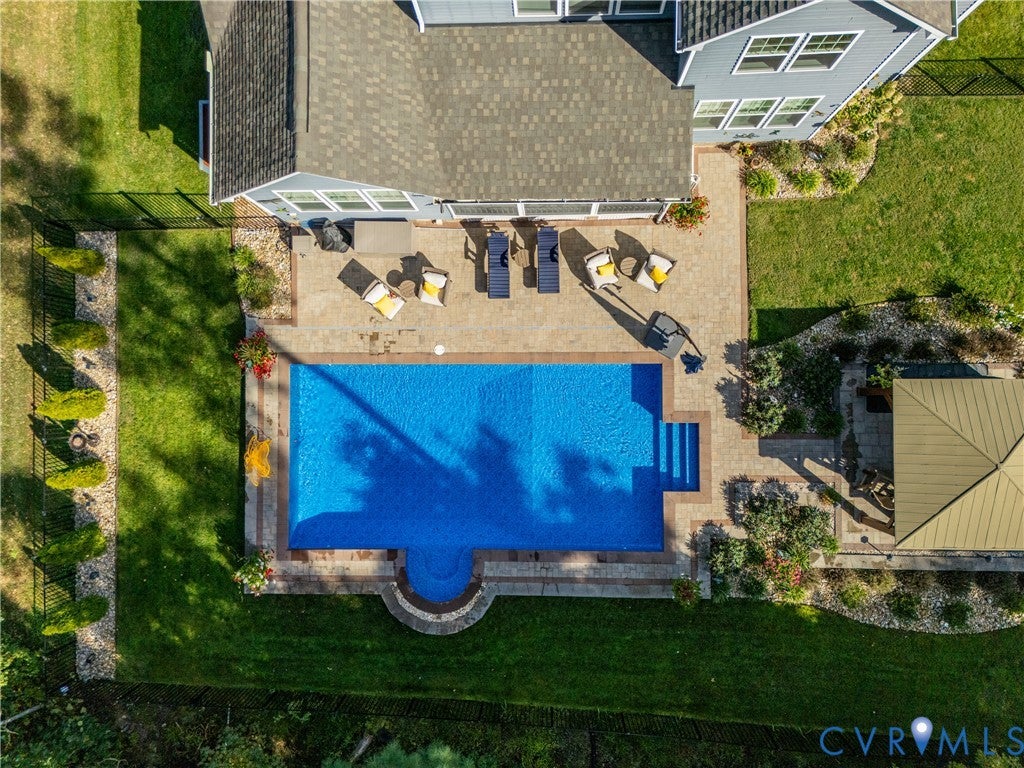
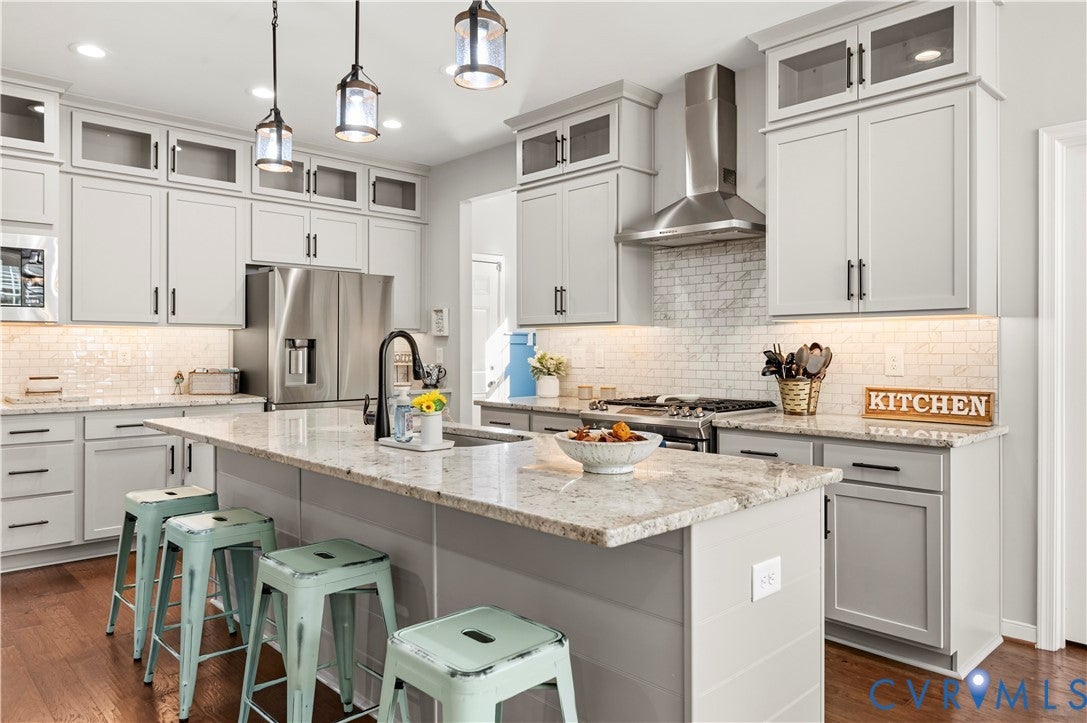
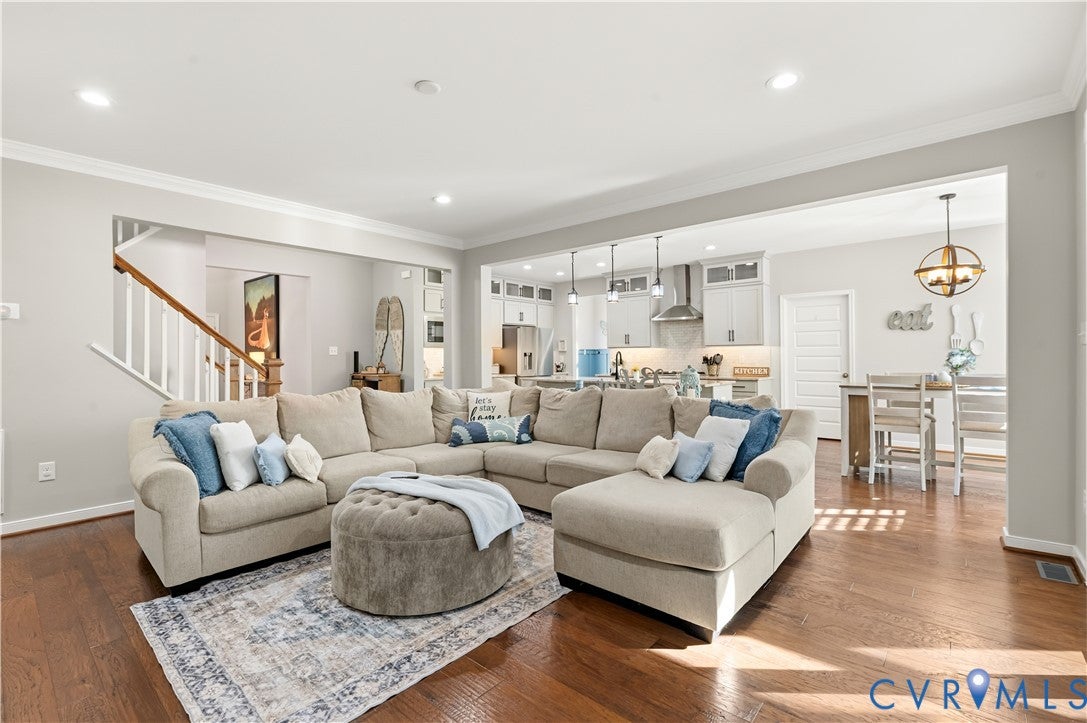
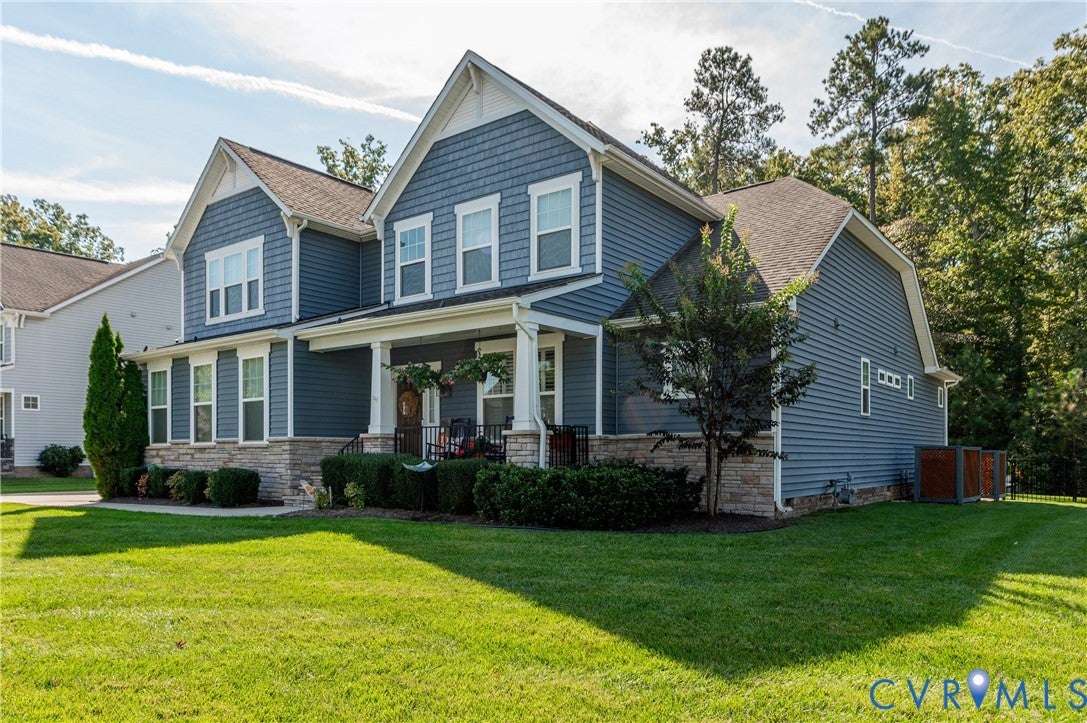
Welcome to this fabulous 4-bedroom, 3.5-bath home by HHHunt in Harpers Mill! Thoughtfully designed with inviting living spaces and wonderful indoor/outdoor flow, this home offers so much to love. The kitchen is beautifully appointed with stainless steel appliances, gas cooking, matte black fixtures, tile backsplash, a prep island with custom trim, and glass-front cabinetry. Its open connection to the great room creates an ideal gathering space, complete with beautiful hardwood floors and triple sliding doors that bring the screened porch right into the picture. The first-floor primary suite offers a comfortable and private retreat, complete with a tray ceiling and direct access to the screened porch. The adjoining bath features an upgraded tile shower with dual shower heads, double vanity, and an exceptionally spacious walk-in closet. Upstairs, three additional bedrooms, a loft, and a separate game room provide plenty of flexibility for guests, recreation, hobbies, or working from home. The backyard is where this home really shines! Enjoy your own private outdoor retreat with a beautiful in-ground saltwater pool, surrounding patio, and fully fenced yard. The screened porch overlooks it all, while the gazebo has electricity, and newly installed pavers creates another wonderful space to gather and entertain. Whether hosting friends or enjoying a relaxing afternoon poolside, this backyard is ready to be enjoyed! Recent improvements include plantation shutters throughout the main level, new plush carpeting upstairs, updated lighting, and a new upstairs AC unit and air handler (2026). Additional features include vinyl siding, a two-car garage, concrete driveway, and 30-year dimensional shingle roof. A separate water meter for the pool and irrigation is an added bonus!

Save
Ask
Tour
Hide
Share
Listing Snapshot
Price 
$825,000
Days On Site 
2 Days
Bedrooms 
4
Inside Area (SqFt) 
3,471 sqft
Total Baths 
4
Full Baths 
3
Partial Baths 
1
Lot Size 
0.3309 Acres
Year Built 
2018
MLS Number 
2630248
Status 
Active
Property Tax 
$6,203.3
HOA/Condo/Coop Fees 
$66 monthly
Sq Ft Source 
Assessor
Friends & Family
Recent Activity
3 days agoListing first seen on site
3 days agoListing updated with changes from the MLS
General Features
Acres 
0.3309
Attached Garage 
Yes
Disclosures 
Covenants Restrictions Disclosure
Garage 
Yes
Garage Spaces 
2
Levels 
One and One Half
Number Of Stories 
1
Parking 
AttachedDrivewayGarageGarage Door OpenerOversizedPavedGarage Faces RearGarage Faces Side
Property Sub Type 
Single Family Residence
Sewer 
Public Sewer
SqFt Above 
3471
Style 
Two Story, Transitional
Water Source 
Public
Zoning 
R12
Interior Features
Appliances 
DishwasherDisposalGas Water HeaterMicrowaveRefrigeratorTankless Water HeaterGas Cooktop
Basement 
Crawl Space
Cooling 
Central AirZoned
Flooring 
CarpetCeramic TileVinylWood
Heating 
Forced AirNatural GasZoned
Interior 
High CeilingsMaster Downstairs
Recreation 
Dimensions - 16.8 x 18.5Level - SecondDescription - Media Room
Save
Ask
Tour
Hide
Share
Exterior Features
Construction Details 
FrameStoneVinyl Siding
Exterior 
Lighting
Fencing 
Back YardFenced
Lot Features 
LandscapedWoodedLevel
Other Structures 
Gazebo
Patio And Porch 
Front PorchPatioScreenedPorch
Pool Features 
Outdoor PoolIn GroundPrivateCommunity
Private Pool 
Yes
Windows/Doors 
Sliding Doors
Community Features
Association Amenities 
PoolManagementRecreation Facilities
Association Fee 
$198.0
Association Fee Frequency 
Quarterly
Community Features 
ClubhousePoolFitness Center
MLS Area 
54 - Chesterfield
Schools
School District
Unknown
Elementary School
Winterpock
Middle School
Deep Creek
High School
Cosby
All or a portion of the multiple Listing information is provided by the Central Virginia Regional Multiple Listing Service, LLC, from a copyrighted compilation of listings. All IDX information is provided exclusively for consumers’ personal, non-commercial use and may not be used for any purpose other than to identify prospective properties consumers may be interested in purchasing. All CVR MLS information provided is deemed reliable but is not guaranteed accurate. The compilation of Listings and each individual Listing are ©2026 Central Virginia Regional Multiple Listing Service, LLC. All rights reserved.


Last checked 2026-11-14 03:06 PM UTC.

Neighborhood & Commute
Source: Walkscore
Disclosure: Community information and market data powered by Constellation Data Labs. Information is deemed reliable but not guaranteed.
Save
Ask
Tour
Hide
Share