

Save
Ask
Tour
Hide
$431,090
New Listing
3720 Larimar LaneRichmond, VA 23223
For Sale|Single Family Residence|Active
4
Beds
3
Total Baths
2
Full Baths
1
Partial Bath
1,773
SqFt
$243
/SqFt
2026
Built
Subdivision:
None
County:
Henrico
Listing courtesy of Providence Hill Real Estate (804) 418-5509
Save
Ask
Tour
Hide
Mortgage Calculator
Monthly Payment (Est.)
Enter an interest rate to see your estimated monthly payment.Calculator powered by Showcase IDX, a Constellation1 Company. Copyright ©2026 Information is deemed reliable but not guaranteed.
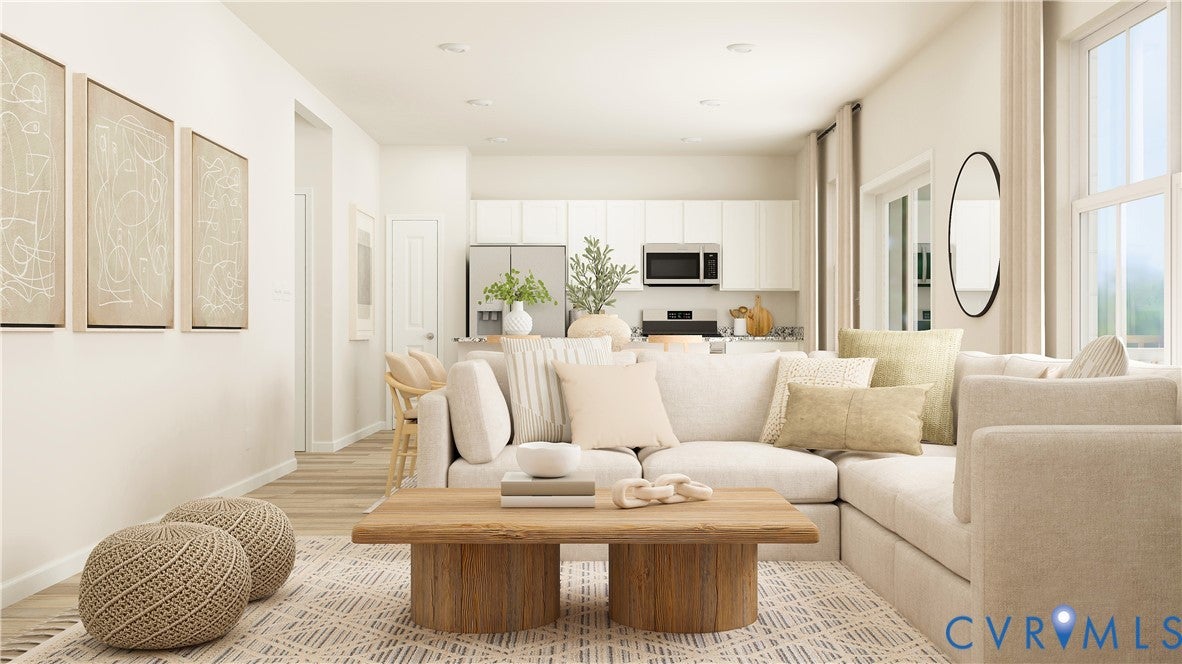
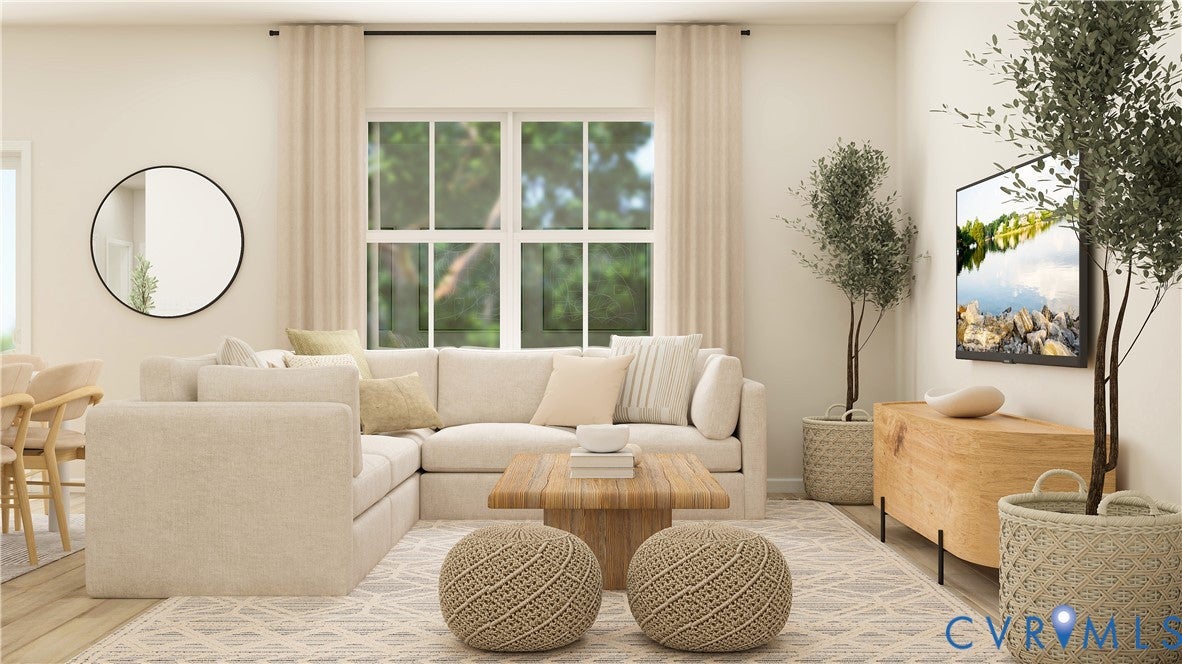
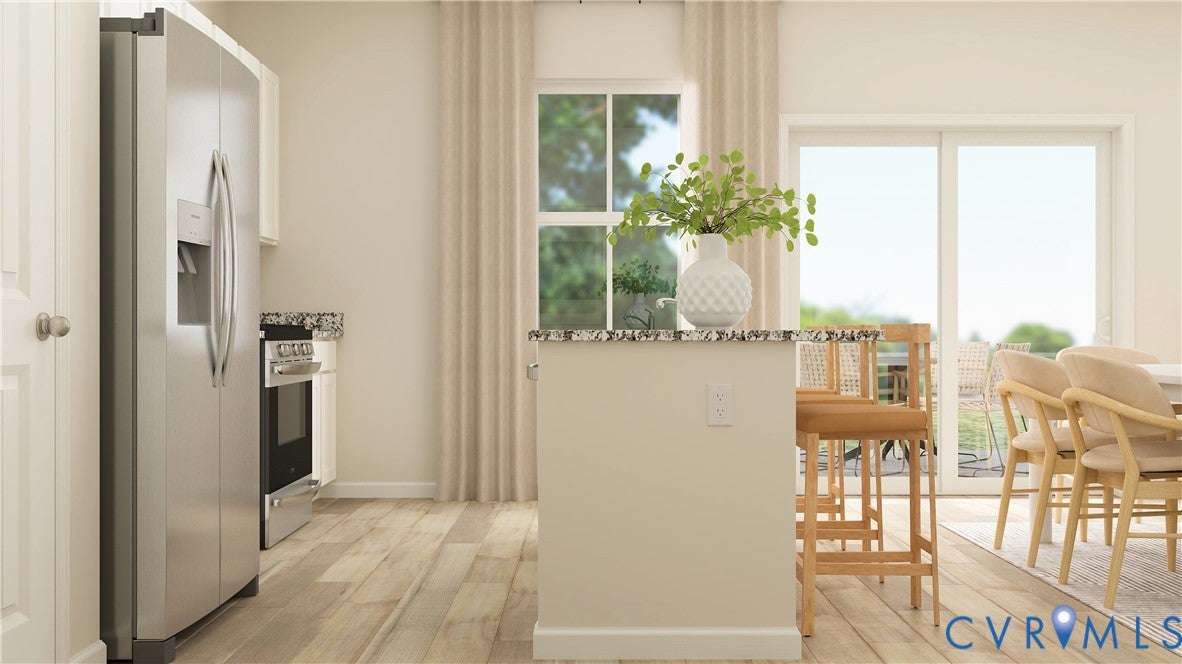
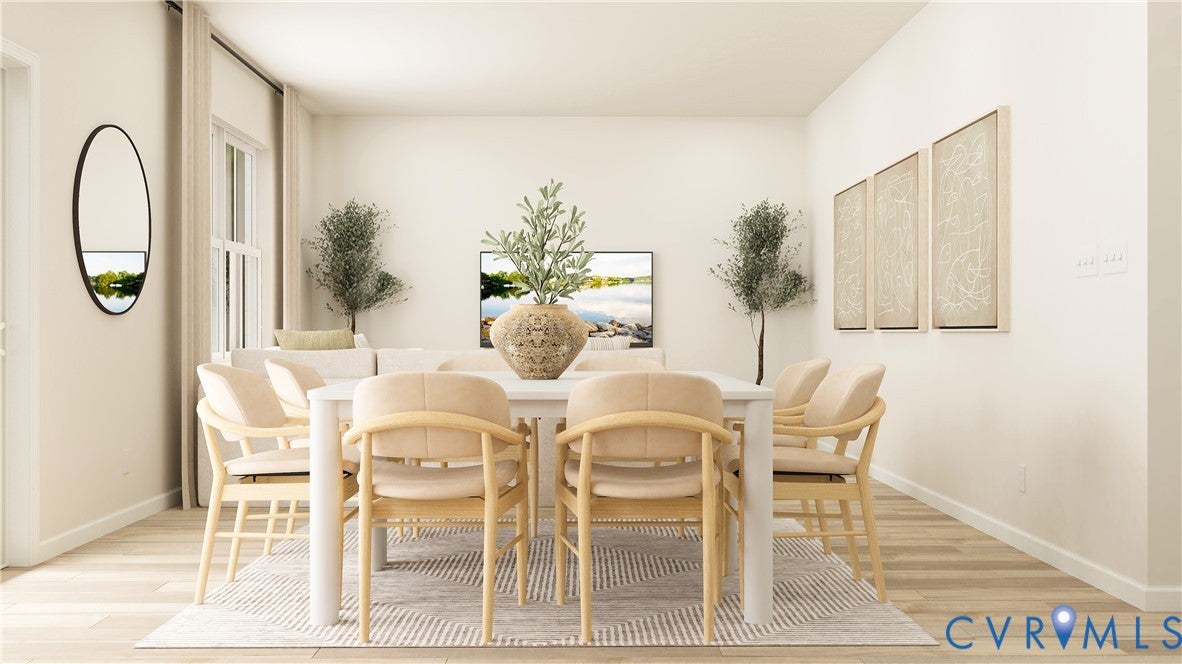
Move-in ready November 2026! The Fairfield by Lennar at Everstone offers the perfect blend of space and style with 4 bedrooms, 2.5 baths, and a bright open-concept layout designed for modern living. The spacious kitchen with center island flows seamlessly into the dining area and Great Room—ideal for entertaining or everyday comfort. Upstairs, a private owner’s suite with walk-in closet is complemented by three additional bedrooms, giving everyone room to spread out. Enjoy Lennar’s “Everything’s Included” features with upgraded finishes and smart home technology already built in.
Save
Ask
Tour
Hide
Listing Snapshot
Price
$431,090
Days On Site
0 Days
Bedrooms
4
Inside Area (SqFt)
1,773 sqft
Total Baths
3
Full Baths
2
Partial Baths
1
Lot Size
0.142 Acres
Year Built
2026
MLS Number
2630277
Status
Active
Property Tax
$581
HOA/Condo/Coop Fees
$48 monthly
Sq Ft Source
Builder
Friends & Family
Recent Activity
| 15 hours ago | Listing first seen on site | |
| 15 hours ago | Listing updated with changes from the MLS |
General Features
Acres
0.142
Attached Garage
Yes
Disclosures
Exempt Disclaimer
Garage
Yes
Garage Spaces
2
Levels
Two
Number Of Stories
2
Parking
AttachedDirect AccessGarageGarage Door Opener
Property Condition
New ConstructionUnder Construction
Property Sub Type
Single Family Residence
Sewer
Public Sewer
SqFt Above
1773
Style
Two Story
Water Source
Public
Interior Features
Appliances
Electric CooktopCooktopDryerDishwasherElectric Water HeaterDisposalMicrowaveRefrigeratorWasher
Basement
Crawl Space
Cooling
Heat Pump
Flooring
Vinyl
Heating
ElectricHeat Pump
Interior
Kitchen IslandPantryRecessed LightingWalk-In Closet(s)
FullBath
Save
Ask
Tour
Hide
Exterior Features
Construction Details
FrameHardiPlank TypeStone
Pool Features
None
Roof
Shingle
Community Features
Association Fee
$48.0
Association Fee Frequency
Monthly
Community Features
PlaygroundPark
MLS Area
42 - Henrico
Schools
School District
Unknown
Elementary School
Harvie
Middle School
Fairfield
High School
Highland Springs
All or a portion of the multiple Listing information is provided by the Central Virginia Regional Multiple Listing Service, LLC, from a copyrighted compilation of listings. All IDX information is provided exclusively for consumers’ personal, non-commercial use and may not be used for any purpose other than to identify prospective properties consumers may be interested in purchasing. All CVR MLS information provided is deemed reliable but is not guaranteed accurate. The compilation of Listings and each individual Listing are ©2026 Central Virginia Regional Multiple Listing Service, LLC. All rights reserved.

Last checked 2026-11-13 12:26 AM UTC.
Last checked 2026-11-13 12:26 AM UTC.
Neighborhood & Commute
Source: Walkscore
Disclosure: Community information and market data powered by Constellation Data Labs. Information is deemed reliable but not guaranteed.
Save
Ask
Tour
Hide
Did you know? You can invite friends and family to your search. They can join your search, rate and discuss listings with you.