Aging in Place in a Richmond VA Home: Renovations and Features to Look For
What actually makes a Richmond-area house workable for the next twenty-five years
A Richmond VA home that works for aging in place needs five things above all: single-level living, a genuinely step-free way to get in the front or side door, doorways and hallways wide enough for a walker or wheelchair, a bathroom with a curbless shower and solid blocking behind the walls for grab bars, and a kitchen and laundry you can use without reaching or bending far. The good news is that inner Henrico, Chesterfield and Bon Air are full of wide brick ranches built between the 1950s and 1970s that already have the bones for this. The complication is Richmond’s raised-foundation and crawl-space building tradition, which puts two to five steps in front of almost every entrance. Homeowners searching aging in place renovations Richmond VA, accessible homes Richmond, brick ranch homes Henrico, universal design remodel Richmond, and one level living Chesterfield VA should evaluate a house on entry, circulation and bathroom first and cosmetics last. The Mission Realty Team helps buyers and sellers think about this decades ahead, not weeks ahead.
Table of Contents
- Single-Level Living and Richmond’s Brick Ranch Belt
- Step-Free Entry and the Raised-Foundation Problem
- Doors, Hallways and Circulation: Universal Design Basics
- Bathrooms That Work for Decades
- Kitchens, Lighting, Contrast and Flooring
- Laundry, Garage and Parking
- Two-Story Homes: First-Floor Suites, Stair Lifts and Elevators
- HVAC, Humidity and Indoor Air in a Virginia Climate
- Location: Hospitals, Sidewalks and Getting Around
- Frequently Asked Questions
Aging in place is one of the most common goals we hear and one of the least specific. Almost everyone says they want to stay in their home. Far fewer people have looked hard at whether the home can actually accommodate that, and the honest answer is that most Richmond houses cannot without changes. Not because they are badly built, but because they were designed for a household in its thirties.
The useful way to think about it is not “is this house accessible?” but “what would it cost, in money and disruption, to make this house work if someone in it could not climb stairs, could not step over a shower curb, or needed a walker?” Some houses answer that question for a few thousand dollars. Others cannot answer it at all at any reasonable price. Learning to tell the difference from the driveway is a skill, and it is one the Mission Realty Team applies whether a client is buying their forever home at 55 or helping a parent decide whether to renovate or move.
What follows is organized roughly in order of importance. Entry and single-level living come first because they are the hardest to change. Bathrooms come next because they are where the most serious injuries happen. Cosmetics do not appear at all.
Why Is Single-Level Living the First Thing to Look For?
Stairs are the single feature most likely to end someone’s ability to stay in a house. Not because a person suddenly cannot climb them, but because climbing them becomes tiring, then risky, then avoided, and the household quietly shrinks to one floor while the bedroom and bathroom stay on the other. A true one-level home with the primary bedroom, a full bathroom, the kitchen, the laundry and the main living space all on the entry level removes that problem permanently.
Richmond is unusually well supplied with these homes. The postwar building boom filled the first ring of Henrico and Chesterfield with brick ranches, and they are exactly the housing type that ages well. The wide, low, all-brick ranch with a hip or gabled roof, a center or side entry and bedrooms at one end is a Richmond archetype. You will find it in quantity in Lakeside, Westwood, Tuckahoe and the neighborhoods off Parham Road and Three Chopt Road in Henrico, throughout Bon Air and along the older Route 60 corridor in Chesterfield, and in pockets of Northside and the Southside.
These homes suit aging in place better than newer construction for concrete reasons. They spread horizontally rather than stacking, because land was cheap and building up was not the default. Interior partitions are often non-structural, which makes reconfiguring a bathroom or widening an opening cheaper. Brick exteriors need less maintenance than siding, which matters when climbing a ladder is no longer wise. Hallways in the better examples are wider than in modern builder plans, and the lots are usually flat, which affects everything about entry and parking.
What to watch: a “ranch” with a finished basement, a split-level, or a raised ranch is not the same thing. Split-levels and raised ranches put a half flight between the entry and the living space, which defeats much of the purpose. Confirm that a bedroom, full bath, kitchen and laundry are genuinely all on one level, and that the level in question is the one you can reach from the driveway.
Step-Free Entry and Richmond’s Raised-Foundation Problem
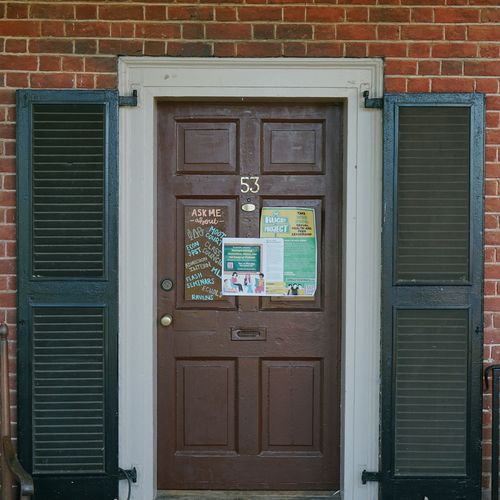
Here is the local complication that surprises people who move here from newer parts of the country. Richmond’s building tradition, driven by clay soils, drainage and a long history of crawl-space construction rather than slab-on-grade, puts most houses up off the ground. The finished floor sits above grade, and that means steps. Two or three at a modest brick ranch, four to eight at a Northside bungalow or Foursquare with a raised porch, and sometimes more at a house on a sloped Southside lot.
A slab-on-grade home, common in warmer states and in some newer Richmond-area construction, often has a nearly flush entry from the garage or a single low step at the front. Crawl-space homes require a plan, and that plan usually takes one of four forms.
First, find the lowest entrance. Very often a side door, garage entry or rear patio door sits only one step above a driveway while the front door sits four steps above the walk. That lowest door is your accessible entrance, and it is worth choosing a house partly on where it is. Second, regrade and rebuild the approach so the walkway rises gently to meet the door, which is usually more elegant and more durable than a ramp and does not look institutional. Third, build a permanent ramp with proper slope, level landings, edge protection and handrails on both sides. A ramp built to standard needs roughly twelve feet of run per foot of rise, so a three-step rise of about 22 inches needs over twenty feet of ramp plus landings, which is a real design problem on a small front yard. Fourth, install a vertical platform lift, which handles significant height in a small footprint but needs power, weather protection and maintenance.
Whichever route you take, the entry itself needs a level landing at least five feet deep, a beveled threshold no more than about half an inch high, a door with at least a 32-inch clear opening, a covered roof so ice and rain are not a factor, motion-sensor lighting, and a lever handle or keyless entry rather than a knob and key.
Doors, Hallways and Circulation: Universal Design Basics
Universal Design is the principle that a space should be usable by as many people as possible without adaptation or specialized features. Its seven principles cover equitable use, flexibility, simple and intuitive use, perceptible information, tolerance for error, low physical effort, and adequate size and space for approach and use. For a house, it means designing for a body that changes rather than the body you have today. The best part is that these features are not visibly medical. A curbless shower reads as high-end, not clinical. A wider hallway reads as generous.
Door widths. A walker needs roughly 24 to 27 inches and a manual wheelchair about 32 inches of clear width, and clear width is not the door size, because the slab, stops and hinges eat two inches or more. A 36-inch door gives about 34 inches clear and is the comfortable target. A 32-inch door is workable. The 28-inch and 30-inch bathroom doors common in older Richmond ranches and bungalows are a genuine barrier. Widening an interior door in a non-load-bearing wall is one of the higher-value, lower-cost projects available; where that is impossible, swing-clear offset hinges recover about two inches and a pocket or barn-style slider removes the door from the path entirely.
Hallways and turning space. Thirty-six inches is the usual hallway minimum and forty-two makes turning much easier. Watch the turn from a hall into a bedroom or bathroom, because a 36-inch hall meeting a 30-inch door at a right angle is where wheelchairs get stuck. A wheelchair needs roughly a five-foot circle to turn, or a T-shaped space for a three-point turn, so check clear floor space in the bathroom, the kitchen and beside the bed. This is where a slightly larger 1960s bathroom beats a tightly planned new one.
Hardware. Replace round knobs with levers everywhere, including exterior doors, because arthritic hands, full hands and weak grip all defeat a knob. Rocker light switches, loop or D-shaped cabinet pulls and single-lever faucets follow the same logic. These are inexpensive changes with a large payoff.
Bathrooms That Work for Decades
The bathroom deserves more attention than any other room, because a slippery, tight, hard-surfaced space is where falls happen and where independence is most often lost. It is also the room where thoughtful renovation delivers the most.
Curbless showers. Stepping over a tub wall or a shower curb is the specific movement that becomes impossible first. A curbless or zero-threshold shower with a linear drain removes it. In a crawl-space home this is genuinely achievable because the joists are accessible from below, which allows the sloped shower pan to be recessed. In a slab home it requires cutting the slab, which is harder and more expensive. Build the shower large enough to accept a bench and a helper if needed, use a handheld shower on a slide bar in addition to any fixed head, and choose a thermostatic or pressure-balancing valve so the water cannot scald. A weighted or well-designed shower curtain often works better than a glass door because it does not obstruct entry.
Grab bar blocking. This is the most important invisible thing in the house. A grab bar must be anchored into solid wood blocking or plywood backing inside the wall, not into drywall anchors, and it should support substantial force. If you are opening any bathroom wall for any reason, add continuous blocking or three-quarter-inch plywood backing behind the entire wet wall and around the toilet before it is closed up. It costs very little at that moment and makes future bar installation trivial. Suction-cup bars are not grab bars and should never be relied on.
Placement matters: a vertical bar at the shower entry to assist the step in, a horizontal bar along the long wall, and bars beside and behind the toilet. Modern grab bars come as towel bars, corner shelves and shower-niche rails that do not look medical at all.
Comfort-height fixtures. A comfort-height or right-height toilet, typically around 17 to 19 inches to the seat instead of the older 15 inches, makes sitting and standing far easier on knees and hips. A wall-hung or pedestal sink with clearance underneath allows a seated approach and a walker to get close, though it gives up storage. Insulate or shield exposed drain piping under an open sink so a seated user cannot be burned. A single-lever faucet with a long handle, or a touchless faucet, beats two knobs.
Everything else. Slip-resistant floor tile, using smaller or textured surfaces rather than large polished ones. A toilet paper holder reachable from the seated position. A nightlight or automatic low-level light. A door that swings outward or slides, so someone who falls against the inside of it does not block rescue. Good exhaust ventilation. And if space allows, a second full bathroom on the main level so a caregiver or spouse is not locked out during long routines.
Kitchens, Lighting, Contrast and Flooring
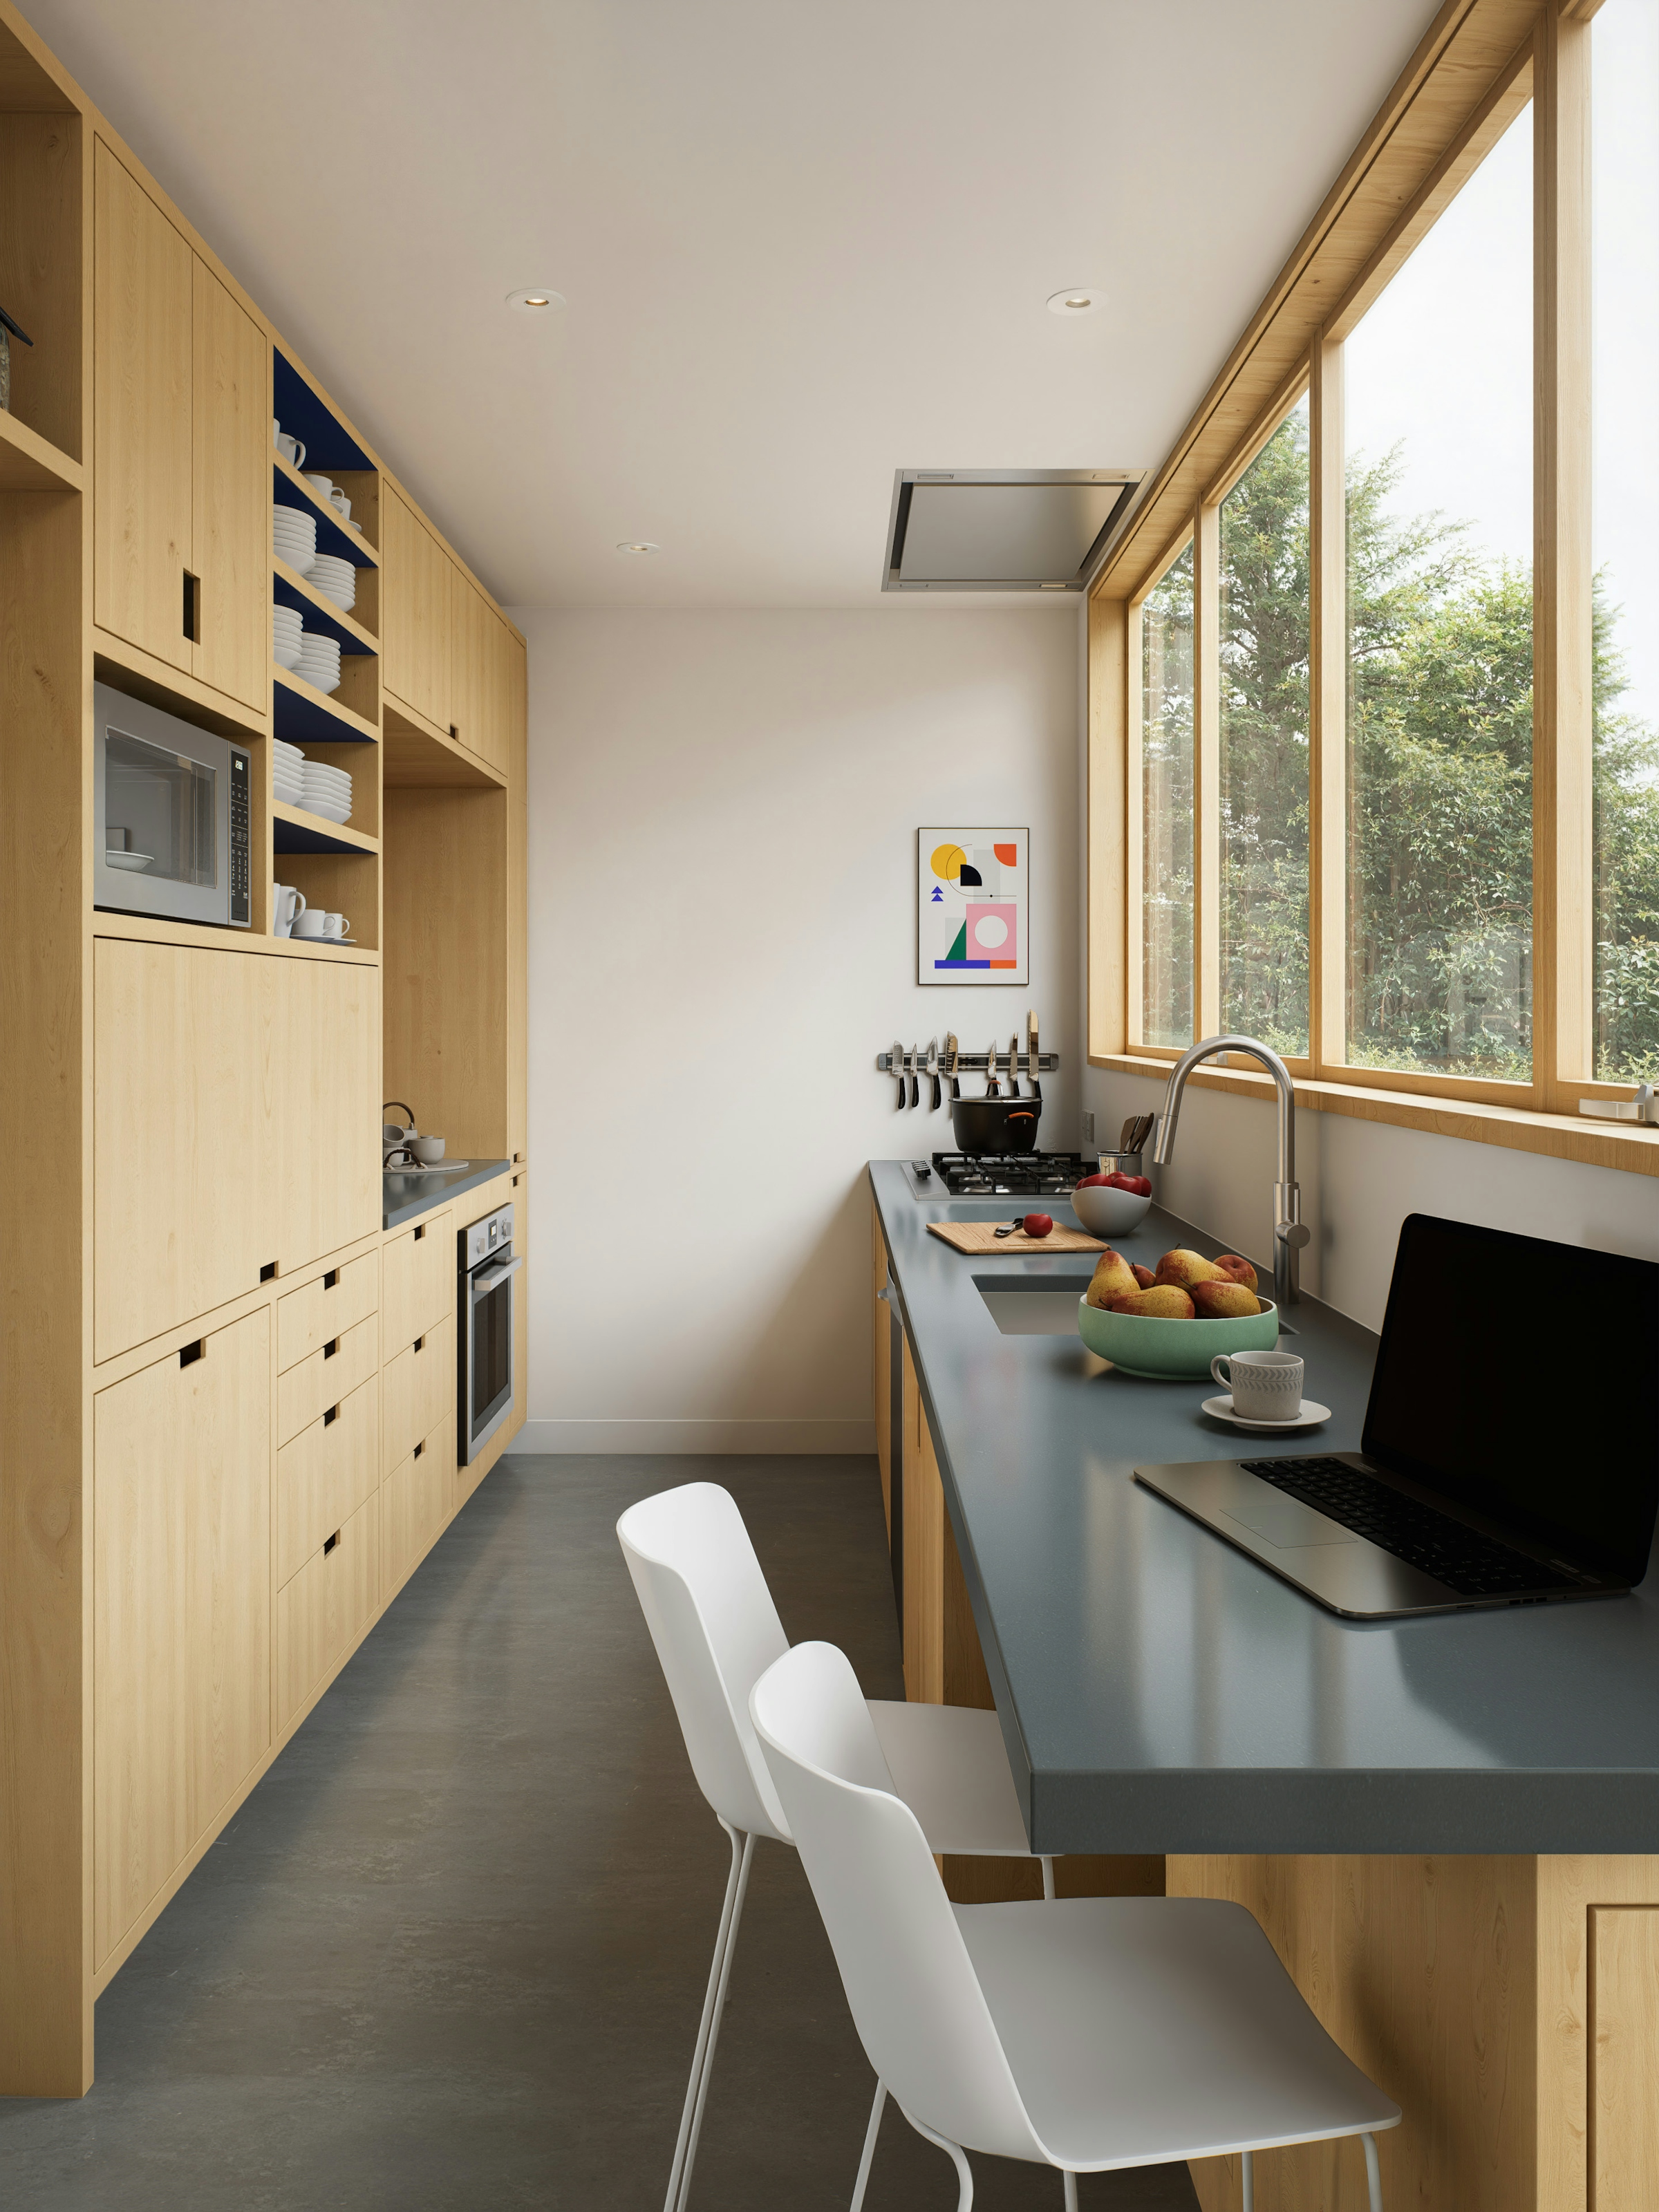
Kitchen reachability. The problem in most kitchens is vertical: everyday items live above shoulder height or below knee height, and both become hard. Replace base cabinet shelves with full-extension drawers so contents come to you instead of requiring you to kneel into a dark box. Add pull-down shelving to upper cabinets, or relocate daily dishes to the lowest upper shelf. Choose a wall oven at counter height rather than a range with a low oven, and a cooktop with front-mounted controls so you are not reaching across hot burners. Leave one section of counter with open knee space underneath so someone can work seated, install a shallower sink with the drain toward the rear, add task lighting under the upper cabinets, and keep a clear five-foot turning space, which in a galley kitchen may mean removing an island rather than adding one.
Lighting and contrast. Vision changes with age in specific ways: less light reaches the retina, glare becomes more disabling, contrast sensitivity drops, and adaptation between bright and dim spaces slows. Design for that. Increase overall light levels substantially at stairs, entries, hallways and work surfaces, using multiple modest fixtures rather than one bright one so glare and shadows are reduced. Avoid highly polished floors and countertops. Put lights on motion sensors at the entry, hallway, bathroom and closet. Then build in visual contrast: a countertop that contrasts with the floor, a grab bar that contrasts with the wall, stair nosings marked in a contrasting color. Contrast, not decoration, is what lets someone judge where a surface ends.
Flooring and transitions. Trip hazards in homes are overwhelmingly small ones: a threshold strip between rooms, a curled rug edge, a half-inch step down into a den. Eliminate level changes on the main floor wherever you can, and where a transition must exist, keep it under half an inch and bevel it. Choose flooring that is firm, stable and slip resistant, with a low pile if carpeted, because thick carpet and soft padding make wheels and walkers difficult. Luxury vinyl plank, sealed cork, textured tile and low-pile commercial-grade carpet all work. Avoid loose area rugs entirely. High-gloss hardwood finishes look wet to aging eyes and increase perceived slipperiness even when dry, so choose matte or satin.
Laundry, Garage and Parking
Laundry location is a bigger deal than it sounds. A great many Richmond homes put the washer and dryer in the basement, which is the worst possible place for aging in place: a full flight of often steep, narrow stairs, carried while holding a basket that blocks your view of your feet. Moving laundry to the main level is one of the highest-value renovations available. A main-floor laundry closet needs only about three feet of width for a stacked pair, plus supply, drain and a vent path, or a ventless heat-pump dryer that removes the vent problem entirely. Add a folding surface at counter height nearby, because folding on a bed in another room means more carrying. If the laundry must stay in the basement, at least fix the stairs with two handrails, non-slip treads, contrast marking on the top and bottom step, and switches at both ends.
Garage and covered parking. An attached garage is one of the most underappreciated aging-in-place features in a Virginia climate. It means never walking on ice, never getting soaked, and a short protected path from car to kitchen. Check the step from the garage floor into the house, typically one to three steps in a crawl-space home and often resolvable with a small interior ramp. Check garage width too, because getting out of a car with a walker or transferring to a wheelchair needs far more door clearance than a tight two-car garage provides, so a wide single bay or a two-car garage with one bay left empty is more useful. Where there is no garage, a carport or a covered walk from a level parking pad accomplishes much of the same thing at lower cost.
Storage and flexible space. Think about closet rods on adjustable or pull-down systems, a main-floor linen closet, and somewhere for medical equipment to live without cluttering a hallway. If a future live-in caregiver or family member is plausible, a main-level bedroom plus a second full bath becomes valuable. The Mission Realty Team has helped several families buy specifically with that flexibility in mind, and it is worth naming as a requirement rather than hoping to find it.
Two-Story Homes: First-Floor Suites, Stair Lifts and Elevators
Plenty of people love their two-story house and do not want a ranch. That can work, with planning.
A first-floor primary suite is the cleanest answer, and it is increasingly common in newer Richmond-area construction in western Henrico, Chesterfield and Hanover. In an older two-story, look for a main-level room that could become a bedroom, ideally adjacent to a space that could become or already is a full bath. A dining room or a den next to a powder room is the classic candidate, because the plumbing is already close. Adding a first-floor suite to an existing home is a substantial project involving framing, plumbing, possibly a small addition and county permits, but it converts a house from a ten-year home into a thirty-year home.
At minimum, know whether the main level has a full bathroom rather than just a powder room. A house with a main-level full bath and any room that could hold a bed is far more adaptable than one with only a half bath downstairs.
Stair lifts. A stair lift is a chair on a rail and the most affordable vertical solution by a wide margin, with straight-run stairs far cheaper than curved ones that need a custom rail. Practical issues matter: the lift narrows the stairway, so measure whether other people can still pass; the chair parks at one end and needs to sit out of the traffic path; and it moves the person but not a wheelchair, so a second mobility device is needed upstairs. They also need a nearby outlet and periodic service, and they suit someone who can still transfer to and from a seat.
Residential elevators. A home elevator needs a shaft roughly three by four feet or larger, a machine space, a suitable pit or reduced-pit design, structural support and an electrical circuit, plus Virginia elevator permitting and inspection and an ongoing service contract. It is the most expensive option and the most transformative. Feasibility comes down to whether stacked closets exist on both floors, whether the floor structure can be modified, and whether crawl-space depth permits the pit. Many two-story homes do have stacked closets, and that is the first place a designer will look.
The cheaper alternative to all of this is to accept that the second floor becomes guest and storage space and to build full function into the first floor. That is often the most economical path and it is not a defeat.
HVAC, Humidity and Indoor Air in a Virginia Climate
Central Virginia summers are hot and genuinely humid, and that is a health issue as well as a comfort issue for people with respiratory or cardiac conditions. Heat tolerance decreases with age and with many common medications, so a reliably cool, dry house is not a luxury.
Look at whether the system can hold both temperature and humidity. An oversized air conditioner cools quickly and shuts off before it has removed much moisture, leaving a clammy 74 degrees, while a properly sized system with longer run times, or a variable-speed or two-stage unit, dehumidifies much better. In Richmond’s older housing stock with vented crawl spaces, a substantial share of indoor humidity comes up from the ground. Crawl space encapsulation with a sealed vapor barrier and a dedicated dehumidifier is one of the more consequential health-related improvements available in this market, and it also protects the structure from rot and reduces pest activity.
Other things worth checking: whether the filter is somewhere a person can actually reach and change without a ladder or a basement trip; duct condition and leakage, since leaky ducts in a hot attic or damp crawl space pull in the worst air in the house; and a thermostat with large, legible controls, because tiny text and small buttons are a real usability problem. Plan for outages as well, since extended summer heat without power is dangerous for older adults and Virginia gets both hurricanes and ice storms. Finally, confirm interconnected smoke and carbon monoxide alarms on every level, and consider strobe or low-frequency models if hearing loss is a factor.
Location: Hospitals, Sidewalks and Getting Around
A perfectly adapted house in the wrong location still fails, because aging in place is only partly about the building. The question is whether life remains possible when driving becomes limited or stops.
Medical proximity. Richmond is well served. VCU Health’s main medical center sits downtown with a major academic hospital and specialty centers. Bon Secours operates St. Mary’s Hospital on Monument Avenue in Henrico, Memorial Regional Medical Center in Hanover near Mechanicsville, St. Francis in western Chesterfield, and Richmond Community Hospital on the East End. HCA Virginia operates Henrico Doctors’ Hospital with its Forest and Parham campuses, Chippenham Hospital in Chesterfield, Johnston-Willis in the Midlothian corridor, and Retreat Doctors’ Hospital in the Fan. There is also the Central Virginia VA Health Care System on Broad Rock Boulevard. Practically, this means large parts of Henrico and Chesterfield are within a short drive of a full-service hospital and multiple specialty practices, which is a genuine advantage of the inner ring over the outer counties.
Walkability and sidewalks. This is where Richmond is uneven and where buyers most often assume wrongly. Many inner-Henrico and Chesterfield neighborhoods built in the 1950s and 1960s have no sidewalks at all, because the era assumed cars. Meanwhile the older city neighborhoods, the Fan, Museum District, Northside and Woodland Heights, have continuous sidewalks and destinations within walking distance, but also have stairs at nearly every front door and steep terrain in places. Check for sidewalks on both sides, curb ramps at corners, crossing distances on arterial roads, and whether the sidewalk actually connects to anything. A sidewalk that ends at a six-lane road is not walkability.
Transit and paratransit. GRTC operates local bus service and the Pulse bus rapid transit line along the Broad Street corridor, plus paratransit service for eligible riders with disabilities within a defined area around the fixed routes. Whether an address falls inside that service area is worth verifying directly with GRTC, because it determines whether an on-demand accessible ride is available at all. Senior transportation and volunteer driver programs serve parts of the region as well, so confirm current programs and eligibility with the local area agency on aging rather than assuming.
Everyday errands and social life. Look at distance to a pharmacy, a grocery store, a place of worship, a library, a park with a flat paved loop, and family. Isolation is one of the real risks of aging in place, and a house that requires driving for every human contact is a harder place to grow old than one within a short walk of a coffee shop, even if the second house has three front steps.
| Feature | Why it matters for aging in place | How hard to add later |
|---|---|---|
| All living functions on one level | Removes stairs from daily life permanently | Very hard, usually a move rather than a renovation |
| Step-free or low-step entry | Determines whether you can get in the door at all | Moderate, depends on grade and available yard space |
| 36-inch doors and 36 to 42-inch halls | Walker and wheelchair passage | Moderate in non-load-bearing walls, easier than most expect |
| Curbless shower | Eliminates the step most likely to cause a fall | Moderate in a crawl-space home, harder over a slab |
| Grab bar blocking in walls | Allows bars to be added anywhere, safely | Very easy during a remodel, disruptive afterward |
| Main-level laundry | Removes basement stairs while carrying a load | Moderate, needs supply, drain and vent or a ventless dryer |
| Lever handles and rocker switches | Usable with weak grip or full hands | Easy, largely a weekend of work |
| Attached garage with covered access | No ice, no rain, short protected path to the door | Hard to add, worth prioritizing at purchase |
| Variable-speed HVAC and crawl space encapsulation | Humidity and air quality affect respiratory health | Moderate, and often worth doing regardless |
| Sidewalks and nearby services | Keeps life possible when driving stops | Impossible to change, choose the location for it |
Costs for every item above vary widely with the specific house, the contractor and the scope, so we have deliberately not printed dollar figures that would be wrong for your project. Get two or three bids from contractors who have done accessibility work, and ask a certified aging-in-place specialist or an occupational therapist to walk the house with you if a specific condition is involved. The Mission Realty Team can point you toward local professionals who do this work.
Frequently Asked Questions About Aging in Place in Richmond VA
What are the most important aging in place features to look for in a home?
Single-level living, a step-free entrance, doorways at least 32 inches of clear width, a curbless shower with solid blocking for grab bars, and a main-level laundry are the five that matter most. Those five are also the hardest and most expensive to add later, which is why they should drive your house selection rather than your renovation list. Lighting, lever handles, contrast and flooring changes are important too but can be handled inexpensively at any time. Start by asking what would happen in this house if someone could not climb stairs or step over a shower curb.
Are brick ranch homes in Richmond good for aging in place?
Yes, they are among the best housing types in the region for it. The wide postwar brick ranches common in inner Henrico, Chesterfield and Bon Air put the bedrooms, bathroom, kitchen and living space on one level, sit on mostly flat lots, and often have wider hallways and larger bathrooms than modern builder plans. Brick exteriors also reduce the maintenance that becomes difficult with age. The main things to verify are the number of steps at the lowest entrance, the bathroom door width, and whether the laundry is on the main level or in a basement.
Why do so many Richmond homes have steps at the front door?
Because the local building tradition favors raised foundations over slab-on-grade construction. Crawl spaces respond to Virginia’s clay soils, drainage patterns and long history of framed floor systems, and they lift the finished floor above grade, which creates steps at every exterior door. Modest brick ranches typically have two or three, while Northside bungalows and Foursquares with raised porches can have four to eight. The practical workaround is to find the lowest entrance, often a side, garage or rear door, and to regrade the approach or build a properly sloped ramp to it.
How wide do doorways need to be for a wheelchair or walker?
A wheelchair generally needs about 32 inches of clear opening and a walker needs roughly 24 to 27 inches, but clear width is smaller than the nominal door size. A 36-inch door yields about 34 inches clear and is the comfortable target, a 32-inch door is workable, and the 28 to 30-inch bathroom doors common in older Richmond homes are a real barrier. Widening an interior door in a non-load-bearing wall is usually straightforward and affordable. Where it is not, swing-clear offset hinges recover about two inches and a pocket or sliding door removes the door from the path entirely.
Is a curbless shower worth it in an older home?
In most cases yes, and Richmond’s crawl-space construction actually makes it easier than in slab homes. Because the floor joists are accessible from below, a recessed sloped pan with a linear drain can usually be built without cutting concrete. Stepping over a tub wall or shower curb is the specific movement that becomes impossible first, so removing it addresses the highest-risk moment in the house. Build the shower large enough for a bench and a helper, add a handheld sprayer on a slide bar, and use a thermostatic valve so temperature cannot spike.
Can grab bars be installed in any bathroom wall?
No, and this is the most common mistake homeowners make. A grab bar must anchor into solid wood blocking, plywood backing or a stud, because drywall anchors cannot carry the load of someone catching themselves during a fall, and suction-cup bars are not grab bars at all. If any bathroom wall is open during a remodel, add continuous blocking or three-quarter-inch plywood backing behind the entire wet wall and around the toilet before closing it up. That small step makes future bar placement trivial and costs almost nothing at the time.
What is Universal Design and how is it different from accessible design?
Universal Design means designing a space to be usable by as many people as possible without needing adaptation or special features, while accessible design generally refers to meeting specific codes or standards for people with disabilities. Its principles include equitable use, flexibility, simple and intuitive operation, perceptible information, tolerance for error, low physical effort, and adequate space for approach and use. In a home, Universal Design produces features that read as high-quality rather than clinical, like curbless showers, lever handles, wider halls and better lighting. That is a large part of why they do not hurt resale value.
Can you add a first floor primary bedroom to a Richmond two-story home?
Often yes, and it is one of the most valuable long-term renovations available. The best candidates have a main-level room next to an existing full or half bath, because the plumbing is already nearby, and a dining room or den beside a powder room is the classic setup. Expect framing, plumbing, electrical, possibly a small addition, and county permits in Henrico, Chesterfield, Hanover or the City of Richmond. Before you buy a two-story with this plan in mind, confirm that a suitable room and adjacent plumbing exist, because retrofitting a bath into a far corner is much more expensive.
Is a stair lift or a home elevator better for aging in place?
A stair lift is far less expensive and much simpler to install, and it is the right answer for most households, especially with straight-run stairs. It does narrow the stairway, it parks a chair at one end, and it moves the person but not a wheelchair, so a second mobility device is needed upstairs. A residential elevator is transformative but needs a shaft of roughly three by four feet or larger, structural support, adequate pit depth, Virginia elevator permitting and a service contract. If a house has stacked closets on both floors, an elevator is more feasible than most owners assume.
Do aging in place renovations hurt resale value in Richmond?
Done well, they generally do not, and several actively help. Curbless showers, better lighting, lever hardware, wider doorways, main-level laundry and first-floor bedrooms all appeal to a broad range of buyers, not just older ones. What can hurt value is work that looks institutional, such as an exposed steel ramp across the front yard, a hospital-style grab bar in an otherwise dated bathroom, or a bathroom stripped of storage. The rule of thumb is to choose solutions that also read as good design, which is exactly what Universal Design is meant to do.
Which Richmond area neighborhoods are best for aging in place?
It depends on whether you prioritize house accessibility or walkability, because Richmond rarely offers both in one place. For accessible housing stock, the inner Henrico ranch neighborhoods off Parham Road and Three Chopt Road, Lakeside, Tuckahoe, Bon Air and the older Route 60 corridor in Chesterfield offer flat lots and single-level homes near hospitals. For walkability and services within reach, the Fan, Museum District, Northside and Woodland Heights offer sidewalks and destinations but have steps at nearly every front door. The Mission Realty Team helps clients weigh which of those two problems is easier to solve for their situation.
How close should I live to a hospital in Richmond?
There is no single correct distance, but proximity to a full-service hospital and to specialty practices is a real advantage in the inner suburbs. Richmond is served by VCU Health downtown, Bon Secours at St. Mary’s, Memorial Regional, St. Francis and Richmond Community, HCA Virginia at Henrico Doctors’, Chippenham, Johnston-Willis and Retreat, plus the Central Virginia VA Health Care System. Much of Henrico and Chesterfield sits within a short drive of at least one. If a household member has a condition requiring frequent specialist visits, being inside that ring matters considerably more than acreage does.
Do Richmond area neighborhoods have sidewalks?
Very unevenly, and buyers should verify street by street rather than assume. Many inner Henrico and Chesterfield subdivisions built in the 1950s and 1960s have no sidewalks at all because the era assumed cars for every trip, while the older City of Richmond neighborhoods have continuous sidewalks and nearby destinations. When you check, look for sidewalks on both sides, curb ramps at intersections, manageable crossing distances at arterial roads, and whether the sidewalk network actually connects to a store, park or bus stop. A sidewalk that ends at a six-lane road does not provide walkability.
Should we renovate our current home or move to a more accessible one?
Compare the cost and disruption of the changes your house needs against what an already-suitable house would cost, and weigh the things a renovation cannot fix. Entry grade, the location of the laundry, the width of a load-bearing hallway, whether the neighborhood has sidewalks and the distance to medical care are either unchangeable or very expensive to change. If your house is a one-level home on a flat lot with a low side entrance, renovating is usually the better value. If it is a three-story with a basement laundry on a steep lot, moving often is. Call the Mission Realty Team at (804) 601-4960 and we will walk your house with you and give you an honest read.
Planning a Home You Can Stay In?
The Mission Realty Team helps Richmond-area buyers and homeowners evaluate homes for the long term, from single-level floor plans and step-free entries to hospital proximity and neighborhood walkability. Find us at 3701 Cox Rd, Richmond VA 23233. Call (804) 601-4960 for a list of one-level and accessible-ready homes in Henrico, Chesterfield, Richmond and Hanover.